Welcome to an architectural masterpiece in the heart of Wildwood, a community celebrated for its lush tree-canopy streets, quiet elegance, and immediate proximity to the natural beauty of Edworthy Park and the Bow River pathway system. Offering an exceptionally rare inner-city combination, this residence pairs three bedrooms above grade with a double attached garage for the ultimate blend of style and daily convenience. Completely reimagined, this bungalow effortlessly blends refined mid-century warmth with contemporary luxury. A spacious foyer and wide gallery hallways draw you into an extraordinary open-beamed great room, anchored by a dramatic masonry fireplace designed for intimate evenings or effortless entertaining. The gourmet kitchen stands as a central showpiece, featuring rich custom cabinetry, stone counters, a gas range, a built-in microwave drawer, and a large central island highlighted by pendant lighting. Solid hardwood and porcelain tile flow seamlessly underfoot throughout the main level. The main level primary suite serves as a serene sanctuary, featuring a custom walk-in closet and a spa-inspired ensuite equipped with heated tile floors, a sleek granite vanity, a glass-enclosed shower, and a freestanding soaker tub. Downstairs, the expansive lower level extends the living space with a massive media and games room, complete with a full wet bar, plus a fourth bedroom, a stylish four-piece bath, and a generous laundry room. Step outside into a private, forest-like backyard retreat where massive mature shade trees form a lush canopy over a multi-level wooden deck. Fully fenced for complete privacy, this serene outdoor sanctuary creates an effortless backdrop for summer lounging and outdoor play. Complete with central A/C and an attached double garage, a rare luxury in inner-city Wildwood, this turnkey residence delivers high-design living just minutes from downtown.
For sale
C$1,200,000
30 W Wimbledon Dr SW, Calgary, AB T3C 3J4
4beds
1,490sqft
Single Family Residence
Built in 1957
5,662 Square Feet Lot
$-- Zestimate®
C$805/sqft
C$-- HOA
What's special
Lush tree-canopy streetsThree bedrooms above gradeDouble attached garageSpacious foyerWide gallery hallwaysExtraordinary open-beamed great roomDramatic masonry fireplace
- 12 days
- 42
- 0
Zillow last checked:
Listing updated:
Listed by:
Kelsey Jones, Associate,
Cir Realty
Source: courtesy of Pillar9 System,MLS®#: A2344068 Originating MLS®#: Calgary
Originating MLS®#: CalgaryFacts & features
Interior
Bedrooms & bathrooms
- Bedrooms: 4
- Bathrooms: 3
- Full bathrooms: 3
Bedroom
- Level: Main
- Dimensions: 9`8" x 12`9"
Bedroom
- Level: Main
- Dimensions: 9`7" x 9`2"
Other
- Level: Main
- Dimensions: 12`0" x 14`1"
Bedroom
- Level: Basement
- Dimensions: 13`10" x 11`9"
Other
- Level: Main
- Dimensions: 6`11" x 9`1"
Other
- Level: Basement
- Dimensions: 7`9" x 9`6"
Other
- Level: Main
- Dimensions: 8`0" x 8`3"
Dining room
- Level: Main
- Dimensions: 11`3" x 10`4"
Foyer
- Level: Main
- Dimensions: 10`5" x 7`10"
Other
- Level: Basement
- Dimensions: 5`10" x 11`3"
Game room
- Level: Basement
- Dimensions: 21`1" x 19`3"
Kitchen
- Level: Main
- Dimensions: 13`2" x 9`8"
Laundry
- Level: Basement
- Dimensions: 9`9" x 12`3"
Living room
- Level: Main
- Dimensions: 13`4" x 20`4"
Heating
- Forced Air
Cooling
- Central Air
Appliances
- Included: Dishwasher, Dryer, Garburator, Gas Stove, Microwave, Range Hood, Refrigerator, Washer
- Laundry: In Basement, Laundry Room
Features
- Breakfast Bar, Closet Organizers, Double Vanity, Open Floorplan, Recessed Lighting, Soaking Tub, Storage, Walk-In Closet(s)
- Flooring: Carpet, Ceramic Tile, Hardwood
- Windows: Window Coverings
- Basement: Full
- Number of fireplaces: 1
- Fireplace features: Brick Facing, Wood Burning
Interior area
- Total interior livable area: 1,490 sqft
- Finished area above ground: 1,490
Property
Parking
- Total spaces: 4
- Parking features: Double Garage Attached
- Attached garage spaces: 2
Features
- Levels: One
- Stories: 1
- Patio & porch: Deck
- Exterior features: Lighting
- Fencing: Fenced
- Frontage length: 16.81M 55`2"
Lot
- Size: 5,662 Square Feet
- Features: Back Lane, Back Yard, Rectangular Lot
Details
- Parcel number: 112068225
- Zoning: R-C1
Construction
Type & style
- Home type: SingleFamily
- Architectural style: Bungalow
- Property subtype: Single Family Residence
Materials
- Stone, Stucco, Vinyl Siding, Wood Frame
- Foundation: Concrete Perimeter
- Roof: Asphalt Shingle
Condition
- New construction: No
- Year built: 1957
Community & HOA
Community
- Features: Park, Playground, Sidewalks, Tennis Court(s)
- Subdivision: Wildwood
HOA
- Has HOA: No
Location
- Region: Calgary
Financial & listing details
- Price per square foot: C$805/sqft
- Date on market: 9/11/2026
- Inclusions: TV wall mount, wall mounted bike rack, fridge in utility room, black metal shelf in under stairs closet
Price history
Price history is unavailable.
Public tax history
Tax history is unavailable.
Climate risks
Neighborhood: Wildwood
Nearby schools
GreatSchools rating
No schools nearby
We couldn't find any schools near this home.
- C$1,498,4004 bd4 ba2.3k sqft153 E Wedgewood Dr SW, Calgary, AB T3C3G9New Construction

- C$678,8005 bd2 ba1k sqft4832 S Worcester Dr SW, Calgary, AB T3C3L6For Sale
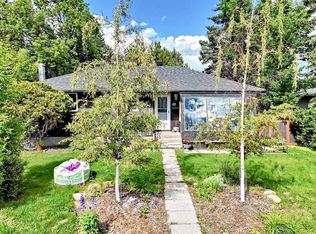
- C$--3 bd1 ba1.1k sqft4804 Worcester Dr SW, Calgary, AB T3C3L6Off Market
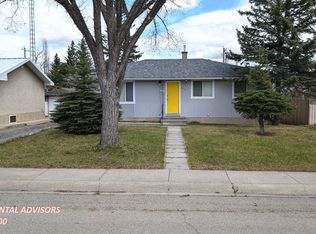
- C$--4 bd2 ba1.1k sqft5007 N Waverley Dr SW, Calgary, AB T3C2P6Off Market
Similar homes
- C$1,195,0004 bd4 ba2k sqft4649 E 20th St SW, Calgary, AB T2T 6G4For Sale
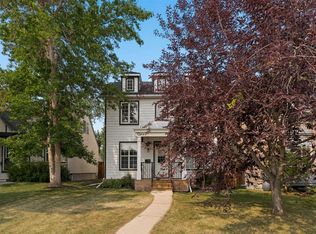 MLS ID #A2345185, Ben Knopp, Associate, Charles. courtesy of Pillar9 System
 - C$1,200,0006 bd4 ba1.6k sqft4143 E Varsity Rd NW, Calgary, AB T3B 2Y5For Sale
 MLS ID #A2328878, Chris Ford, Associate, Maxwell Capital Realty. courtesy of Pillar9 System
 - C$1,195,5006 bd3 ba1.9k sqft9120 S 48th Ave NW, Calgary, AB T3B 2B2For Sale
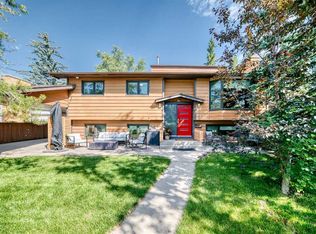 MLS ID #A2337039, Jeff Pilon, Associate, Re/Max House Of Real Estate. courtesy of Pillar9 System
 - C$849,9004 bd2 ba1.1k sqft23 Winslow Cres SW, Calgary, AB T3C 2R2For Sale
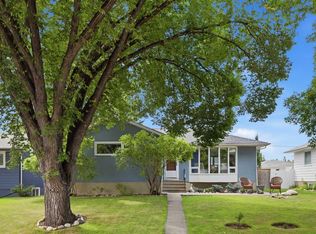 MLS ID #A2343499, Tanya Eklund, Associate, Re/Max First. courtesy of Pillar9 System
