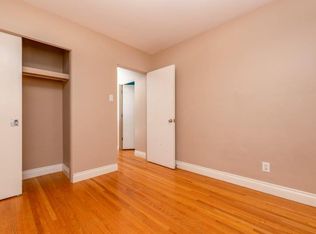
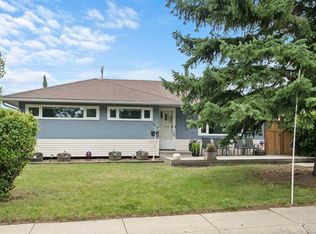
WILDWOOD BUNGALOW | 4 BEDROOMS | ILLEGAL SUITE | 2 FULL BATHROOMS | DETACHED GARAGE | A full-height front window wall, exposed brick and an open main living area give this Wildwood bungalow a distinct character. The main floor has two bedrooms and a den, with two more bedrooms and a large recreation room downstairs. The home offers approximately 1,055 sq. ft. above grade. A broad opening connects the living, dining and kitchen areas, with an exposed beam defining the space. The kitchen features dark cabinetry, glass-front upper cabinets, a gas range, a window over the sink and a raised eating bar. The primary bedroom and second bedroom are near a four-piece bathroom with a tub and shower. The den is a separate enclosed room. The lower level adds a generous recreation room, two bedrooms, a three-piece bathroom and a second kitchen. Laundry is in the utility room. Outside, a deck runs along the back of the house, with lawn and mature trees in the fenced backyard. The detached garage sits at the rear of the property beside the lane. Wildwood borders Edworthy Park, with playgrounds, picnic areas and off-leash spaces along the Bow River. The Wildwood Community Centre on Spruce Drive hosts local programs and events, and neighbourhood amenities include tennis courts, a rink and community garden.
For sale
C$659,900
4832 Worcester Dr SW, Calgary, AB T3C 3L6
4beds
1,055sqft
Single Family Residence
Built in 1959
6,098 Square Feet Lot
$-- Zestimate®
C$625/sqft
C$-- HOA
What's special
Full-height front window wallExposed brickKitchen features dark cabinetryGlass-front upper cabinetsGas rangeWindow over the sinkRaised eating bar
- 1 day
- 28
- 7
Zillow last checked:
Listing updated:
Listed by:
Erick Dillmann, Associate,
2% Realty
Source: courtesy of Pillar9 System,MLS®#: A2353778 Originating MLS®#: Calgary
Facts & features
Interior
Bedrooms & bathrooms
- Bedrooms: 4
- Bathrooms: 2
- Full bathrooms: 2
Bedroom
- Level: Main
- Dimensions: 11`5" x 8`11"
Other
- Level: Main
- Dimensions: 13`5" x 9`11"
Bedroom
- Level: Basement
- Dimensions: 11`6" x 9`11"
Bedroom
- Level: Basement
- Dimensions: 10`0" x 8`3"
Other
- Level: Main
- Dimensions: 7`9" x 4`11"
Other
- Level: Basement
- Dimensions: 7`9" x 5`3"
Den
- Level: Main
- Dimensions: 10`0" x 8`7"
Dining room
- Level: Main
- Dimensions: 11`5" x 8`11"
Other
- Level: Basement
- Dimensions: 12`3" x 13`8"
Game room
- Level: Basement
- Dimensions: 24`3" x 20`1"
Kitchen
- Level: Main
- Dimensions: 11`5" x 15`6"
Kitchen
- Level: Basement
- Dimensions: 12`7" x 4`0"
Living room
- Level: Main
- Dimensions: 15`8" x 17`7"
Heating
- Forced Air, Natural Gas
Cooling
- None
Appliances
- Included: Dishwasher, Dryer, Microwave, Range Hood, Refrigerator, Stove(s)
- Laundry: In Basement
Features
- Breakfast Bar, Ceiling Fan(s), Open Floorplan
- Flooring: Ceramic Tile, Hardwood, Laminate
- Windows: Window Coverings
- Basement: Full
- Number of fireplaces: 2
- Fireplace features: Gas
Interior area
- Total interior livable area: 1,055 sqft
- Finished area above ground: 1,055
- Finished area below ground: 929
Video & virtual tour
Property
Parking
- Total spaces: 2
- Parking features: Double Garage Detached
- Garage spaces: 2
Features
- Levels: One
- Stories: 1
- Patio & porch: Deck
- Exterior features: Fire Pit
- Fencing: Fenced
- Frontage length: 19.98M 65`7"
Lot
- Size: 6,098 Square Feet
- Features: Back Lane
Details
- Parcel number: 112783162
- Zoning: R-C1
Construction
Type & style
- Home type: SingleFamily
- Architectural style: Bungalow
- Property subtype: Single Family Residence
Materials
- Wood Siding
- Foundation: Concrete Perimeter
- Roof: Asphalt Shingle
Condition
- New construction: No
- Year built: 1959
Community & HOA
Community
- Features: Park, Playground
- Subdivision: Wildwood
HOA
- Has HOA: No
Location
- Region: Calgary
Financial & listing details
- Price per square foot: C$625/sqft
- Date on market: 10/22/2026
- Inclusions: Refrigerator, Stove, Dishwasher, Microwave, Hood Fan, Washer, Dryer, Window Coverings
Price history
Price history is unavailable.
Public tax history
Tax history is unavailable.
Climate risks
Neighborhood: Wildwood
Nearby schools
GreatSchools rating
No schools nearby
We couldn't find any schools near this home.

Similar homes
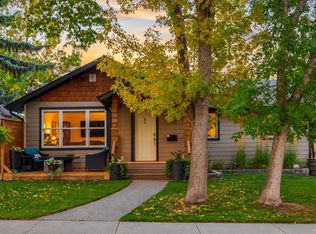
- C$700,0003 bd1 ba1.4k sqft4947 N 10th Ave SW, Calgary, AB T3C 0M3For Sale
 MLS ID #A2352371, Tomasz Samborski, Associate, Maxwell Capital Realty. courtesy of Pillar9 System
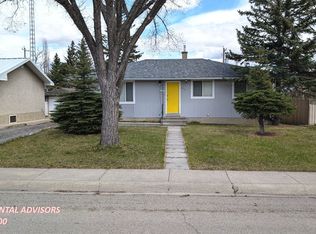
- C$759,9004 bd3 ba1.1k sqft30 W Gateway Dr SW, Calgary, AB T3E 4J7For Sale
 MLS ID #A2354449, Charlene Martindale, Associate, Exp Realty. courtesy of Pillar9 System
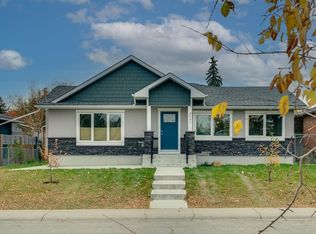
- C$659,9005 bd2 ba1k sqft46 NW Westwood Dr SW, Calgary, AB T3C 2V7For Sale
 MLS ID #A2340895, Dave Rose, Associate, Remax Innovations. courtesy of Pillar9 System
- C$675,0003 bd2 ba876 sqft84 W Waterloo Dr SW, Calgary, AB T3C 3G1For Sale
 MLS ID #A2351195, Christopher Duffy, Associate, Re/Max First. courtesy of Pillar9 System
