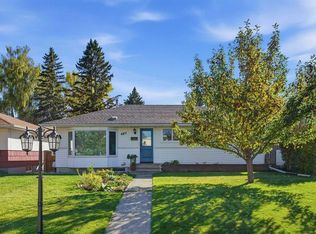
Developer Alert!!** First time to the market, our 65' x 100' lot is now available. This property has been lovingly owned by the same family for over 70 years and presents a unique redevelopment opportunity for the first time. The existing home is in original condition and requires extensive renovation or replacement, buyers are encouraged to conduct their own due diligence regarding redevelopment potential. This is a rare opportunity in Glendale which is just 15 minutes to downtown, 1 block to the Glenbrook C-Train station and easy access to the mountains.
For sale
C$645,000
1936 W 45th St SW, Calgary, AB T3E 3S7
4beds
989sqft
Single Family Residence
Built in 1955
6,534 Square Feet Lot
$-- Zestimate®
C$652/sqft
C$-- HOA
What's special
- 1 day
- 14
- 1
Zillow last checked:
Listing updated:
Listed by:
Mike Dreger, Associate,
Century 21 Bamber Realty Ltd.,
Doreen Dreger, Associate,
Century 21 Bamber Realty Ltd.
Source: courtesy of Pillar9 System,MLS®#: A2350466 Originating MLS®#: Calgary
Originating MLS®#: CalgaryFacts & features
Interior
Bedrooms & bathrooms
- Bedrooms: 4
- Bathrooms: 1
- Full bathrooms: 1
Other
- Level: Main
- Dimensions: 12`3" x 10`2"
Bedroom
- Level: Main
- Dimensions: 9`7" x 10`3"
Bedroom
- Level: Main
- Dimensions: 8`1" x 10`2"
Bedroom
- Level: Basement
- Dimensions: 10`2" x 10`6"
Other
- Level: Main
- Dimensions: 5`0" x 6`11"
Dining room
- Level: Main
- Dimensions: 12`1" x 8`0"
Family room
- Level: Basement
- Dimensions: 24`11" x 10`6"
Other
- Level: Basement
- Dimensions: 26`7" x 11`5"
Kitchen
- Level: Main
- Dimensions: 11`2" x 11`3"
Living room
- Level: Main
- Dimensions: 12`1" x 11`4"
Heating
- Forced Air
Cooling
- None
Appliances
- Included: Electric Stove, Refrigerator, Washer/Dryer
- Laundry: In Basement
Features
- Ceiling Fan(s)
- Flooring: Hardwood
- Windows: Window Coverings
- Basement: Full
- Number of fireplaces: 1
- Fireplace features: Gas
Interior area
- Total interior livable area: 989 sqft
- Finished area above ground: 989
Property
Parking
- Total spaces: 2
- Parking features: Double Garage Detached
- Garage spaces: 2
Features
- Levels: One
- Stories: 1
- Patio & porch: Patio
- Exterior features: None
- Fencing: Fenced
- Frontage length: 19.81M 65`0"
Lot
- Size: 6,534 Square Feet
- Features: Back Lane, Back Yard, Lawn, Rectangular Lot, Treed
Details
- Parcel number: 112740022
- Zoning: RC-1
Construction
Type & style
- Home type: SingleFamily
- Architectural style: Bungalow
- Property subtype: Single Family Residence
Materials
- Stucco, Wood Frame, Wood Siding
- Foundation: Concrete Perimeter
- Roof: Asphalt Shingle
Condition
- New construction: No
- Year built: 1955
Community & HOA
Community
- Features: Park, Playground, Sidewalks, Street Lights
- Subdivision: Glendale
HOA
- Has HOA: No
Location
- Region: Calgary
Financial & listing details
- Price per square foot: C$652/sqft
- Date on market: 10/7/2026
- Inclusions: N/A
Price history
Price history is unavailable.
Public tax history
Tax history is unavailable.
Climate risks
Neighborhood: Glendale
Nearby schools
GreatSchools rating
No schools nearby
We couldn't find any schools near this home.
Similar homes
- C$685,0005 bd2 ba1k sqft4539 N 26th Ave SW, Calgary, AB T3E 0P8For Sale
 MLS ID #A2349432, Rose Calvelo, Associate, Exp Realty. courtesy of Pillar9 System
 - C$725,0004 bd2 ba1k sqft4011 N 25th Ave SW, Calgary, AB T3E 0L7For Sale
 MLS ID #A2350952, Tanya Eklund, Associate, Re/Max First. courtesy of Pillar9 System
 - C$675,0003 bd2 ba876 sqft84 W Waterloo Dr SW, Calgary, AB T3C 3G1For Sale
 MLS ID #A2351195, Christopher Duffy, Associate, Re/Max First. courtesy of Pillar9 System
 - C$834,9004 bd2 ba952 sqft3132 W 45th St SW, Calgary, AB T3E 3T8For Sale
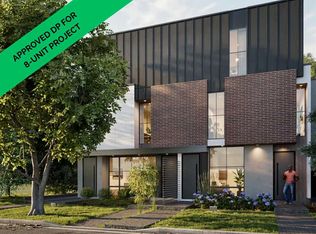 MLS ID #A2351051, Michael Ferianec, Associate, Re/Max House Of Real Estate. courtesy of Pillar9 System
