A quiet cul-de-sac setting, expansive pie-shaped lot and mature landscaping give this detached Sandstone Valley home a wonderful sense of space and privacy inside and out. Durable laminate flooring carries through the main level and into all 3 upstairs bedrooms, making everyday upkeep refreshingly simple. Gather in the inviting living room where large bayed windows draw in natural light while framing leafy views of the surrounding trees. Morning coffee feels especially peaceful in the adjoining dining area, with patio sliders opening directly onto the front balcony for an easy connection to the outdoors. Preparing meals is practical in the well-laid-out kitchen, where abundant cabinetry keeps essentials organized and a window above the sink brightens the workspace. At the end of the day, retreat to the primary bedroom with convenient cheater access to the 4-piece bathroom, while 2 additional bedrooms accommodate children, guests or a dedicated home office. Downstairs, the finished basement greatly expands the home's versatility with a generous rec room enhanced by extra windows and plenty of room to customize for movie nights, games, hobbies, fitness or work. A 4th bedroom adds valuable flexibility, complemented by another 4-piece bathroom for added convenience. Outside, the oversized pie-shaped lot becomes a true extension of the living space, with soaring mature trees bringing shade and character to the huge fenced backyard. Fire up the barbecue on the patio while kids and pets take advantage of the abundant grassy space for play. This established community keeps everyday life connected with a playground down the street, nearby schools and community recreation, plus convenient access to shopping and major routes. Sandstone Valley is also home to several schools and green spaces, with Nose Hill Park close by for walking, cycling and time spent outdoors. This move in ready home has been lovingly cared for and has a new high efficiency furnace , new windows, and roof shingles recently replaced. Move in and enjoy a truly wonderful family home in a great family community.
For sale
C$549,900
232 S Sandstone Pl NW, Calgary, AB T3K 2X6
4beds
1,138sqft
Single Family Residence
Built in 1982
4,356 Square Feet Lot
$-- Zestimate®
C$483/sqft
C$-- HOA
What's special
Quiet cul-de-sac settingExpansive pie-shaped lotMature landscapingDurable laminate flooringLarge bayed windowsAdjoining dining areaWell-laid-out kitchen
- 11 hours
- 6
- 0
Zillow last checked:
Listing updated:
Listed by:
John Bitonti, Associate,
Re/Max House Of Real Estate
Source: courtesy of Pillar9 System,MLS®#: A2340881 Originating MLS®#: Calgary
Originating MLS®#: CalgaryFacts & features
Interior
Bedrooms & bathrooms
- Bedrooms: 4
- Bathrooms: 2
- Full bathrooms: 2
Other
- Level: Main
- Dimensions: 15`4" x 11`9"
Bedroom
- Level: Main
- Dimensions: 8`5" x 11`9"
Bedroom
- Level: Main
- Dimensions: 9`0" x 15`4"
Bedroom
- Level: Basement
- Dimensions: 12`3" x 16`2"
Other
- Level: Main
- Dimensions: 11`2" x 7`8"
Other
- Level: Basement
- Dimensions: 10`3" x 7`1"
Other
- Level: Main
- Dimensions: 11`10" x 3`9"
Dining room
- Level: Main
- Dimensions: 11`6" x 9`0"
Foyer
- Level: Main
- Dimensions: 4`7" x 6`6"
Other
- Level: Basement
- Dimensions: 10`2" x 5`1"
Game room
- Level: Basement
- Dimensions: 21`5" x 11`10"
Kitchen
- Level: Main
- Dimensions: 11`2" x 10`6"
Laundry
- Level: Basement
- Dimensions: 10`0" x 6`6"
Living room
- Level: Main
- Dimensions: 11`11" x 18`2"
Heating
- Forced Air, Natural Gas
Cooling
- None
Appliances
- Included: Dishwasher, Dryer, Electric Stove, Refrigerator, Washer
- Laundry: In Basement
Features
- See Remarks, Storage
- Flooring: Carpet, Laminate, Linoleum
- Windows: Window Coverings
- Basement: Full
- Has fireplace: No
Interior area
- Total interior livable area: 1,138 sqft
- Finished area above ground: 1,138
- Finished area below ground: 831
Property
Parking
- Total spaces: 2
- Parking features: Driveway, Single Garage Attached
- Attached garage spaces: 1
- Has uncovered spaces: Yes
Features
- Levels: Bi-Level
- Stories: 1
- Patio & porch: Balcony(s), Patio
- Exterior features: Private Yard
- Fencing: Fenced
- Frontage length: 6.14M 20`2"
Lot
- Size: 4,356 Square Feet
- Features: Back Yard, Cul-De-Sac, Landscaped, Lawn, Many Trees, Pie Shaped Lot
Details
- Parcel number: 112713533
- Zoning: R-CG
Construction
Type & style
- Home type: SingleFamily
- Property subtype: Single Family Residence
Materials
- Stucco, Wood Frame
- Foundation: Concrete Perimeter
- Roof: Asphalt Shingle
Condition
- New construction: No
- Year built: 1982
Community & HOA
Community
- Features: Park, Playground
- Subdivision: Sandstone Valley
HOA
- Has HOA: No
Location
- Region: Calgary
Financial & listing details
- Price per square foot: C$483/sqft
- Date on market: 8/28/2026
- Inclusions: None
Price history
Price history is unavailable.
Public tax history
Tax history is unavailable.
Climate risks
Neighborhood: Sandstone Valley
Nearby schools
GreatSchools rating
No schools nearby
We couldn't find any schools near this home.
- C$650,0005 bd3 ba1.3k sqft151 N Sandstone Pl NW, Calgary, AB T3K2Z6For Sale

- C$479,9003 bd2 ba870 sqft155 N Sandarac Way NW, Calgary, AB T3K2Y4For Sale
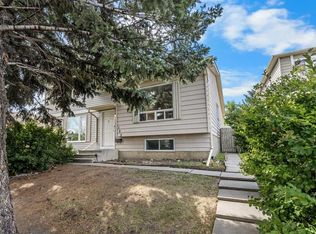
- C$499,9004 bd3 ba1.1k sqft116 N Bearberry Cres NW, Calgary, AB T3K1R3For Sale

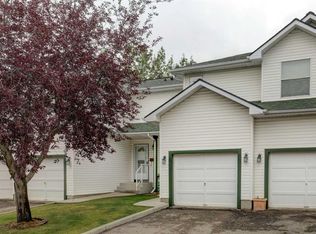
- C$364,1003 bd2 ba1.1k sqft57 S Sandpiper Ln NW, Calgary, AB T3K4L7For Sale
Similar homes
- C$499,9004 bd3 ba1.1k sqft116 N Bearberry Cres NW, Calgary, AB T3K 1R3For SaleMLS ID #A2340617, Greg Wiseman, Associate, Re/Max Landan Real Estate. courtesy of Pillar9 System
- C$560,0003 bd2 ba1.1k sqft159 NE Bernard Way NW, Calgary, AB T3K 2E8For Sale
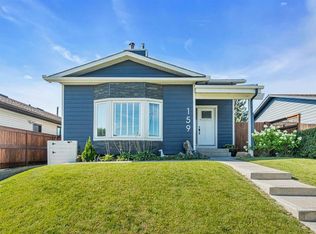 MLS ID #A2338375, Mathew Said Morley, Associate, Re/Max First. courtesy of Pillar9 System
 - C$565,0004 bd2 ba894 sqft47 Macewan Meadow Line NW, Calgary, AB T3K 3H4For Sale
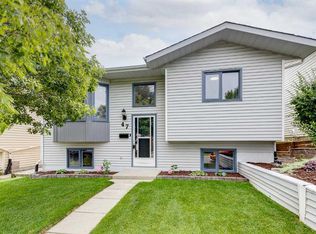 MLS ID #A2340849, Shauna Yawney, Associate, Re/Max Real Estate (Mountain View). courtesy of Pillar9 System
 - C$530,0004 bd2 ba889 sqft59 SE Macewan Park Rd NW, Calgary, AB T3K 3G1For Sale
 MLS ID #A2340339, Jackie Hutchinson, Associate, Real Broker. courtesy of Pillar9 System
