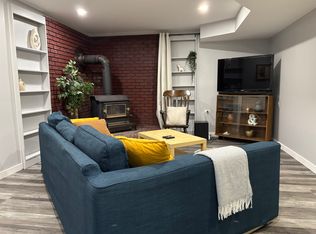
3 BEDROOMS | 2 BATHROOMS | BI-LEVEL | 1,139 SQFT | FULLY DEVELOPED BASEMENT | CENTRAL AIR CONDITIONING | RV PARKING | SOUTHWEST FACING BACKYARD | Welcome to this beautifully updated bi-level in the established community of Beddington Heights, offering 1,139 sqft above grade with 3 bedrooms, 2 full bathrooms, and a fully developed basement. Situated on a quiet cul-de-sac, this home combines a unique floor plan with warm modern farmhouse finishes and a private southwest-facing backyard. As you enter, you’re welcomed into a spacious living room featuring hardwood flooring, large bay windows, and a wood-burning fireplace. From here, the open staircase leads to the main living level where the vaulted ceiling and exposed wood beam create an impressive sense of space. The kitchen features full-height cabinetry, quartz countertops, an oversized apron sink, gas stove, stainless steel appliances, and plenty of counter space. Just off the kitchen, the dining area is surrounded by windows and a sliding door provides access to the backyard. The bright flex room continues the hardwood flooring and offers another comfortable space to use as a workspace or additional gathering area. The primary bedroom is also located on this level, along with a beautifully finished 3-piece bathroom with marble counter and a large walk-in tiled shower. The thoughtful layout provides separation between the primary bedroom and the two additional bedrooms downstairs. The fully developed basement adds excellent versatility with two generously sized bedrooms, including one with a walk-in closet, a full 4-piece bathroom, recreation room, and laundry. An impressive 359 sqft of additional storage provides plenty of room for seasonal items, sporting equipment, and everything else you want tucked away. Outside, the southwest-facing backyard is a private retreat with a large patio, raised garden areas, fire pit, storage shed, and plenty of space for outdoor entertaining. The paved parking pad offers room for two vehicles or RV access/parking. This home has impressive additional updates including hardy board siding (2020), a new roof (2025), beautiful new front door (2025), central air conditioning (2023), and new windows (2020). Just behind the home, you will enjoy the large dog park and playground. Located close to parks, playgrounds, schools, shopping, golf, and walking and biking paths, this move-in ready home offers a fantastic combination of character, functionality, and outdoor space in an established Northwest Calgary community. Perfect as your first home or for a growing family.
For sale
C$560,000
159 NE Bernard Way NW, Calgary, AB T3K 2E8
3beds
1,139sqft
Single Family Residence
Built in 1981
4,356 Square Feet Lot
$-- Zestimate®
C$491/sqft
C$-- HOA
What's special
Fully developed basementCentral air conditioningRv parkingSouthwest-facing backyardQuiet cul-de-sacHardwood flooringLarge bay windows
- 18 hours |
- 11 |
- 0 |
Zillow last checked:
Listing updated:
Listed by:
Mathew Said Morley, Associate,
Re/Max First
Source: courtesy of Pillar9 System,MLS®#: A2338375 Originating MLS®#: Calgary
Originating MLS®#: CalgaryFacts & features
Interior
Bedrooms & bathrooms
- Bedrooms: 3
- Bathrooms: 2
- Full bathrooms: 2
Other
- Level: Main
- Dimensions: 11`7" x 13`7"
Bedroom
- Level: Basement
- Dimensions: 13`8" x 11`6"
Bedroom
- Level: Basement
- Dimensions: 10`11" x 12`2"
Other
- Level: Main
- Dimensions: 5`0" x 9`6"
Other
- Level: Basement
- Dimensions: 5`1" x 8`9"
Dining room
- Level: Main
- Dimensions: 11`9" x 10`7"
Family room
- Level: Main
- Dimensions: 12`10" x 16`5"
Game room
- Level: Basement
- Dimensions: 9`8" x 11`4"
Kitchen
- Level: Main
- Dimensions: 16`7" x 9`1"
Living room
- Level: Lower
- Dimensions: 14`10" x 17`4"
Storage
- Level: Basement
- Dimensions: 24`7" x 24`8"
Heating
- Forced Air, Natural Gas
Cooling
- Central Air
Appliances
- Included: Dishwasher, Dryer, Gas Stove, Microwave, Range Hood, Refrigerator, Washer
- Laundry: In Basement
Features
- Ceiling Fan(s), Closet Organizers, High Ceilings, No Smoking Home, Open Floorplan, Quartz Counters, Stone Counters, Storage, Vaulted Ceiling(s), Walk-In Closet(s)
- Flooring: Hardwood, Tile
- Windows: Window Coverings
- Basement: Full
- Number of fireplaces: 1
- Fireplace features: Wood Burning
Interior area
- Total interior livable area: 1,139 sqft
- Finished area above ground: 1,139
- Finished area below ground: 1,009
Video & virtual tour
Property
Parking
- Total spaces: 2
- Parking features: Parking Pad, Paved, RV Access/Parking
- Has uncovered spaces: Yes
Features
- Levels: Bi-Level
- Stories: 1
- Patio & porch: Patio
- Exterior features: Fire Pit
- Fencing: Fenced
- Frontage length: 12.81M 42`0"
Lot
- Size: 4,356 Square Feet
- Features: Back Yard, Cul-De-Sac, Rectangular Lot
Details
- Parcel number: 112326338
- Zoning: R-CG
Construction
Type & style
- Home type: SingleFamily
- Property subtype: Single Family Residence
Materials
- Composite Siding, Wood Frame
- Foundation: Concrete Perimeter
- Roof: Asphalt Shingle
Condition
- New construction: No
- Year built: 1981
Community & HOA
Community
- Features: Golf, Park, Playground
- Subdivision: Beddington Heights
HOA
- Has HOA: No
Location
- Region: Calgary
Financial & listing details
- Price per square foot: C$491/sqft
- Date on market: 8/27/2026
- Inclusions: Shed
Price history
Price history is unavailable.
Public tax history
Tax history is unavailable.
Climate risks
Neighborhood: Beddington Heights
Nearby schools
GreatSchools rating
No schools nearby
We couldn't find any schools near this home.
- C$669,9995 bd4 ba2k sqft140 SE Santana Mews NW, Calgary, AB T3K3N7For Sale

- C$--2 bd1 ba1k sqft16 S Bernard Way NW, Calgary, AB T3K2B9Off Market
- C$628,8006 bd2 ba1k sqft20 Bernard Way NW, Calgary, AB T3K2B9For Sale

- C$440,0005 bd2 ba1k sqft13 E Bernard Dr NW, Calgary, AB T3K2B4For Sale

- C$485,0005 bd2 ba1k sqft218 S Bermuda Dr NW, Calgary, AB T3K2A9For Sale
- C$485,0005 bd2 ba1k sqft218 Bermuda Dr NW, Calgary, AB T3K2A9For Sale
- C$350,0003 bd2 ba1k sqft380 S Bermuda Dr NW #45, Calgary, AB T3K2B2For Sale
- C$582,0004 bd4 ba2k sqft55 E Bermuda Close NW, Calgary, AB T3K1G4For Sale
Similar homes
- C$549,9006 bd2 ba1.1k sqft7203 W 8th St NW, Calgary, AB T2K 1G2For Sale
 MLS ID #A2340386, Gs Mann, Associate, Remax Innovations. courtesy of Pillar9 System
 - C$599,9003 bd2 ba1.5k sqft173 S Harvest Rose Cir NE, Calgary, AB T3K 4M6For Sale
 MLS ID #A2339219, Kelly Houston, Associate, Re/Max Real Estate (Mountain View). courtesy of Pillar9 System
 - C$569,9004 bd3 ba1.6k sqft98 SW Country Hills Hts NW, Calgary, AB T3K 4Y6For Sale
 MLS ID #A2339588, Brandon Cabrera, Associate, Cir Realty. courtesy of Pillar9 System
 - C$585,0003 bd3 ba1.2k sqft180 Country Hills Hts NW, Calgary, AB T3K 5G3For Sale
 MLS ID #A2336714, Wayne Evans, Associate, Cir Realty. courtesy of Pillar9 System
 - C$598,8883 bd2 ba1.3k sqft273 NE Sandarac Dr NW, Calgary, AB T3K 3W8For SaleMLS ID #A2332742, John Mcmahon, Associate, Re/Max Real Estate (Mountain View). courtesy of Pillar9 System
- C$565,0004 bd2 ba1k sqft32 W Beddington Rise NE, Calgary, AB T3K 1N2For SaleMLS ID #A2338678, Vijay Thankey, Associate, Re/Max Realty Professionals. courtesy of Pillar9 System
- C$579,0004 bd2 ba1k sqft27 N Bedridge Way NE, Calgary, AB T3K 1M2For SaleMLS ID #A2335133, Monalei Dallmann, Associate, Maxwell Canyon Creek. courtesy of Pillar9 System
- C$569,0003 bd3 ba1.1k sqft28 Macewan Meadow Line NW, Calgary, AB T3K 3H4For SaleMLS ID #A2330999, Ben Andarge, Associate, Prep Realty Inc.. courtesy of Pillar9 System
- C$525,0004 bd2 ba1k sqft55 N Macewan Park Way NW, Calgary, AB T3K 3E4For SaleMLS ID #A2339225, Erick Dillmann, Associate, 2% Realty. courtesy of Pillar9 System
- C$499,9003 bd3 ba1k sqft224 E Berwick Way NW, Calgary, AB T3K 1C1For SaleMLS ID #A2338257, Jeff Lu, Associate, Trec The Real Estate Company. courtesy of Pillar9 System
- C$645,9003 bd5 ba1.6k sqft12 W Country Hills Gate NW, Calgary, AB T3K 5C8For SaleMLS ID #A2340057, Ian Cooper, Associate Broker, Royal Lepage Blue Sky. courtesy of Pillar9 System
- C$589,9004 bd3 ba1.2k sqft124 SE Macewan Dr NW, Calgary, AB T3K 2P7For SaleMLS ID #A2338025, Lowell Martens, Associate Broker, Re/Max Real Estate (Mountain View). courtesy of Pillar9 System
- C$549,0004 bd3 ba1.4k sqft1487 E Berkley Dr NW, Calgary, AB T3K 1T7For SaleMLS ID #A2337862, Adam Envoldsen, Associate, Grand Realty. courtesy of Pillar9 System
- C$634,9003 bd4 ba1.5k sqft22 Hidden Valley Mnr NW, Calgary, AB T3A 5V4For SaleMLS ID #A2339516, William Ewing, Associate, Cir Realty. courtesy of Pillar9 System
- C$549,9003 bd3 ba1.3k sqft859 S Harvest Hills Dr NE, Calgary, AB T3K 4R4For SaleMLS ID #A2338108, Mark Wang, Broker, Homecare Realty Ltd.. courtesy of Pillar9 System
- C$589,9004 bd3 ba1.1k sqft107 E Bermuda Dr NW, Calgary, AB T3K 1H6For SaleMLS ID #A2335636, Randy Gallant, Associate, Exp Realty. courtesy of Pillar9 System
- C$628,8006 bd2 ba1k sqft20 Bernard Way NW, Calgary, AB T3K 2B9For SaleMLS ID #A2336350, Varun Sharma, Associate, Real Broker. courtesy of Pillar9 System
- C$549,9003 bd3 ba1.1k sqft369 E Hidden Valley Pl NW, Calgary, AB T3A 5L7For SaleMLS ID #A2334847, Lori Loewen, Associate, Real Estate Professionals Inc.. courtesy of Pillar9 System
- C$595,0003 bd2 ba1k sqft7935 E Huntwick Hl NE, Calgary, AB T2K 4G9For SaleMLS ID #A2335209, Justin Havre, Associate, Exp Realty. courtesy of Pillar9 System
- C$459,9003 bd1 ba1k sqft48 NE Bermuda Ct NW, Calgary, AB T3K 1H3For SaleMLS ID #A2340356, Richard Bergeron, Associate, Re/Max Realty Professionals. courtesy of Pillar9 System
