Welcome to this well-maintained home in the sought-after community of Harvest Hills, featuring numerous recent updates and a bright, functional layout. The upper level offers three bedrooms, including a primary bedroom with an ensuite featuring a jetted tub. The main floor features a cozy fireplace, convenient laundry room, and a flexible dining area that can also be used as a home office or additional living space. Recent improvements include replacement of the Poly-B plumbing, fresh paint throughout the main and upper floors, new laminate flooring on the main level, bathrooms and pantry, new baseboards, and three new toilets. All ceiling lights on the main and upper floors have been replaced, along with new kitchen pot lights and three new exterior light fixtures. Additional upgrades include drywall installed in the garage, freshly painted front door and window sills, professionally cleaned upper-level carpets, duct cleaning, deep interior cleaning, new smoke alarms, and a new front door lock. The roof was replaced in 2025 following a hailstorm, providing added peace of mind for the new owner. A large rear deck offers plenty of space for outdoor enjoyment. Conveniently located close to schools, parks, shopping and everyday amenities, including T&T Supermarket and Superstore, with easy access to Deerfoot Trail and major roadways. A move-in-ready home in an established NW Calgary community!
For sale
C$549,900
859 S Harvest Hills Dr NE, Calgary, AB T3K 4R4
3beds
1,376sqft
Single Family Residence
Built in 1997
3,920 Square Feet Lot
$-- Zestimate®
C$400/sqft
C$-- HOA
What's special
Bright functional layoutCozy fireplaceConvenient laundry roomNew baseboardsNew kitchen pot lightsProfessionally cleaned upper-level carpetsNew smoke alarms
- 22 hours |
- 21 |
- 0 |
Zillow last checked:
Listing updated:
Listed by:
Mark Wang, Broker,
Homecare Realty Ltd.
Source: courtesy of Pillar9 System,MLS®#: A2338108 Originating MLS®#: Calgary
Originating MLS®#: CalgaryFacts & features
Interior
Bedrooms & bathrooms
- Bedrooms: 3
- Bathrooms: 3
- Full bathrooms: 2
- 1/2 bathrooms: 1
Bedroom
- Level: Upper
- Dimensions: 9`11" x 9`5"
Bedroom
- Level: Upper
- Dimensions: 9`11" x 9`5"
Other
- Level: Upper
- Dimensions: 13`3" x 12`7"
Other
- Level: Main
Other
- Level: Upper
Other
- Level: Upper
Bonus room
- Level: Main
- Dimensions: 10`2" x 10`0"
Dining room
- Level: Main
- Dimensions: 9`3" x 7`7"
Kitchen
- Level: Main
- Dimensions: 7`8" x 12`5"
Living room
- Level: Main
- Dimensions: 14`9" x 12`5"
Heating
- Forced Air, Natural Gas
Cooling
- None
Appliances
- Included: Dishwasher, Dryer, Electric Stove, Garage Control(s), Range Hood, Refrigerator, Washer
- Laundry: Main Level
Features
- No Animal Home, No Smoking Home
- Flooring: Carpet
- Windows: Window Coverings
- Basement: Full
- Number of fireplaces: 1
- Fireplace features: Gas
Interior area
- Total interior livable area: 1,376 sqft
- Finished area above ground: 704
Property
Parking
- Total spaces: 2
- Parking features: Double Garage Attached
- Attached garage spaces: 2
Features
- Levels: Two,2 Storey
- Stories: 1
- Patio & porch: Deck
- Exterior features: None
- Fencing: Fenced
- Frontage length: 11.60M 38`1"
Lot
- Size: 3,920 Square Feet
- Features: Level, Rectangular Lot
Details
- Parcel number: 112654325
- Zoning: R-CG
Construction
Type & style
- Home type: SingleFamily
- Property subtype: Single Family Residence
Materials
- Vinyl Siding, Wood Frame
- Foundation: Concrete Perimeter
- Roof: Asphalt Shingle
Condition
- New construction: No
- Year built: 1997
Utilities & green energy
- Water: Public
Community & HOA
Community
- Features: Lake, Park, Playground, Street Lights
- Subdivision: Harvest Hills
HOA
- Has HOA: No
Location
- Region: Calgary
Financial & listing details
- Price per square foot: C$400/sqft
- Date on market: 8/20/2026
- Inclusions: n/a
Price history
Price history is unavailable.
Public tax history
Tax history is unavailable.
Climate risks
Neighborhood: Harvest Hills
Nearby schools
GreatSchools rating
No schools nearby
We couldn't find any schools near this home.
- C$338,8803 bd2 ba1.1k sqft15 E Harvest Glen Hts NE, Calgary, AB T3K4L3For Sale
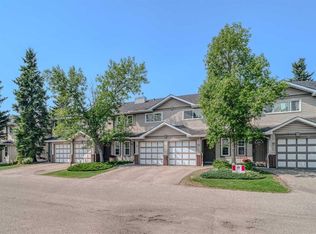
- C$349,9002 bd2 ba1.1k sqft902 N Harvest Hills Dr NE, Calgary, AB T3K4L3For Sale

- C$349,9903 bd2 ba1.1k sqft41 N Harvest Glen Hts NE, Calgary, AB T3K4L3For Sale

- C$575,0004 bd2 ba1k sqft225 Harvest Glen Pl NE, Calgary, AB T3K4J1For Sale

- C$569,9004 bd2 ba1k sqft225 SE Harvest Glen Pl NE, Calgary, AB T3K4J1For Sale
- C$659,9004 bd3 ba1.8k sqft256 N Harvest Glen Pl NE, Calgary, AB T3K4J1For Sale
- C$599,5003 bd4 ba1.4k sqft232 W Harvest Glen Pl NE, Calgary, AB T3K4J1For Sale
- C$499,9993 bd2 ba1k sqft42 S Harvest Rose Cir NE, Calgary, AB T3K4M5For Sale
Similar homes
- C$608,8004 bd3 ba1.5k sqft446 E Harvest Hills Dr NE, Calgary, AB T3K 4Z4For Sale
 MLS ID #A2338113, Sarah Graham, Associate, 2% Realty. courtesy of Pillar9 System
 - C$565,0004 bd2 ba1k sqft32 W Beddington Rise NE, Calgary, AB T3K 1N2For Sale
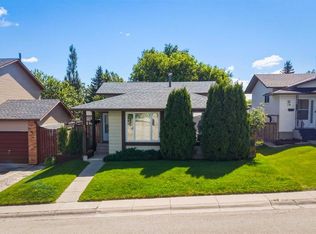 MLS ID #A2338678, Vijay Thankey, Associate, Re/Max Realty Professionals. courtesy of Pillar9 System
 - C$519,9004 bd3 ba1k sqft337 W Harvest Lake Grn NE, Calgary, AB T3K 4R1For Sale
 MLS ID #A2337025, Melissa Peters, Associate, First Place Realty. courtesy of Pillar9 System
 - C$569,9004 bd2 ba1k sqft225 SE Harvest Glen Pl NE, Calgary, AB T3K 4J1For Sale
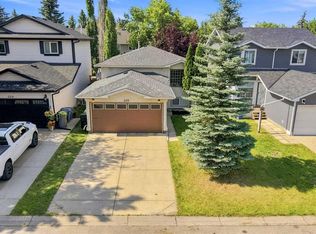 MLS ID #A2330527, Ali Jeha, Associate, Century 21 Bravo Realty. courtesy of Pillar9 System
 - C$599,5003 bd4 ba1.4k sqft232 W Harvest Glen Pl NE, Calgary, AB T3K 4J1For SaleMLS ID #A2333348, Melissa Seifert, Associate, Cir Realty. courtesy of Pillar9 System
- C$575,0004 bd2 ba1k sqft225 Harvest Glen Pl NE, Calgary, AB T3K 4J1For SaleCentury 21 Canada
- C$495,0003 bd2 ba1.1k sqft157 SW Harvest Gold Hts NE, Calgary, AB T3K 4H2For SaleMLS ID #A2335872, Diego Orjuela Ramos, Associate, Cir Realty. courtesy of Pillar9 System
- C$569,0003 bd3 ba1.6k sqft1210 N Harvest Hills Dr NE, Calgary, AB T3K 5B3For SaleMLS ID #A2324650, Ken Yeoh, Broker, Maple Leaf Realty Inc.. courtesy of Pillar9 System
- C$499,9993 bd2 ba1k sqft42 S Harvest Rose Cir NE, Calgary, AB T3K 4M5For SaleMLS ID #A2313330, Shawn Rasmussen, Associate, Coldwell Banker Mountain Central. courtesy of Pillar9 System
- C$539,9003 bd2 ba918 sqft2016 Country Hills Cir NW, Calgary, AB T3K 4Z2For SaleMLS ID #A2323882, Shaun Boudreau, Associate, Lpt Realty. courtesy of Pillar9 System
- C$570,0004 bd3 ba1.2k sqft170 Country Hills Hts NE, Calgary, AB T3K 5C6For SaleMLS ID #A2335554, Sev Ongjoco, Associate, First Place Realty. courtesy of Pillar9 System
- C$---- bd-- ba-- sqft690 N Coventry Dr NE, Calgary, AB T3K 4M3Off Market
- C$659,9004 bd3 ba1.8k sqft256 N Harvest Glen Pl NE, Calgary, AB T3K 4J1For SaleMLS ID #A2336878, Jessica Chan, Broker, Jessica Chan Real Estate & Management Inc.. courtesy of Pillar9 System
- C$559,0003 bd3 ba1.2k sqft267 S Covington Rd NE, Calgary, AB T3K 4G2For SaleMLS ID #A2324588, Amanda Trottier, Associate, Re/Max Key. courtesy of Pillar9 System
- C$584,9004 bd3 ba1.6k sqft98 SW Country Hills Hts NW, Calgary, AB T3K 4Y6For SaleMLS ID #A2321079, Brandon Cabrera, Associate, Cir Realty. courtesy of Pillar9 System
- C$589,8993 bd3 ba1.6k sqft60 SW Beddington Dr NE, Calgary, AB T3K 1K1For SaleMLS ID #A2337283, John Glumac, Associate, Maxwell Canyon Creek. courtesy of Pillar9 System
- C$589,9003 bd4 ba1.4k sqft113 E Harvest Oak Rise NE, Calgary, AB T3K 4T9For SaleMLS ID #A2324924, Linda Bidulka, Associate Broker, Cir Realty. courtesy of Pillar9 System
- C$584,9004 bd2 ba1.4k sqft391 SE Country Hills Pl NW, Calgary, AB T3K 4W6For SaleMLS ID #A2319282, Jessica Chan, Broker, Jessica Chan Real Estate & Management Inc.. courtesy of Pillar9 System
- C$599,8004 bd3 ba1.3k sqft434 E Harvest Grove Pl NE, Calgary, AB T3K 4T8For SaleMLS ID #A2329734, Gs Mann, Associate, Remax Innovations. courtesy of Pillar9 System
- C$639,9005 bd3 ba1.2k sqft152 N Harvest Park Ter NE, Calgary, AB T3K 4W1For SaleMLS ID #A2329274, Lisa Li, Associate, Urban-Realty.Ca. courtesy of Pillar9 System
