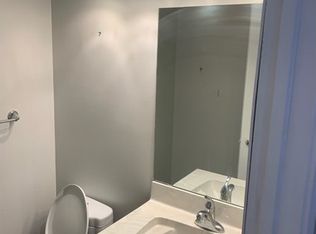
This charming bungalow villa is located in the desirable 55+ age restricted community of Harvest Lake Greens Villas, combines convenience and style. This recently renovated walk out bungalow with 1793 square feet of developed living space is ideally located on a quiet cul-de-sac. This is not a condo! There is a management company and HOA that takes care of the snow and the landscaping. Main floor features spacious open living room, kitchen with breakfast bar, dining area and an additional bedroom, 4-piece bathroom and main floor laundry. The primary bedroom is spacious and designed with a focus on comfort and practicality. It includes a private three-piece en-suite bathroom, complete with walk-in shower, adding convenience to everyday routines. Additionally, a roomy walk-in closet offers ample storage space, making it easy to stay organized. The developed area in the walk out basement is currently used as a large family room with two spacious bedrooms and a 4-piece bathroom. This home has a double attached finished garage and a front driveway for additional parking! Brand new roof shingles! (2025) This lovely property won't last long! Call your favorite Realtor to set up a private showing!
For sale
C$519,900
337 W Harvest Lake Grn NE, Calgary, AB T3K 4R1
4beds
1,077sqft
Semi Detached (Half Duplex)
Built in 1996
-- sqft lot
$-- Zestimate®
C$483/sqft
C$232/mo HOA
What's special
Kitchen with breakfast barDining areaMain floor laundryPrivate three-piece en-suite bathroomWalk-in showerRoomy walk-in closetDouble attached finished garage
- 15 hours |
- 3 |
- 0 |
Zillow last checked:
Listing updated:
Listed by:
Melissa Peters, Associate,
First Place Realty,
Dan Farrar, Associate,
First Place Realty
Source: courtesy of Pillar9 System,MLS®#: A2337025 Originating MLS®#: Calgary
Originating MLS®#: CalgaryFacts & features
Interior
Bedrooms & bathrooms
- Bedrooms: 4
- Bathrooms: 3
- Full bathrooms: 3
Other
- Level: Main
- Dimensions: 14`0" x 10`11"
Bedroom
- Level: Main
- Dimensions: 9`10" x 10`9"
Bedroom
- Level: Basement
- Dimensions: 14`11" x 11`5"
Bedroom
- Level: Basement
- Dimensions: 10`8" x 10`2"
Other
- Level: Main
- Dimensions: 8`4" x 4`11"
Other
- Level: Basement
- Dimensions: 7`10" x 4`11"
Other
- Level: Main
- Dimensions: 6`4" x 8`8"
Dining room
- Level: Main
- Dimensions: 11`3" x 9`10"
Game room
- Level: Basement
- Dimensions: 20`1" x 9`8"
Other
- Level: Main
- Dimensions: 12`0" x 9`9"
Laundry
- Level: Main
- Dimensions: 8`6" x 5`7"
Living room
- Level: Main
- Dimensions: 14`6" x 11`11"
Walk in closet
- Level: Main
- Dimensions: 3`7" x 7`2"
Heating
- Forced Air
Cooling
- None
Appliances
- Included: Built-In Oven, Dishwasher, Dryer, Electric Cooktop, Freezer, Microwave Hood Fan, Refrigerator, Washer
- Laundry: Main Level
Features
- Flooring: Carpet, Hardwood, Tile
- Windows: Skylight(s)
- Basement: Full
- Has fireplace: No
- Common walls with other units/homes: 1 Common Wall
Interior area
- Total interior livable area: 1,077 sqft
- Finished area above ground: 1,077
- Finished area below ground: 716
Property
Parking
- Total spaces: 4
- Parking features: Double Garage Attached
- Attached garage spaces: 2
Features
- Levels: One
- Stories: 1
- Patio & porch: Deck
- Exterior features: Other
- Fencing: None
- Frontage length: 7.90M 25`11"
Lot
- Size: 3,049 Square Feet
- Features: Cul-De-Sac, Landscaped, Lawn
Details
- Parcel number: 112451040
- Zoning: R-CG
Construction
Type & style
- Home type: MultiFamily
- Architectural style: Bungalow
- Property subtype: Semi Detached (Half Duplex)
- Attached to another structure: Yes
Materials
- Stucco, Wood Frame
- Foundation: Concrete Perimeter
- Roof: Asphalt Shingle
Condition
- New construction: No
- Year built: 1996
Community & HOA
Community
- Features: Park, Playground, Sidewalks
- Subdivision: Harvest Hills
HOA
- Has HOA: No
- Amenities included: Other
- HOA fee: C$232 monthly
Location
- Region: Calgary
Financial & listing details
- Price per square foot: C$483/sqft
- Date on market: 8/20/2026
- Inclusions: N/A
Price history
Price history is unavailable.
Public tax history
Tax history is unavailable.
Climate risks
Neighborhood: Harvest Hills
Nearby schools
GreatSchools rating
No schools nearby
We couldn't find any schools near this home.
- C$599,8004 bd3 ba1.3k sqft434 E Harvest Grove Pl NE, Calgary, AB T3K4T8For Sale

- C$--1 bd1 ba-- sqft92 Harvest Wood Way NE #1A, Calgary, AB T3K3X5Off Market
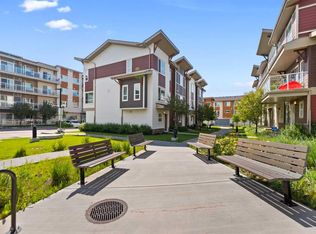
- C$500,0003 bd3 ba1.6k sqft209 SW Harvest Hills Cmn NE, Calgary, AB T3K2M7For Sale
- C$--3 bd3 ba1.7k sqft332 Harvest Hills Cmn NE, Calgary, AB T3K2M7Off Market

- C$569,0003 bd3 ba1.6k sqft1210 N Harvest Hills Dr NE, Calgary, AB T3K5B3For Sale
- C$344,9002 bd2 ba974 sqft360 S Harvest Hills Cmn NE #107, Calgary, AB T3K2N1For Sale
- C$245,0002 bd1 ba572 sqft370 W Harvest Hills Cmn NE #307, Calgary, AB T3K2M8For Sale
- C$399,9002 bd2 ba977 sqft300 N Harvest Hills Pl NE #402, Calgary, AB T3K2P4For Sale
Similar homes
- C$519,9003 bd3 ba1.5k sqft100 W Coventry Rd NE, Calgary, AB T3K 5K4For Sale
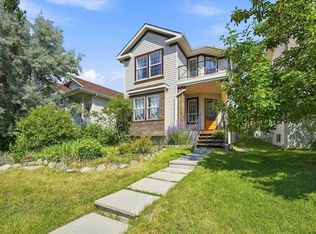 MLS ID #A2336019, April Isaac, Associate, One Percent Realty. courtesy of Pillar9 System
 - C$554,9005 bd2 ba1k sqft190 N Coverdale Rd NE, Calgary, AB T3K 4J7For Sale
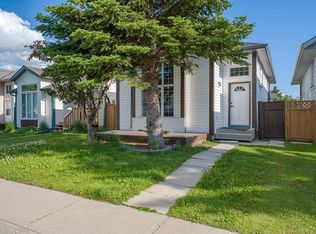 MLS ID #A2338089, Renju Korath, Associate, Lpt Realty. courtesy of Pillar9 System
 - C$549,9003 bd3 ba1.3k sqft859 S Harvest Hills Dr NE, Calgary, AB T3K 4R4For Sale
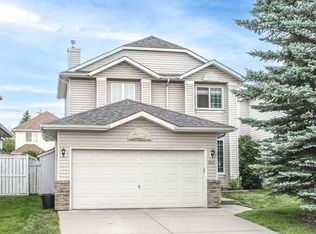 MLS ID #A2338108, Mark Wang, Broker, Homecare Realty Ltd.. courtesy of Pillar9 System
 - C$610,0004 bd3 ba1.1k sqft940 W Coventry Dr NE, Calgary, AB T3K 4J6For Sale
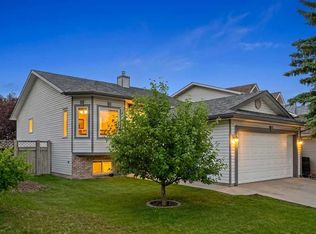 MLS ID #A2336999, Justin Havre, Associate, Exp Realty. courtesy of Pillar9 System
 - C$608,8004 bd3 ba1.5k sqft446 E Harvest Hills Dr NE, Calgary, AB T3K 4Z4For SaleMLS ID #A2338113, Sarah Graham, Associate, 2% Realty. courtesy of Pillar9 System
- C$549,9005 bd2 ba1.4k sqft307 E Covehaven Vw NE, Calgary, AB T3K 5S4For SaleMLS ID #A2338201, Dory Cameron, Associate Broker, Exp Realty. courtesy of Pillar9 System
- C$519,9003 bd2 ba1.1k sqft339 NW Coverdale Ct NE, Calgary, AB T3K 4J8For SaleMLS ID #A2336796, Danny Raposo, Associate, Real Broker. courtesy of Pillar9 System
- C$574,9005 bd3 ba1k sqft30 W Covehaven Vw NE, Calgary, AB T3K 5S4For SaleMLS ID #A2337869, Ricky Ahuja, Associate, Maxwell Capital Realty. courtesy of Pillar9 System
- C$549,9002 bd1 ba1.1k sqft128 N Covehaven Gdns NE, Calgary, AB T3K 6E5For SaleMLS ID #A2338468, Kristin Mould, Associate, Cir Realty. courtesy of Pillar9 System
- C$495,0003 bd2 ba1.1k sqft157 SW Harvest Gold Hts NE, Calgary, AB T3K 4H2For SaleMLS ID #A2335872, Diego Orjuela Ramos, Associate, Cir Realty. courtesy of Pillar9 System
- C$---- bd-- ba-- sqft92 N Covington Ct NE, Calgary, AB T3K 4L9Off Market
- C$---- bd-- ba-- sqft690 N Coventry Dr NE, Calgary, AB T3K 4M3Off Market
- C$599,8004 bd3 ba1.3k sqft434 E Harvest Grove Pl NE, Calgary, AB T3K 4T8For SaleMLS ID #A2329734, Gs Mann, Associate, Remax Innovations. courtesy of Pillar9 System
- C$569,9004 bd2 ba1k sqft225 SE Harvest Glen Pl NE, Calgary, AB T3K 4J1For SaleMLS ID #A2330527, Ali Jeha, Associate, Century 21 Bravo Realty. courtesy of Pillar9 System
- C$575,0004 bd2 ba1k sqft225 Harvest Glen Pl NE, Calgary, AB T3K 4J1For SaleCentury 21 Canada
- C$570,0004 bd3 ba1.2k sqft170 Country Hills Hts NE, Calgary, AB T3K 5C6For SaleMLS ID #A2335554, Sev Ongjoco, Associate, First Place Realty. courtesy of Pillar9 System
- C$489,0003 bd2 ba970 sqft331 N Coverdale Ct NE, Calgary, AB T3K 4J8For SaleMLS ID #A2331928, Masse Sahar, Associate, Re/Max Complete Realty. courtesy of Pillar9 System
- C$539,9003 bd2 ba918 sqft2016 Country Hills Cir NW, Calgary, AB T3K 4Z2For SaleMLS ID #A2323882, Shaun Boudreau, Associate, Lpt Realty. courtesy of Pillar9 System
- C$539,9004 bd3 ba1.2k sqft31 Coventry Rd NE, Calgary, AB T3K 5M9For SaleCentury 21 Canada
- C$589,0005 bd4 ba1.5k sqft182 E Coventry Close NE, Calgary, AB T3K 4A6For SaleMLS ID #A2331903, Marianne Arquillano-Baptie, Associate, Charles. courtesy of Pillar9 System
