Welcome to the family oriented and sought after community of Coventry Hills. With great schools, proximity to main routs and a small town family vibe, you truly are in one of Calgary's most sought after communities. This bilevel home welcomes you with great curb appeal and offers you a fully finished home with little to no work to be done. As you enter, you are greeted with high ceilings, an expansive living room with great windows to bring in tranquil natural light before heading in to your fully renovated, chef inspired kitchen. This kitchen will have even the most novice cooks feeling like a 5 star chef. Quartz countertops, stainless steel appliances, an abundance of cupboards, cabinets, overlooking your east facing back yard, open to the outdoors, and a dining space has this kitchen the perfect spot for entertaining guests or for quiet nights at home with the family. 2 good sized bedrooms, renovated fully bathroom and large primary retreat with renovated ensuite finishe off the upper level before heading downstairs. Bilevel properties offer a lower level that doesn't feel like a basement. With larger windows and less of the home underground equates to a comfortable living area and expansion on usable space that doesn't feel dark. Your expansive entertainment room is framed by another full bathroom and huge bedroom. The east facing backyard gives you the perfect balance of morning sunshine for coffee or tea on the deck without the intensity of afternoon and evening sun. The backyard is a oasis waiting for your personal touch and is fully fenced, perfect for kids and pets. Coventry Hills is a unique blend of old world comfort and new world convenience with parks and pathways but also shopping and main routs near by. Do not miss out on this opportunity to own a great family home in one of Calgary's most desired areas.
For sale
C$610,000
940 W Coventry Dr NE, Calgary, AB T3K 4J6
4beds
1,139sqft
Single Family Residence
Built in 1994
4,791 Square Feet Lot
$-- Zestimate®
C$536/sqft
C$-- HOA
What's special
Great curb appealFully finished homeHigh ceilingsTranquil natural lightQuartz countertopsStainless steel appliancesOpen to the outdoors
- 19 hours |
- 4 |
- 0 |
Zillow last checked:
Listing updated:
Listed by:
Justin Havre, Associate,
Exp Realty,
Thomas Kelly, Associate,
Exp Realty
Source: courtesy of Pillar9 System,MLS®#: A2336999 Originating MLS®#: Calgary
Originating MLS®#: CalgaryFacts & features
Interior
Bedrooms & bathrooms
- Bedrooms: 4
- Bathrooms: 3
- Full bathrooms: 3
Other
- Level: Main
- Dimensions: 10`8" x 14`5"
Bedroom
- Level: Main
- Dimensions: 8`11" x 9`3"
Bedroom
- Level: Main
- Dimensions: 9`3" x 10`1"
Bedroom
- Level: Basement
- Dimensions: 9`11" x 15`8"
Other
- Level: Main
- Dimensions: 4`11" x 7`4"
Other
- Level: Basement
Other
- Level: Main
- Dimensions: 7`4" x 5`5"
Family room
- Level: Basement
- Dimensions: 14`8" x 15`1"
Other
- Level: Basement
- Dimensions: 3`4" x 7`6"
Game room
- Level: Basement
- Dimensions: 13`2" x 18`6"
Kitchen
- Level: Main
- Dimensions: 11`8" x 19`1"
Laundry
- Level: Basement
- Dimensions: 11`1" x 13`3"
Living room
- Level: Main
- Dimensions: 10`1" x 17`10"
Storage
- Level: Basement
- Dimensions: 7`0" x 10`0"
Heating
- Forced Air
Cooling
- Full
Appliances
- Included: Dishwasher, Dryer, Electric Stove, Garage Control(s), Refrigerator, Washer
- Laundry: In Basement
Features
- Closet Organizers, High Ceilings, Kitchen Island, No Smoking Home, Open Floorplan, Pantry, Quartz Counters
- Flooring: Carpet, Laminate, Linoleum
- Basement: Full
- Has fireplace: No
Interior area
- Total interior livable area: 1,139 sqft
- Finished area above ground: 1,085
- Finished area below ground: 1,048
Video & virtual tour
Property
Parking
- Total spaces: 4
- Parking features: Double Garage Attached
- Attached garage spaces: 2
Features
- Levels: Bi-Level
- Stories: 1
- Patio & porch: Deck
- Exterior features: BBQ gas line, Garden, Private Entrance, Private Yard
- Fencing: Fenced
- Frontage length: 14.33M 47`0"
Lot
- Size: 4,791 Square Feet
- Features: Back Lane, Back Yard, Few Trees, Garden, Landscaped, Lawn, Private
Details
- Parcel number: 112735027
- Zoning: R-G
Construction
Type & style
- Home type: SingleFamily
- Property subtype: Single Family Residence
Materials
- Vinyl Siding, Wood Frame
- Foundation: Concrete Perimeter
- Roof: Asphalt Shingle
Condition
- New construction: No
- Year built: 1994
Community & HOA
Community
- Features: Park, Playground
- Subdivision: Coventry Hills
HOA
- Has HOA: No
Location
- Region: Calgary
Financial & listing details
- Price per square foot: C$536/sqft
- Date on market: 8/20/2026
- Inclusions: Air conditioning unit, all window coverings
Price history
Price history is unavailable.
Public tax history
Tax history is unavailable.
Climate risks
Neighborhood: Coventry Hills
Nearby schools
GreatSchools rating
No schools nearby
We couldn't find any schools near this home.
- C$612,9005 bd4 ba1.3k sqft43 Covington Close NE, Calgary, AB T3K4M2For Sale

- C$559,0003 bd3 ba1.2k sqft267 S Covington Rd NE, Calgary, AB T3K4G2For Sale

- C$--3 bd3 ba-- sqft83 Covington Close NE #1A, Calgary, AB T3K4M2Off Market
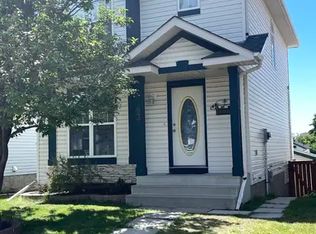
- C$519,9003 bd2 ba1.1k sqft339 NW Coverdale Ct NE, Calgary, AB T3K4J8For Sale
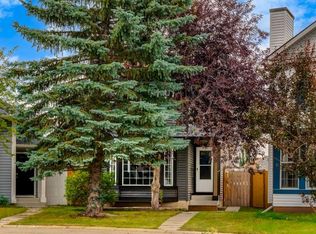
- C$489,0003 bd2 ba970 sqft331 N Coverdale Ct NE, Calgary, AB T3K4J8For Sale
- C$--2 bd1 ba800 sqft220 Covington Rd NE, Calgary, AB T3K4G1Off Market
- C$689,8003 bd3 ba2k sqft247 SE Covington Close NE, Calgary, AB T3K4L8For Sale
- C$--4 bd2 ba1.2k sqft16 Covington Ct NE, Calgary, AB T3K4L9Off Market
Similar homes
- C$554,9005 bd2 ba1k sqft190 N Coverdale Rd NE, Calgary, AB T3K 4J7For Sale
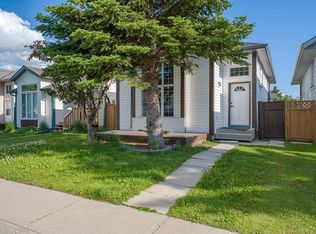 MLS ID #A2338089, Renju Korath, Associate, Lpt Realty. courtesy of Pillar9 System
 - C$608,8004 bd3 ba1.5k sqft446 E Harvest Hills Dr NE, Calgary, AB T3K 4Z4For Sale
 MLS ID #A2338113, Sarah Graham, Associate, 2% Realty. courtesy of Pillar9 System
 - C$519,9003 bd3 ba1.5k sqft100 W Coventry Rd NE, Calgary, AB T3K 5K4For Sale
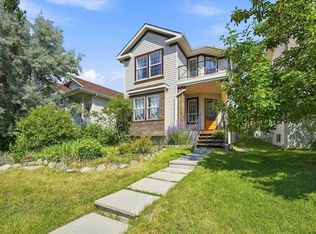 MLS ID #A2336019, April Isaac, Associate, One Percent Realty. courtesy of Pillar9 System
 - C$574,9005 bd3 ba1k sqft30 W Covehaven Vw NE, Calgary, AB T3K 5S4For Sale
 MLS ID #A2337869, Ricky Ahuja, Associate, Maxwell Capital Realty. courtesy of Pillar9 System
 - C$612,9005 bd4 ba1.3k sqft43 Covington Close NE, Calgary, AB T3K 4M2For SaleMLS ID #A2329098, Okikiola Ajagbe, Associate, Cir Realty. courtesy of Pillar9 System
- C$549,9005 bd2 ba1.4k sqft307 E Covehaven Vw NE, Calgary, AB T3K 5S4For SaleMLS ID #A2338201, Dory Cameron, Associate Broker, Exp Realty. courtesy of Pillar9 System
- C$599,8004 bd3 ba1.3k sqft434 E Harvest Grove Pl NE, Calgary, AB T3K 4T8For SaleMLS ID #A2329734, Gs Mann, Associate, Remax Innovations. courtesy of Pillar9 System
- C$609,0003 bd2 ba1.7k sqft335 S Covington Bay NE, Calgary, AB T3K 4G1For SaleMLS ID #A2331295, Bryan Joseph Cruz, Associate, First Place Realty. courtesy of Pillar9 System
- C$679,9004 bd3 ba1.1k sqft56 Coverdale Pl NE, Calgary, AB T3K 4E9For SaleMLS ID #A2322541, Cory Lomsnes, Associate, Re/Max Real Estate (Mountain View). courtesy of Pillar9 System
- C$605,0004 bd4 ba1.6k sqft19 N Covemeadow Cres NE, Calgary, AB T3K 6A8For SaleMLS ID #A2336525, Kristina Dominguez, Associate, Re/Max First. courtesy of Pillar9 System
- C$639,9993 bd4 ba1.2k sqft187 W Covington Close NE, Calgary, AB T3K 4L9For SaleMLS ID #A2323236, Sylvia Calixte, Associate, Wahi Realty Inc.. courtesy of Pillar9 System
- C$595,0003 bd2 ba1.1k sqft21 NW Covehaven Gdns NE, Calgary, AB T3K 5W3For SaleMLS ID #A2337396, Krista Bortoluzzi, Associate, Century 21 Masters. courtesy of Pillar9 System
- C$625,5005 bd3 ba1.6k sqft262 S Coventry Ct NE, Calgary, AB T3K 5E8For SaleMLS ID #A2331941, Aasiyah Basic, Associate, Exp Realty. courtesy of Pillar9 System
- C$519,9004 bd3 ba1k sqft337 W Harvest Lake Grn NE, Calgary, AB T3K 4R1For SaleMLS ID #A2337025, Melissa Peters, Associate, First Place Realty. courtesy of Pillar9 System
- C$599,9003 bd3 ba1.2k sqft222 E Covewood Close NE, Calgary, AB T3K 5A1For SaleMLS ID #A2326607, Ross Pavl, Associate, Exp Realty. courtesy of Pillar9 System
- C$519,9003 bd2 ba1.1k sqft339 NW Coverdale Ct NE, Calgary, AB T3K 4J8For SaleMLS ID #A2336796, Danny Raposo, Associate, Real Broker. courtesy of Pillar9 System
- C$589,0005 bd4 ba1.5k sqft182 E Coventry Close NE, Calgary, AB T3K 4A6For SaleMLS ID #A2331903, Marianne Arquillano-Baptie, Associate, Charles. courtesy of Pillar9 System
- C$559,0003 bd3 ba1.2k sqft267 S Covington Rd NE, Calgary, AB T3K 4G2For SaleMLS ID #A2324588, Amanda Trottier, Associate, Re/Max Key. courtesy of Pillar9 System
- C$585,0003 bd3 ba1.3k sqft125 SW Coverton Cir NE, Calgary, AB T3K 4R7For SaleMLS ID #A2324804, Kelsey Jones, Associate, Cir Realty. courtesy of Pillar9 System
- C$---- bd-- ba-- sqft92 N Covington Ct NE, Calgary, AB T3K 4L9Off Market
