FRESH, INVITING & FULL OF POSSIBILITIES! Welcome home to this bright and beautifully maintained 1,425 sq ft 4-level split, 3 + 1 bedrooms, 2 full baths, ideal for first-time buyers, young families, or anyone looking for flexible living space in a fantastic neighborhood. Featuring rich hardwood floors throughout the main and third levels, this home offers a warm, welcoming feel with an open, airy layout. The main floor showcases vaulted ceilings, oversized windows that flood the space with natural light, and timeless white cabinetry with stainless steel appliances that creates a fresh, contemporary atmosphere. Upstairs you'll find three comfortable bedrooms, while the fourth level offers an additional spacious bedroom, full bathroom, and a second laundry area—ideal for guests, teenagers, or extended family. The third-level walkout features a stylish illegal suite complete with large windows, a cozy corner fireplace, stainless steel appliances, and its own very open and bright living space. Sunny fully fenced west back yard for your future garden! Whether you're looking for room for family, a private home office, or the opportunity for supplemental rent, this versatile layout offers exceptional flexibility. Decorated in modern neutral tones throughout. Double detached garage (20x22) this move-in-ready home is located on a quiet street just a short walk to transit, restaurants, Superstore, Winners, Shoppers Drug Mart, and everyday amenities. With quick access to Deerfoot Trail, commuting across the city is fast and convenient. Hot water tank (2025), shingles (2024) If you've been searching for an affordable home in a great community with space to grow and incredible versatility, this one is not to be missed!
For sale
C$549,900
307 E Covehaven Vw NE, Calgary, AB T3K 5S4
4beds
1,425sqft
Single Family Residence
Built in 2001
3,484 Square Feet Lot
$-- Zestimate®
C$386/sqft
C$-- HOA
What's special
Vaulted ceilingsCozy corner fireplace
- 15 hours |
- 24 |
- 0 |
Zillow last checked:
Listing updated:
Listed by:
Dory Cameron, Broker,
Chickadee Realty & Design
Source: courtesy of Pillar9 System,MLS®#: A2333844 Originating MLS®#: Calgary
Originating MLS®#: CalgaryFacts & features
Interior
Bedrooms & bathrooms
- Bedrooms: 4
- Bathrooms: 2
- Full bathrooms: 2
Other
- Level: Upper
- Dimensions: 11`5" x 11`0"
Bedroom
- Level: Upper
- Dimensions: 9`3" x 8`11"
Bedroom
- Level: Upper
- Dimensions: 9`3" x 7`10"
Bedroom
- Level: Lower
- Dimensions: 12`0" x 10`5"
Other
- Level: Upper
- Dimensions: 8`0" x 5`0"
Other
- Level: Lower
- Dimensions: 9`5" x 8`9"
Dining room
- Level: Main
- Dimensions: 9`11" x 9`3"
Family room
- Level: Lower
- Dimensions: 16`11" x 13`0"
Kitchen
- Level: Main
- Dimensions: 10`6" x 8`0"
Kitchen
- Level: Lower
- Dimensions: 9`0" x 8`0"
Laundry
- Level: Upper
- Dimensions: 6`0" x 3`11"
Laundry
- Level: Lower
- Dimensions: 12`4" x 7`6"
Living room
- Level: Main
- Dimensions: 14`5" x 13`0"
Heating
- Forced Air, Natural Gas
Cooling
- None
Appliances
- Included: Dishwasher, Dryer, Garage Control(s), Microwave Hood Fan, Range Hood, Refrigerator, Stove(s), Washer, Washer/Dryer Stacked
- Laundry: In Basement, Upper Level
Features
- Ceiling Fan(s), Laminate Counters, No Smoking Home, Separate Entrance, Vaulted Ceiling(s), Walk-In Closet(s)
- Flooring: Carpet, Ceramic Tile, Hardwood
- Windows: Vinyl Windows
- Basement: Full
- Number of fireplaces: 1
- Fireplace features: Gas
Interior area
- Total interior livable area: 1,425 sqft
- Finished area above ground: 994
- Finished area below ground: 377
Video & virtual tour
Property
Parking
- Total spaces: 2
- Parking features: Double Garage Detached
- Garage spaces: 2
Features
- Levels: 4 Level Split
- Stories: 1
- Patio & porch: None
- Exterior features: Fire Pit, Private Entrance
- Fencing: Fenced
- Frontage length: 9.14M 30`0"
Lot
- Size: 3,484 Square Feet
- Features: Back Lane, Front Yard, Landscaped, Lawn, Standard Shaped Lot
Details
- Parcel number: 111994450
- Zoning: R-G
Construction
Type & style
- Home type: SingleFamily
- Property subtype: Single Family Residence
Materials
- Vinyl Siding
- Foundation: Concrete Perimeter
- Roof: Asphalt Shingle
Condition
- New construction: No
- Year built: 2001
Community & HOA
Community
- Subdivision: Coventry Hills
HOA
- Has HOA: No
Location
- Region: Calgary
Financial & listing details
- Price per square foot: C$386/sqft
- Date on market: 8/3/2026
- Inclusions: portable chain link dog run fencing on north side
Dory Cameron, Broker
Dory Cameron, Broker
(587) 577-9327
By pressing Contact Agent, you agree that the real estate professional identified above may call/text you about your search, which may involve use of automated means and pre-recorded/artificial voices. You don't need to consent as a condition of buying any property, goods, or services. Message/data rates may apply. You also agree to our Terms of Use. Zillow does not endorse any real estate professionals. We may share information about your recent and future site activity with your agent to help them understand what you're looking for in a home.
Price history
Price history is unavailable.
Public tax history
Tax history is unavailable.
Climate risks
Neighborhood: Coventry Hills
Nearby schools
GreatSchools rating
No schools nearby
We couldn't find any schools near this home.

- C$--3 bd2 ba1.2k sqft287 Covehaven Vw NE, Calgary, AB T3K5S4Off Market
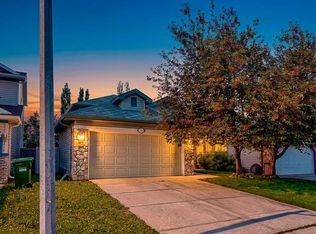
- C$539,9003 bd2 ba998 sqft236 Covepark Close NE, Calgary, AB T3K5R3For Sale
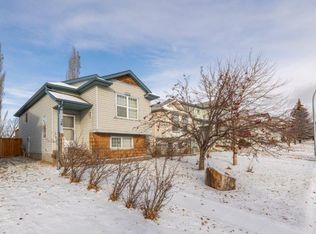
- C$--3 bd2 ba914 sqft36 Covepark Close NE, Calgary, AB T3K5R4Off Market
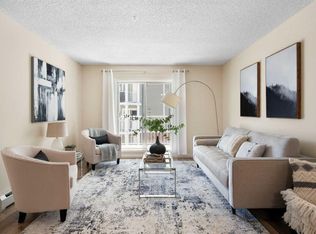
- C$289,9002 bd2 ba838 sqft69 S Country Village Mnr NE #5209, Calgary, AB T3K0P1For Sale
- C$490,0003 bd2 ba1.3k sqft51 W Covepark Sq NE, Calgary, AB T3K5W9For Sale
- C$399,0003 bd2 ba1.2k sqft157 SW Country Village Mnr NE, Calgary, AB T3K0L6For Sale
- C$579,0003 bd4 ba1.3k sqft144 SW Covehaven Rd NE, Calgary, AB T3K5W7For Sale
- C$398,0004 bd3 ba1.2k sqft189 SW Country Village Mnr NE, Calgary, AB T3K0L6For Sale
Similar homes
- C$619,9005 bd3 ba1.2k sqft168 NE Country Hills Way NW, Calgary, AB T3K 4W4For Sale
 MLS ID #A2333817, Amir Yanny, Associate, Grand Realty. courtesy of Pillar9 System
 - C$584,9004 bd2 ba1.4k sqft391 SE Country Hills Pl NW, Calgary, AB T3K 4W6For Sale
 MLS ID #A2319282, Jessica Chan, Broker, Jessica Chan Real Estate & Management Inc.. courtesy of Pillar9 System
 - C$610,0004 bd4 ba1.6k sqft19 N Covemeadow Cres NE, Calgary, AB T3K 6A8For Sale
 MLS ID #A2319883, Kristina Dominguez, Associate, Re/Max First. courtesy of Pillar9 System
 - C$599,0003 bd3 ba1.5k sqft150 S Hidden Hills Ter NW, Calgary, AB T3A 6E3For Sale
 MLS ID #A2332026, George Costa, Associate, Royal Lepage Blue Sky. courtesy of Pillar9 System
 - C$585,0003 bd3 ba1.3k sqft125 SW Coverton Cir NE, Calgary, AB T3K 4R7For SaleMLS ID #A2324804, Kelsey Jones, Associate, Cir Realty. courtesy of Pillar9 System
- C$615,0003 bd3 ba1.6k sqft28 W Evansborough Gate NW, Calgary, AB T3P 0M2For SaleMLS ID #A2331263, Nathan Chen, Associate, Exp Realty. courtesy of Pillar9 System
- C$689,9004 bd4 ba1.7k sqft261 E Panamount Hl NW, Calgary, AB T3K 5M3For SaleMLS ID #A2331287, Tyler Merriman, Associate, Grassroots Realty Group. courtesy of Pillar9 System
- C$649,9004 bd4 ba1.7k sqft42 SW Nolancrest Rise NW, Calgary, AB T3R 0T2For SaleMLS ID #A2333908, Michael Laprairie, Broker, Jayman Realty Inc.. courtesy of Pillar9 System
- C$579,0004 bd2 ba1k sqft32 W Beddington Rise NE, Calgary, AB T3K 1N2For SaleMLS ID #A2324226, Vinay Thankey, Associate, Re/Max Realty Professionals. courtesy of Pillar9 System
- C$569,9004 bd3 ba1.3k sqft119 N Bridlewood Cmn SW, Calgary, AB T2Y 3R8For SaleMLS ID #A2333559, Robby Khun Khun, Associate, Real Broker. courtesy of Pillar9 System
- C$549,9004 bd4 ba1.5k sqft39 E Panora Sq NW, Calgary, AB T3K 0R8For SaleMLS ID #A2308754, Devang Joshi, Associate, Re/Max Real Estate (Mountain View). courtesy of Pillar9 System
- C$634,9004 bd4 ba1.5k sqft116 S Panora Close NW, Calgary, AB T3K 0G4For SaleMLS ID #A2321370, Bryan Herman, Associate, Real Broker. courtesy of Pillar9 System
- C$664,9004 bd3 ba1.7k sqft244 E Scurfield Pl NW, Calgary, AB T3L 1T5For SaleMLS ID #A2333455, Dimitrios Tsakalakis, Associate, Cir Realty. courtesy of Pillar9 System
- C$549,0004 bd4 ba1.3k sqft59 E Taravista St NE, Calgary, AB T3J 4P1For SaleMLS ID #A2313729, Alain Alviar, Associate, Exp Realty. courtesy of Pillar9 System
- C$699,0004 bd4 ba1.7k sqft47 W Evanscrest Way NW, Calgary, AB T3P 0P9For SaleMLS ID #A2333085, Maricel Mcdonald, Associate, Royal Lepage Benchmark. courtesy of Pillar9 System
- C$549,0004 bd3 ba1.3k sqft6979 N Laguna Way NE, Calgary, AB T1Y 6W5For SaleMLS ID #A2316513, Amninder Singh Parwal, Associate, Prep Ultra Realty Ltd.. courtesy of Pillar9 System
- C$555,5553 bd3 ba1.5k sqft138 S Copperpond Hts SE, Calgary, AB T2Z 0W9For SaleMLS ID #A2331601, Carlene Timmers, Associate, The Real Estate District. courtesy of Pillar9 System
- C$589,9005 bd4 ba1.4k sqft27 E Red Embers Ln NE, Calgary, AB T3N 0R2For SaleMLS ID #A2321896, Michael Laprairie, Broker, Jayman Realty Inc.. courtesy of Pillar9 System
- C$565,0002 bd2 ba1.1k sqft139 SE Hidden Valley Grn NW, Calgary, AB T3A 5L8For SaleMLS ID #A2331138, Christopher Ramage, Associate, Century 21 Bravo Realty. courtesy of Pillar9 System
- C$639,0005 bd4 ba1.6k sqft16 Evansbrooke Rise E, Calgary, AB T3P 1C6For SaleMLS ID #A2322257, Caitlin Fike, Associate, Cir Realty. courtesy of Pillar9 System
