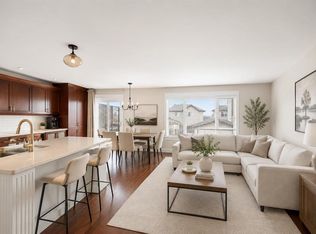
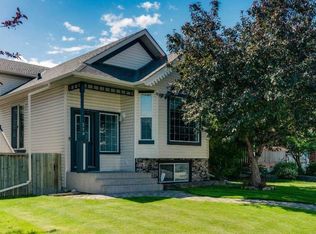
Tucked into a quiet location in Coventry Hills, this bi-level offers bright, comfortable living with an attached garage and plenty of potential to make it your own. The main floor is the true highlight, featuring stunning vaulted ceilings, abundant natural light and quality laminate flooring that create a warm, spacious feel throughout the main living areas. The inviting living room features large windows and a cozy gas fireplace, while the functional white kitchen offers a central island and corner pantry. Patio doors off the dining area open to the deck and spacious south-facing backyard. The main level includes two bedrooms, including a generous primary bedroom with a convenient cheater ensuite. Downstairs, oversized bi-level windows bring plenty of natural light into the fully developed lower level, featuring a spacious recreation room with a second corner fireplace, an additional bedroom and 3pc bathroom. There is also excellent storage tucked beneath the bi-level entrance, providing valuable space for seasonal items and everyday organization. Recent updates include new roof shingles in 2025. Outside, the spacious south-facing yard offers plenty of room to create your ideal outdoor space and add your own personal touches over time. Located within walking distance of playgrounds, basketball courts, community gardens and schools, this is a great opportunity to own a bright, well-kept home in a convenient Coventry Hills location.
For sale
C$595,000
21 NW Covehaven Gdns NE, Calgary, AB T3K 5W3
3beds
1,124sqft
Single Family Residence
Built in 2003
4,356 Square Feet Lot
$-- Zestimate®
C$529/sqft
C$-- HOA
What's special
Attached garageStunning vaulted ceilingsAbundant natural lightQuality laminate flooringLarge windowsCozy gas fireplaceFunctional white kitchen
- 1 day |
- 8 |
- 0 |
Zillow last checked:
Listing updated:
Listed by:
Krista Bortoluzzi, Associate,
Century 21 Masters
Source: courtesy of Pillar9 System,MLS®#: A2337396 Originating MLS®#: Calgary
Originating MLS®#: CalgaryFacts & features
Interior
Bedrooms & bathrooms
- Bedrooms: 3
- Bathrooms: 2
- Full bathrooms: 2
Other
- Level: Main
- Dimensions: 13`10" x 13`2"
Bedroom
- Level: Main
- Dimensions: 11`1" x 9`7"
Bedroom
- Level: Basement
- Dimensions: 14`8" x 12`9"
Other
- Level: Main
- Dimensions: 7`10" x 9`8"
Other
- Level: Basement
- Dimensions: 9`5" x 5`4"
Dining room
- Level: Main
- Dimensions: 8`3" x 10`0"
Game room
- Level: Basement
- Dimensions: 16`9" x 23`10"
Kitchen
- Level: Main
- Dimensions: 11`7" x 10`1"
Living room
- Level: Main
- Dimensions: 15`10" x 17`0"
Heating
- Forced Air, Natural Gas
Cooling
- None
Appliances
- Included: Dishwasher, Dryer, Electric Stove, Microwave Hood Fan, Refrigerator, Washer
- Laundry: In Basement
Features
- Vaulted Ceiling(s)
- Flooring: Carpet, Laminate, Linoleum
- Windows: Vinyl Windows
- Basement: Full
- Number of fireplaces: 1
- Fireplace features: Gas, Living Room, Mantle
Interior area
- Total interior livable area: 1,124 sqft
- Finished area above ground: 1,124
- Finished area below ground: 979
Video & virtual tour
Property
Parking
- Total spaces: 2
- Parking features: Double Garage Attached
- Attached garage spaces: 2
Features
- Levels: Bi-Level
- Stories: 1
- Patio & porch: Deck
- Exterior features: BBQ gas line
- Fencing: Fenced
- Frontage length: 9.82M 32`3"
Lot
- Size: 4,356 Square Feet
- Features: Low Maintenance Landscape, Rectangular Lot
Details
- Parcel number: 112392830
- Zoning: R-G
Construction
Type & style
- Home type: SingleFamily
- Property subtype: Single Family Residence
Materials
- Vinyl Siding
- Foundation: Concrete Perimeter
- Roof: Asphalt Shingle
Condition
- New construction: No
- Year built: 2003
Community & HOA
Community
- Features: Park, Playground
- Subdivision: Coventry Hills
HOA
- Has HOA: No
Location
- Region: Calgary
Financial & listing details
- Price per square foot: C$529/sqft
- Date on market: 8/14/2026
- Inclusions: Fridge, Stove (Electric), Microwave/Hoodfan, Dishwasher, Washer, Dryer, Window Coverings, Garage Door Opener + Control
Price history
Price history is unavailable.
Public tax history
Tax history is unavailable.
Climate risks
Neighborhood: Coventry Hills
Nearby schools
GreatSchools rating
No schools nearby
We couldn't find any schools near this home.
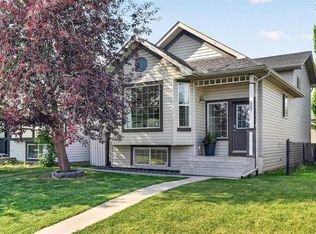
- C$549,9004 bd2 ba1.4k sqft307 E Covehaven Vw NE, Calgary, AB T3K5S4For Sale
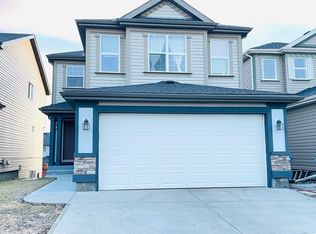
- C$--3 bd3 ba1.8k sqft67 Covehaven Ter NE, Calgary, AB T3K6H5Off Market
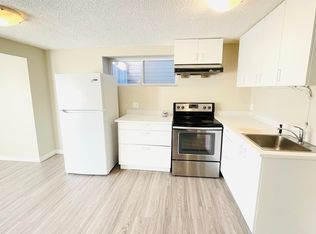
- C$--2 bd1 ba950 sqft67 Covehaven Ter NE #B, Calgary, AB T3K6H5Off Market

- C$--3 bd2 ba1.2k sqft287 Covehaven Vw NE, Calgary, AB T3K5S4Off Market
- C$--3 bd2 ba914 sqft36 Covepark Close NE, Calgary, AB T3K5R4Off Market
- C$539,9003 bd2 ba998 sqft236 Covepark Close NE, Calgary, AB T3K5R3For Sale
- C$625,0003 bd2 ba1.4k sqft279 Covehaven Vw NE, Calgary, AB T3K5S4For Sale
- C$550,0003 bd4 ba1.4k sqft151 S Covepark Grn NE, Calgary, AB T3K6L2For Sale
Similar homes
- C$605,0004 bd4 ba1.6k sqft19 N Covemeadow Cres NE, Calgary, AB T3K 6A8For Sale
 MLS ID #A2336525, Kristina Dominguez, Associate, Re/Max First. courtesy of Pillar9 System
 - C$535,0004 bd4 ba1.3k sqft289 S Covemeadow Rd NE, Calgary, AB T3K 6E6For Sale
 MLS ID #A2336724, Frances Cung, Associate, Cir Realty. courtesy of Pillar9 System
 - C$625,0003 bd2 ba1.4k sqft279 Covehaven Vw NE, Calgary, AB T3K 5S4For Sale
 MLS ID #A2334391, Amir Halilovic, Associate, Real Broker. courtesy of Pillar9 System
 - C$648,0004 bd3 ba1.6k sqft181 NE Panamount Hl NW, Calgary, AB T3K 5P5For Sale
 MLS ID #A2337144, Kelly Fraser, Associate, Exp Realty. courtesy of Pillar9 System
 - C$519,9003 bd2 ba1.1k sqft339 NW Coverdale Ct NE, Calgary, AB T3K 4J8For SaleMLS ID #A2336796, Danny Raposo, Associate, Real Broker. courtesy of Pillar9 System
- C$579,0003 bd4 ba1.3k sqft144 SW Covehaven Rd NE, Calgary, AB T3K 5W7For SaleMLS ID #A2327746, Ali Javad Zadeh, Associate, First Place Realty. courtesy of Pillar9 System
- C$549,9004 bd2 ba1.4k sqft307 E Covehaven Vw NE, Calgary, AB T3K 5S4For SaleMLS ID #A2333844, Dory Cameron, Broker, Chickadee Realty & Design. courtesy of Pillar9 System
- C$585,0003 bd3 ba1.5k sqft152 N Covewood Grn NE, Calgary, AB T3K 5G6For SaleMLS ID #A2334693, Shauna Yawney, Associate, Re/Max Real Estate (Mountain View). courtesy of Pillar9 System
- C$609,9003 bd4 ba1.3k sqft53 N Covebrook Close NE, Calgary, AB T3K 6J5For SaleMLS ID #A2325042, Kari-Ann Macdougall, Associate, Cir Realty. courtesy of Pillar9 System
- C$569,0004 bd3 ba1.3k sqft16 S Covebrook Pl NE, Calgary, AB T3K 6J7For SaleMLS ID #A2331887, Ashley Pepper, Associate, 2% Realty. courtesy of Pillar9 System
- C$539,9003 bd2 ba998 sqft236 Covepark Close NE, Calgary, AB T3K 5R3For SaleMLS ID #A2323735, Todd Klewchuk, Associate, Royal Lepage Solutions. courtesy of Pillar9 System
- C$574,0004 bd4 ba1.3k sqft48 S Covepark Pl NE, Calgary, AB T3K 5Z8For SaleMLS ID #A2328546, Ryan Suh, Associate, Ko Realty Ltd.. courtesy of Pillar9 System
- C$599,0003 bd3 ba1.6k sqft319 Coventry Rd NE, Calgary, AB T3K 5K5For SaleCentury 21 Canada
- C$599,0003 bd3 ba1.6k sqft319 W Coventry Rd NE, Calgary, AB T3K 5K5For SaleMLS ID #A2322322, Kevin Cheung, Associate, Century 21 Bravo Realty. courtesy of Pillar9 System
- C$609,9003 bd3 ba1.2k sqft222 E Covewood Close NE, Calgary, AB T3K 5A1For SaleMLS ID #A2326607, Ross Pavl, Associate, Exp Realty. courtesy of Pillar9 System
- C$499,9993 bd2 ba1.3k sqft238 E Covepark Way NE, Calgary, AB T3K 5T6For SaleMLS ID #A2335529, Vinny Doal, Associate, 2% Realty. courtesy of Pillar9 System
- C$579,9993 bd2 ba1.4k sqft12705 Coventry Hills Way NW, Calgary, AB T3K 5B1For SaleMLS ID #A2325663, Amy Struyk, Associate, Re/Max Complete Realty. courtesy of Pillar9 System
- C$569,0003 bd3 ba1.3k sqft86 Covepark Rd W, Calgary, AB T3K 6B9For SaleMLS ID #A2330032, Vinson Lam, Associate, Homecare Realty Ltd.. courtesy of Pillar9 System
- C$499,9003 bd3 ba1.1k sqft98 Panatella Hl NW, Calgary, AB T3K 0B6For SaleMLS ID #A2337108, Devang Joshi, Associate, Re/Max Real Estate (Mountain View). courtesy of Pillar9 System
- C$470,0003 bd2 ba1.2k sqft15 Coventry Line NE, Calgary, AB T3K 5H6For SaleMLS ID #A2334681, Vinny Doal, Associate, 2% Realty. courtesy of Pillar9 System
