Welcome to 1210 Harvest Hills Drive and experience a low maintenance lifestyle in this beautiful 2-storey 1657sf 3 bedrooms & 3 full baths home. Main floor features open concept with fireplace in bright living room & dining area, kitchen with a large breakfast island, oak cabinets, 3-pc bathroom & laundry. South backyard with large deck 11'x23' ideal for outdoor BBQ. Upper floor has huge primary bedroom with vaulted ceiling, 4-pc ensuite bathroom with jetted tub & walk-in closet. 2 other good sized bedrooms, a 4-pc bathroom and den/office with a skylight. Developed basement with large great room & storage options. As part of well maintained homeowners association, landscaping & snow removal are included $249 per month & also designed for adults 18+ living only. Close to all amenities & T&T. Easy access to Stoney Trail, Deerfoot Trail & airport.
For sale
C$549,000
1210 N Harvest Hills Dr NE, Calgary, AB T3K 5B3
3beds
1,657sqft
Single Family Residence
Built in 2001
4,356 Square Feet Lot
$-- Zestimate®
C$331/sqft
C$249/mo HOA
What's special
Oak cabinetsWalk-in closetGood sized bedrooms
- 58 days |
- 41 |
- 1 |
Zillow last checked:
Listing updated:
Listed by:
Ken Yeoh, Broker,
Maple Leaf Realty Inc.
Source: courtesy of Pillar9 System,MLS®#: A2324650 Originating MLS®#: Calgary
Originating MLS®#: CalgaryFacts & features
Interior
Bedrooms & bathrooms
- Bedrooms: 3
- Bathrooms: 3
- Full bathrooms: 3
Other
- Level: Second
- Dimensions: 15`2" x 13`9"
Bedroom
- Level: Second
- Dimensions: 11`5" x 10`8"
Bedroom
- Level: Second
- Dimensions: 11`2" x 10`8"
Other
- Level: Main
- Dimensions: 8`6" x 5`1"
Other
- Level: Second
- Dimensions: 4`11" x 7`11"
Other
- Level: Second
- Dimensions: 8`0" x 5`0"
Bonus room
- Level: Second
- Dimensions: 14`2" x 12`5"
Dinette
- Level: Main
- Dimensions: 9`2" x 11`11"
Other
- Level: Main
- Dimensions: 8`3" x 7`8"
Family room
- Level: Basement
- Dimensions: 15`6" x 23`0"
Other
- Level: Main
- Dimensions: 12`6" x 13`3"
Laundry
- Level: Main
- Dimensions: 3`3" x 2`8"
Living room
- Level: Main
- Dimensions: 16`7" x 11`10"
Mud room
- Level: Main
- Dimensions: 8`9" x 6`11"
Walk in closet
- Level: Second
- Dimensions: 5`2" x 4`11"
Heating
- Forced Air, Natural Gas
Cooling
- None
Appliances
- Included: Dishwasher, Electric Stove, Garage Control(s), Range Hood, Refrigerator, Washer/Dryer
- Laundry: In Bathroom
Features
- Ceiling Fan(s), No Animal Home, No Smoking Home, Open Floorplan, Walk-In Closet(s)
- Flooring: Carpet, Linoleum
- Windows: Skylight(s), Window Coverings
- Basement: Full
- Number of fireplaces: 1
- Fireplace features: Gas
Interior area
- Total interior livable area: 1,657 sqft
- Finished area above ground: 1,657
- Finished area below ground: 498
Property
Parking
- Total spaces: 2
- Parking features: Double Garage Attached, Garage Door Opener
- Attached garage spaces: 2
- Has uncovered spaces: Yes
Features
- Levels: Two,2 Storey
- Stories: 1
- Patio & porch: Deck
- Exterior features: Barbecue
- Fencing: None
- Frontage length: 11.62M 38`2"
Lot
- Size: 4,356 Square Feet
- Features: Back Yard, Front Yard
Details
- Parcel number: 112489663
- Zoning: R-CG
Construction
Type & style
- Home type: SingleFamily
- Property subtype: Single Family Residence
Materials
- Stucco, Wood Frame
- Foundation: Concrete Perimeter
- Roof: Pine Shake
Condition
- New construction: No
- Year built: 2001
Community & HOA
Community
- Features: Other
- Subdivision: Harvest Hills
HOA
- Has HOA: No
- Amenities included: None
- HOA fee: C$249 monthly
Location
- Region: Calgary
Financial & listing details
- Price per square foot: C$331/sqft
- Date on market: 6/26/2026
- Inclusions: None
Price history
Price history is unavailable.
Public tax history
Tax history is unavailable.
Climate risks
Neighborhood: Harvest Hills
Nearby schools
GreatSchools rating
No schools nearby
We couldn't find any schools near this home.
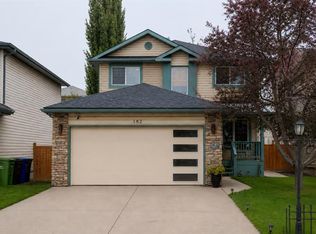
- C$629,9005 bd4 ba1.7k sqft182 S Harvest Creek Close NE, Calgary, AB T3K4P8For Sale
- C$680,0004 bd4 ba1.9k sqft87 W Harvest Grove Cmn NE, Calgary, AB T3K2M6For Sale

- C$--3 bd2 ba2.2k sqft417 Harvest Lake Dr NE, Calgary, AB T3K4B9Off Market
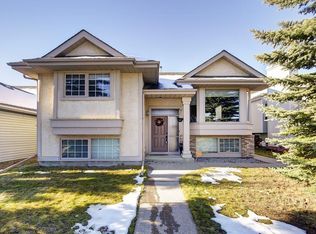
- C$519,9004 bd3 ba1k sqft337 W Harvest Lake Grn NE, Calgary, AB T3K4R1For Sale

- C$750,0005 bd4 ba2.6k sqft167 W Harvest Glen Way NE, Calgary, AB T3K4J4For Sale
- C$599,8004 bd3 ba1.3k sqft434 E Harvest Grove Pl NE, Calgary, AB T3K4T8For Sale
- C$480,0003 bd3 ba1.7k sqft508 N Harvest Grove Walk NE, Calgary, AB T3K2P3For Sale
- C$--3 bd2 ba-- sqft75 Harvest Glen Rise NE #1A, Calgary, AB T3K4C1Off Market
Similar homes
- C$559,0003 bd3 ba1.2k sqft267 S Covington Rd NE, Calgary, AB T3K 4G2For Sale
 MLS ID #A2324588, Amanda Trottier, Associate, Re/Max Key. courtesy of Pillar9 System
 - C$560,0004 bd3 ba1.4k sqft1487 E Berkley Dr NW, Calgary, AB T3K 1T7For Sale
 MLS ID #A2337862, Adam Envoldsen, Associate, Grand Realty. courtesy of Pillar9 System
 - C$585,0003 bd3 ba1.5k sqft152 N Covewood Grn NE, Calgary, AB T3K 5G6For Sale
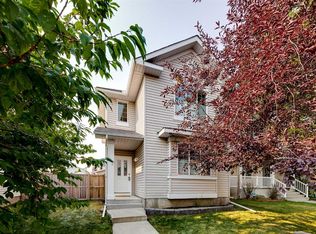 MLS ID #A2334693, Shauna Yawney, Associate, Re/Max Real Estate (Mountain View). courtesy of Pillar9 System
 - C$574,9005 bd3 ba1k sqft30 W Covehaven Vw NE, Calgary, AB T3K 5S4For Sale
 MLS ID #A2337869, Ricky Ahuja, Associate, Maxwell Capital Realty. courtesy of Pillar9 System
 - C$549,9006 bd4 ba1.4k sqft162 S Taradale Dr NE, Calgary, AB T3J 5G3For SaleMLS ID #A2337682, Happe Dhillon, Associate, Re/Max Crown. courtesy of Pillar9 System
- C$625,0003 bd3 ba1.8k sqft288 N Evansbrooke Way NW, Calgary, AB T3P 1H2For SaleMLS ID #A2338832, Justin Havre, Associate, Exp Realty. courtesy of Pillar9 System
- C$525,0004 bd4 ba1.4k sqft49 W Saddletree Close NE, Calgary, AB T3J 5H9For SaleMLS ID #A2337353, Harsimar Dhaliwal, Associate, Town Residential. courtesy of Pillar9 System
- C$589,9005 bd3 ba1.3k sqft28 S Harvest Oak Dr NE, Calgary, AB T3K 4E2For SaleMLS ID #A2325482, Jessica Chan, Broker, Jessica Chan Real Estate & Management Inc.. courtesy of Pillar9 System
- C$584,9004 bd2 ba1.4k sqft391 SE Country Hills Pl NW, Calgary, AB T3K 4W6For SaleMLS ID #A2319282, Jessica Chan, Broker, Jessica Chan Real Estate & Management Inc.. courtesy of Pillar9 System
- C$584,9004 bd3 ba1.6k sqft98 SW Country Hills Hts NW, Calgary, AB T3K 4Y6For SaleMLS ID #A2321079, Brandon Cabrera, Associate, Cir Realty. courtesy of Pillar9 System
- C$609,0004 bd4 ba1.7k sqft287 NW Harvest Oak Rise NE, Calgary, AB T3K 4V1For SaleMLS ID #A2331422, Yimeng Gong, Associate, Everest Realty And Property Management Corp.. courtesy of Pillar9 System
- C$564,9004 bd2 ba1.1k sqft117 S Hidden Spring Cir NW, Calgary, AB T3A 5H4For SaleMLS ID #A2334324, Robyn Moser, Associate, Re/Max Realty Professionals. courtesy of Pillar9 System
- C$599,0004 bd4 ba1.4k sqft10521 NE Hidden Valley Dr NW, Calgary, AB T3A 5W8For SaleMLS ID #A2333979, Khalil Ebrahim, Broker, Pine Real Estate Brokerage. courtesy of Pillar9 System
- C$539,9003 bd3 ba1.3k sqft437 Tuscany Dr NW, Calgary, AB T3L 3C8For SaleMLS ID #A2337757, Josh Hamilton, Associate Broker, Century 21 Bamber Realty Ltd.. courtesy of Pillar9 System
- C$587,5004 bd4 ba1.5k sqft40 W Hidden Point NW, Calgary, AB T3A 5P5For SaleMLS ID #A2327130, Vishnu Vardhan Gabbula, Associate, Prep Realty Inc.. courtesy of Pillar9 System
- C$569,9003 bd4 ba1.4k sqft91 E Saddlebrook Way NE, Calgary, AB T3J 5M8For SaleMLS ID #A2326030, Amandeep Singh, Associate, Century 21 Bravo Realty. courtesy of Pillar9 System
- C$618,9004 bd4 ba1.4k sqft251 E Skyview Point Rd NE, Calgary, AB T3N 0K7For SaleMLS ID #A2333206, Manny Balaoing, Associate, Cir Realty. courtesy of Pillar9 System
- C$519,9003 bd2 ba1k sqft242 N Hidden Spring Mews NW, Calgary, AB T3A 5N3For SaleMLS ID #A2308714, Robyn Moser, Associate, Re/Max Realty Professionals. courtesy of Pillar9 System
- C$609,9003 bd3 ba1.6k sqft145 S Martinvalley Cres NE, Calgary, AB T3J 4L7For SaleMLS ID #A2324295, Gurdeep Singh Dhaliwal, Associate, Brilliant Realty. courtesy of Pillar9 System
- C$575,0003 bd2 ba1.1k sqft172 W Citadel Bluff Close NW, Calgary, AB T3G 5E3For SaleMLS ID #A2327122, Erin Flasch, Associate, The Real Estate District. courtesy of Pillar9 System
