Discover comfortable and convenient living in The Terrace in the community of Harvest Hills. Ideally located just minutes from the AIRPORT, DEERFOOT TRAIL, and STONEY TRAIL, this beautifully maintained townhome offers the perfect blend of comfort, convenience, and style. Featuring 3 BEDROOMS, a DEN, and 2.5 BATHROOMS, the bright OPEN-CONCEPT layout is designed for modern living, and the unit includes AIR CONDITIONING and a DOUBLE ATTACHED GARAGE. The spacious kitchen features a LARGE ISLAND, QUARTZ COUNTERTOPS, stylish backsplash, ample cabinetry, and a generous dining area perfect for entertaining or everyday living. The PRIMARY BEDROOM includes a WALK-IN CLOSET and private ENSUITE with DOUBLE VANITIES. This home faces a beautiful ORCHARD and GREEN SPACE, offering peaceful views of lush trees and seasonal blooms. Enjoy nearby amenities including WALKING AND BIKING PATHS, a POND, TENNIS COURTS, SHOPPING, PLAYGROUND, a nearby GOLF COURSE, and excellent access to SCHOOLS. Don’t miss your opportunity to own in this sought-after community. Book your showing today!
For sale
C$499,999
508 N Harvest Grove Walk NE, Calgary, AB T3K 2P3
3beds
1,703sqft
Townhouse
Built in 2020
871 Square Feet Lot
$-- Zestimate®
C$294/sqft
C$407/mo HOA
What's special
Bright open-concept layoutAir conditioningDouble attached garageSpacious kitchenLarge islandQuartz countertopsStylish backsplash
- 46 days |
- 15 |
- 0 |
Zillow last checked:
Listing updated:
Listed by:
Reena Chohan, Associate,
2% Realty
Source: courtesy of Pillar9 System,MLS®#: A2314757 Originating MLS®#: Calgary
Originating MLS®#: CalgaryFacts & features
Interior
Bedrooms & bathrooms
- Bedrooms: 3
- Bathrooms: 3
- Full bathrooms: 2
- 1/2 bathrooms: 1
Bedroom
- Level: Upper
- Dimensions: 8`8" x 9`0"
Bedroom
- Level: Upper
- Dimensions: 10`6" x 9`0"
Other
- Level: Upper
- Dimensions: 10`6" x 12`1"
Other
- Level: Main
- Dimensions: 4`8" x 5`0"
Other
- Level: Upper
- Dimensions: 4`11" x 8`4"
Other
- Level: Upper
- Dimensions: 7`8" x 7`10"
Other
- Level: Main
- Dimensions: 11`7" x 7`4"
Den
- Level: Lower
- Dimensions: 10`1" x 11`6"
Dining room
- Level: Main
- Dimensions: 8`0" x 9`5"
Other
- Level: Lower
- Dimensions: 4`5" x 4`5"
Other
- Level: Main
- Dimensions: 15`1" x 12`6"
Laundry
- Level: Upper
- Dimensions: 4`1" x 7`10"
Living room
- Level: Main
- Dimensions: 16`5" x 13`0"
Mud room
- Level: Lower
- Dimensions: 6`10" x 4`3"
Walk in closet
- Level: Upper
- Dimensions: 3`8" x 13`2"
Heating
- Forced Air, Natural Gas
Cooling
- Central Air
Appliances
- Included: Dishwasher, Electric Stove, Garage Control(s), Microwave, Microwave Hood Fan, Refrigerator, Washer/Dryer
- Laundry: In Unit, Upper Level
Features
- Double Vanity, Kitchen Island, Pantry, Walk-In Closet(s)
- Flooring: Carpet, Tile
- Basement: None
- Has fireplace: No
- Common walls with other units/homes: 2+ Common Walls
Interior area
- Total interior livable area: 1,703 sqft
Property
Parking
- Total spaces: 2
- Parking features: Double Garage Attached, Attached Garage
- Attached garage spaces: 2
Features
- Levels: Three Or More,3 (or more) Storey
- Stories: 1
- Patio & porch: Balcony(s)
- Exterior features: Balcony
- Fencing: None
- Frontage length: 6.40M 21`0"
Lot
- Size: 871 Square Feet
- Features: Low Maintenance Landscape, Rectangular Lot
Details
- Parcel number: 101519839
- Zoning: M-G d80
Construction
Type & style
- Home type: Townhouse
- Property subtype: Townhouse
Materials
- Composite Siding, Stone, Wood Frame
- Foundation: Concrete Perimeter
- Roof: Asphalt Shingle
Condition
- New construction: No
- Year built: 2020
Community & HOA
Community
- Features: Airport/Runway, Golf, Playground
- Subdivision: Harvest Hills
HOA
- Has HOA: Yes
- Amenities included: Snow Removal, Trash, Visitor Parking
- Services included: Amenities of HOA/Condo, Common Area Maintenance, Insurance, Maintenance Grounds, Professional Management, Reserve Fund Contributions, Snow Removal, Trash
- HOA fee: C$396 monthly
- Second HOA fee: C$131 annually
Location
- Region: Calgary
Financial & listing details
- Price per square foot: C$294/sqft
- Date on market: 5/29/2026
- Inclusions: Window Coverings, Smart Security System
Reena Chohan, Associate
Reena Chohan, Associate
(403) 805-3965
By pressing Contact Agent, you agree that the real estate professional identified above may call/text you about your search, which may involve use of automated means and pre-recorded/artificial voices. You don't need to consent as a condition of buying any property, goods, or services. Message/data rates may apply. You also agree to our Terms of Use. Zillow does not endorse any real estate professionals. We may share information about your recent and future site activity with your agent to help them understand what you're looking for in a home.
Price history
Price history is unavailable.
Public tax history
Tax history is unavailable.
Climate risks
Neighborhood: Harvest Hills
Nearby schools
GreatSchools rating
No schools nearby
We couldn't find any schools near this home.
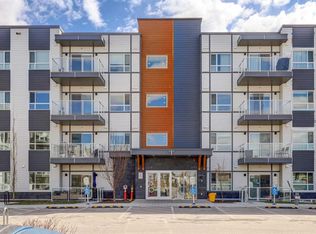
- C$439,9003 bd2 ba1.1k sqft360 Harvest Hills Way W #106, Calgary, AB T3K2S1For Sale
- C$1,199,9995 bd4 ba2.9k sqft57 N Harvest Hills Mnr NE, Calgary, AB T3K2L7For Sale

- C$--3 bd3 ba1.7k sqft332 Harvest Hills Cmn NE, Calgary, AB T3K2M7Off Market

- C$315,0002 bd2 ba837 sqft200 S Harvest Hills Pl NE #305, Calgary, AB T3K2N3For Sale

- C$344,9002 bd2 ba974 sqft360 S Harvest Hills Cmn NE #107, Calgary, AB T3K2N1For Sale
- C$419,9002 bd2 ba977 sqft300 N Harvest Hills Pl NE #402, Calgary, AB T3K2P4For Sale
- C$380,0002 bd2 ba1k sqft370 E Harvest Hills Cmn NE #210, Calgary, AB T3K2M7For Sale
- C$258,9002 bd1 ba674 sqft360 S Harvest Hills Cmn NE #104, Calgary, AB T3K2N1For Sale
Similar homes
- C$500,0004 bd4 ba1.5k sqft115 N Cityscape Blvd NE, Calgary, AB T3N 1N5For Sale
 MLS ID #A2327913, Andrew Joseph, Associate, Power Properties. courtesy of Pillar9 System
 - C$458,0003 bd4 ba1.1k sqft16 W Carringvue Way NW, Calgary, AB T3P 1K8For Sale
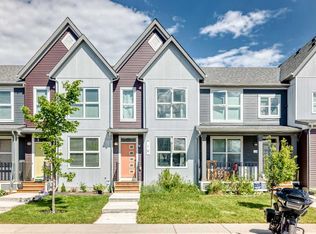 MLS ID #A2321765, Wei Liao, Associate, Cir Realty. courtesy of Pillar9 System
 - C$452,9003 bd4 ba1.4k sqft673 S Hillcrest Rd SW, Airdrie, AB T4B 4C7For Sale
 MLS ID #A2327808, Zoe-Anne Mackenzie, Associate, Cir Realty. courtesy of Pillar9 System
 - C$398,0004 bd3 ba1.2k sqft189 SW Country Village Mnr NE, Calgary, AB T3K 0L6For Sale
 MLS ID #A2316992, Val Thoummarath, Associate, One Percent Realty. courtesy of Pillar9 System
 - C$567,0003 bd3 ba1.5k sqft1265 NE Carrington Blvd NW, Calgary, AB T3P 1M2For SaleMLS ID #A2308912, Tarun Gulati, Associate, Re/Max Real Estate (Mountain View). courtesy of Pillar9 System
- C$477,0003 bd3 ba1.2k sqft33 E Savanna Mnr NE, Calgary, AB T3J 2J8For SaleMLS ID #A2304056, Sheetal Singh, Associate, Urban-Realty.Ca. courtesy of Pillar9 System
- C$437,9003 bd3 ba1.5k sqft374 E Nolancrest Hts NW, Calgary, AB T3R 0T3For SaleMLS ID #A2323238, Brenda Shea, Associate, Trec The Real Estate Company. courtesy of Pillar9 System
- C$589,0004 bd4 ba2k sqft533 N Savanna Blvd NE, Calgary, AB T3J 0X2For SaleMLS ID #A2328697, Sheeraz Munir, Associate, Exp Realty. courtesy of Pillar9 System
- C$519,0004 bd4 ba1.4k sqft136 S Redstone Ave NE, Calgary, AB T3N 0J6For SaleMLS ID #A2320363, Ahmed Rafaqat, Associate, Urban-Realty.Ca. courtesy of Pillar9 System
- C$428,4442 bd3 ba1.4k sqft434 SW Sage Hill Grv NW, Calgary, AB T3R 0Z8For SaleMLS ID #A2305283, Bev Cuckow, Associate, Seller Direct Real Estate. courtesy of Pillar9 System
- C$439,9003 bd4 ba1.2k sqft27 NE Sage Hill Cmn NW, Calgary, AB T3R 0J6For SaleMLS ID #A2318209, Aniket Sharma, Associate, Royal Lepage Metro. courtesy of Pillar9 System
- C$439,9003 bd3 ba1.2k sqft881 S Sage Valley Blvd NW #503, Calgary, AB T3R 0R1For SaleMLS ID #A2314365, Olivia Bronce, Associate, Property Solutions Real Estate Group Inc.. courtesy of Pillar9 System
- C$394,9004 bd4 ba1.3k sqft31 S Red Embers Parade NE #128, Calgary, AB T3N 1E9For SaleMLS ID #A2323741, Sukhvinder Parmar, Associate, Cir Realty. courtesy of Pillar9 System
- C$445,0003 bd3 ba1.5k sqft6 S Nolan Hill Gate NW, Calgary, AB T3R 0T9For SaleMLS ID #A2320228, Brielle Richards, Associate, Real Broker. courtesy of Pillar9 System
- C$634,9003 bd3 ba1.8k sqft140 E Howse Ave NE, Calgary, AB T3P 0W1For SaleMLS ID #A2328077, Vin Shah, Associate, Real Estate Professionals Inc.. courtesy of Pillar9 System
- C$409,9004 bd4 ba1.2k sqft228 S Red Embers Way NE, Calgary, AB T3N 1E9For SaleMLS ID #A2310033, Kavin Mittal, Associate, Smartpro Realty. courtesy of Pillar9 System
- C$470,0004 bd4 ba1.4k sqft158 Chinook Gate Blvd SW, Airdrie, AB T4B 5J1For SaleMLS ID #A2320690, Koomson Ferguson, Broker, Melcom Realty Ltd.. courtesy of Pillar9 System
- C$359,0002 bd2 ba1.1k sqft101 Hidden Valley Vlg NW, Calgary, AB T3A 5W7For SaleMLS ID #A2327834, Michael Angelo Enciso, Associate, Maxwell Canyon Creek. courtesy of Pillar9 System
- C$624,9004 bd4 ba1.4k sqft1757 E 45th St NW, Calgary, AB T3B 6M5For SaleMLS ID #A2328726, Nil Miyani, Associate, Prep Ultra Realty Ltd.. courtesy of Pillar9 System
- C$359,9003 bd3 ba1.5k sqft310 S Skyview Ranch Grv NE, Calgary, AB T3N 0R6For SaleMLS ID #A2315031, Aj Rawat, Associate, Sterling Real Estate. courtesy of Pillar9 System
