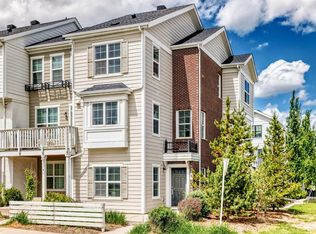
Welcome to 374 Nolancrest Heights. This is one of the largest townhomes in the complex with 1584 sq. ft. of great living space! It has 3 bedrooms, 2.5 bathrooms, central air conditioning, and an attached tandem double garage. This beautifully maintained home is truly move-in ready. Enjoy peace of mind with major recent upgrades, including a high-efficiency TRANE furnace (2025), central air conditioner (2026), and LG washer and dryer (2026). The bright, open-concept main floor features 9-foot ceilings, a stunning chef's kitchen with a 10-foot quartz island, upgraded stainless steel appliances, and a spacious dining area that opens onto a private balcony with room for a BBQ and patio furniture. The inviting living room, convenient laundry, and powder room complete this level. Upstairs, the spacious primary suite includes a walk-in closet and private ensuite; while two additional bedrooms and a full bathroom offer plenty of space for family, guests, or a home office. The impressive 38-foot tandem garage with epoxy flooring provides exceptional space for two vehicles, storage, a workshop, or home gym. Located just minutes from parks, schools, shopping, restaurants, and transit, this exceptional home offers the perfect blend of style, comfort, and convenience. Don’t miss the virtual tour —explore every room to see why this exceptional home stands out from the rest. It is a rare opportunity you won't want to miss!
For sale
C$437,900
374 E Nolancrest Hts NW, Calgary, AB T3R 0T3
3beds
1,584sqft
Townhouse
Built in 2015
-- sqft lot
$-- Zestimate®
C$276/sqft
C$373/mo HOA
What's special
Central air conditioningAttached tandem double garageBright open-concept main floorUpgraded stainless steel appliancesSpacious dining areaConvenient laundrySpacious primary suite
- 12 days |
- 26 |
- 2 |
Zillow last checked:
Listing updated:
Listed by:
Brenda Shea, Associate,
Trec The Real Estate Company
Source: courtesy of Pillar9 System,MLS®#: A2323238 Originating MLS®#: Calgary
Originating MLS®#: CalgaryFacts & features
Interior
Bedrooms & bathrooms
- Bedrooms: 3
- Bathrooms: 3
- Full bathrooms: 2
- 1/2 bathrooms: 1
Other
- Level: Third
- Dimensions: 17`10" x 11`6"
Bedroom
- Level: Third
- Dimensions: 9`1" x 11`1"
Bedroom
- Level: Third
- Dimensions: 8`11" x 12`5"
Other
- Level: Second
- Dimensions: 2`8" x 7`9"
Other
- Level: Third
- Dimensions: 7`8" x 4`10"
Other
- Level: Third
- Dimensions: 7`9" x 4`10"
Dining room
- Level: Second
- Dimensions: 11`7" x 9`3"
Kitchen
- Level: Second
- Dimensions: 11`5" x 13`4"
Laundry
- Level: Second
- Dimensions: 6`2" x 7`2"
Living room
- Level: Second
- Dimensions: 15`1" x 12`5"
Storage
- Level: Main
- Dimensions: 6`6" x 11`4"
Heating
- High Efficiency, Forced Air, Natural Gas
Cooling
- Central Air
Appliances
- Included: Dishwasher, Dryer, Humidifier, Range, Range Hood, Refrigerator, Washer
- Laundry: Laundry Room, Main Level
Features
- Breakfast Bar, Closet Organizers, Quartz Counters, Storage
- Flooring: Carpet, Ceramic Tile, Laminate
- Windows: Window Coverings
- Basement: None
- Has fireplace: No
- Common walls with other units/homes: 2+ Common Walls
Interior area
- Total interior livable area: 1,584 sqft
- Finished area above ground: 1,367
Property
Parking
- Total spaces: 3
- Parking features: Double Garage Attached, Off Street, Tandem, Attached Garage
- Attached garage spaces: 2
Features
- Levels: Two
- Stories: 1
- Patio & porch: Balcony(s), Deck
- Exterior features: Balcony, BBQ gas line, Private Entrance
- Fencing: None
- Frontage length: 3.00M 9`10"
Lot
- Features: Lawn, Level, Low Maintenance Landscape
Details
- Zoning: M-1 d100
Construction
Type & style
- Home type: Townhouse
- Property subtype: Townhouse
Materials
- Stone, Vinyl Siding, Wood Frame
- Foundation: Concrete Perimeter
- Roof: Asphalt Shingle
Condition
- New construction: No
- Year built: 2015
Community & HOA
Community
- Features: Playground, Sidewalks, Street Lights
- Subdivision: Nolan Hill
HOA
- Has HOA: Yes
- Amenities included: Visitor Parking
- Services included: Amenities of HOA/Condo, Common Area Maintenance, Insurance, Professional Management, Reserve Fund Contributions, Snow Removal, Trash
- HOA fee: C$366 monthly
- Second HOA fee: C$79 annually
Location
- Region: Calgary
Financial & listing details
- Price per square foot: C$276/sqft
- Date on market: 7/4/2026
- Date available: 08/07/2026
- Inclusions: All attached shelving and mirrors throughout home, IKEA storage units - main floor hall and primary bedroom, IKEA medicine cabinets - main bath and ensuite bath. Additional furniture and BBQ are negotiable.
Brenda Shea, Associate
Brenda Shea, Associate
(403) 804-4106
By pressing Contact Agent, you agree that the real estate professional identified above may call/text you about your search, which may involve use of automated means and pre-recorded/artificial voices. You don't need to consent as a condition of buying any property, goods, or services. Message/data rates may apply. You also agree to our Terms of Use. Zillow does not endorse any real estate professionals. We may share information about your recent and future site activity with your agent to help them understand what you're looking for in a home.
Price history
Price history is unavailable.
Public tax history
Tax history is unavailable.
Climate risks
Neighborhood: Nolan Hill
Nearby schools
GreatSchools rating
No schools nearby
We couldn't find any schools near this home.
- C$435,0002 bd3 ba1.4k sqft496 W Nolan Hill Blvd NW, Calgary, AB T3R0X2For Sale
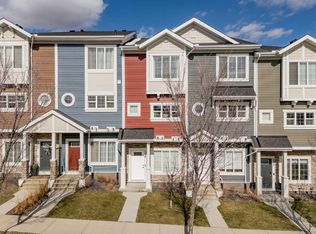
- C$419,8002 bd3 ba1.3k sqft355 W Nolancrest Hts NW #203, Calgary, AB T3R0Z9For Sale

- C$--3 bd2 ba1k sqft400 Nolan Hill Blvd NW #3-BEDROOM, Calgary, AB T3R0P9Off Market
- C$--2 bd2 ba987 sqft400 Nolan Hill Blvd NW #2-BEDROOM, Calgary, AB T3R0P9Off Market
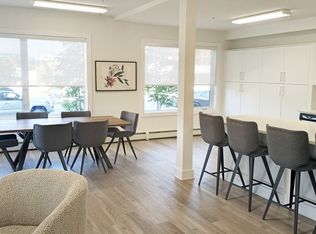
- C$--1 bd1 ba611 sqft400 Nolan Hill Blvd NW #1-BEDROOM, Calgary, AB T3R0P9Off Market
- C$---- bd2 ba1k sqft400 Nolan Hill Blvd NW #BACHELOR, Calgary, AB T3R0P9Off Market
- C$--3 bd2 ba1k sqft400 Nolan Hill Blvd NW #1282897, Calgary, AB T3R0P9Off Market
- C$--1 bd1 ba611 sqft400 Nolan Hill Blvd NW #1247066, Calgary, AB T3R0P9Off Market
Similar homes
- C$459,9003 bd3 ba1.7k sqft45 E Nolanlake Cv NW, Calgary, AB T3R 0Z7For Sale
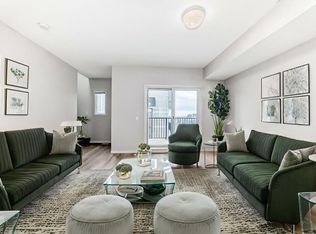 MLS ID #A2329229, Vinny Doal, Associate, 2% Realty. courtesy of Pillar9 System
 - C$445,0003 bd3 ba1.5k sqft6 S Nolan Hill Gate NW, Calgary, AB T3R 0T9For Sale
 MLS ID #A2320228, Brielle Richards, Associate, Real Broker. courtesy of Pillar9 System
 - C$425,0003 bd3 ba1.2k sqft97 N Sage Bluff Gate NW, Calgary, AB T3R 1T5For Sale
 MLS ID #A2328148, Nabil Noorani, Associate, Real Broker. courtesy of Pillar9 System
 - C$439,9002 bd3 ba1.1k sqft881 E Sage Valley Blvd NW #905, Calgary, AB T3R 0R1For Sale
 MLS ID #A2324320, Michael Laprairie, Broker, Jayman Realty Inc.. courtesy of Pillar9 System
 - C$359,0003 bd2 ba829 sqft250 W Sage Valley Rd NW #1401, Calgary, AB T3R 0R6For SaleMLS ID #A2327436, Michael Angelo Enciso, Associate, Maxwell Canyon Creek. courtesy of Pillar9 System
- C$453,8003 bd3 ba1.4k sqft86 S Evanscrest Mnr NW, Calgary, AB T3P 1R3For SaleMLS ID #A2313722, Maricel Mcdonald, Associate, Royal Lepage Benchmark. courtesy of Pillar9 System
- C$475,0003 bd3 ba1.3k sqft403 NE Sage Hill Grv NW, Calgary, AB T3R 0Z8For SaleMLS ID #A2281947, Aly Remtulla, Associate, Re/Max House Of Real Estate. courtesy of Pillar9 System
- C$450,0002 bd2 ba1.1k sqft402 E Kincora Glen Rd NW #3103, Calgary, AB T3R 0V2For SaleMLS ID #A2325450, Randi Scheuerman, Associate, Real Broker. courtesy of Pillar9 System
- C$458,0002 bd3 ba1.1k sqft112 E Carrington Blvd NW, Calgary, AB T3P 1K8For SaleMLS ID #A2325340, Peter Pasion, Associate, Cir Realty. courtesy of Pillar9 System
- C$439,9993 bd3 ba1.2k sqft525 NW River Heights Dr #109, Cochrane, AB T4C 3E3For SaleMLS ID #A2329945, Roberta Gibbons, Broker, First Place Realty. courtesy of Pillar9 System
- C$409,9002 bd3 ba1.1k sqft193 E Livingston Cmn NE, Calgary, AB T3P 1K1For SaleMLS ID #A2326647, Zihao Li, Associate, Skyrock. courtesy of Pillar9 System
- C$499,0003 bd3 ba1.4k sqft228 S Livingston Vw NE, Calgary, AB T3P 0Z9For SaleMLS ID #A2324648, Justin Quinsona, Associate, Exp Realty. courtesy of Pillar9 System
- C$375,0002 bd3 ba1.2k sqft1531 N Symons Valley Pkwy NW, Calgary, AB T3P 0R8For SaleMLS ID #A2322954, Justin Havre, Associate, Exp Realty. courtesy of Pillar9 System
- C$398,0004 bd3 ba1.2k sqft189 SW Country Village Mnr NE, Calgary, AB T3K 0L6For SaleMLS ID #A2316992, Val Thoummarath, Associate, One Percent Realty. courtesy of Pillar9 System
- C$475,0003 bd3 ba1.3k sqft1701 E Cornerstone Blvd NE, Calgary, AB T3N 1H2For SaleMLS ID #A2326304, Rose Calvelo, Associate, Exp Realty. courtesy of Pillar9 System
- C$399,9002 bd3 ba1.1k sqft15 S Tuscany Summit Sq NW, Calgary, AB T3L 0G1For SaleMLS ID #A2320613, Chantel Gogowich, Associate, Cir Realty. courtesy of Pillar9 System
- C$490,0003 bd3 ba1.7k sqft508 N Harvest Grove Walk NE, Calgary, AB T3K 2P3For SaleMLS ID #A2314757, Reena Chohan, Associate, 2% Realty. courtesy of Pillar9 System
- C$485,0003 bd3 ba1.3k sqft549 W Hillcrest Rd SW, Airdrie, AB T4B 4H6For SaleMLS ID #A2323641, Lena Shaidullina, Associate, Comox Realty. courtesy of Pillar9 System
- C$399,9992 bd3 ba1.4k sqft301 N Redstone Blvd NE #122, Calgary, AB T3N 1V7For SaleMLS ID #A2327597, Rachel Vanderveen, Associate, Exp Realty. courtesy of Pillar9 System
- C$399,9002 bd2 ba1.3k sqft13015 S Coventry Hills Way NE, Calgary, AB T3K 0W6For SaleMLS ID #A2301343, Greg Kennedy, Associate, Exp Realty. courtesy of Pillar9 System
