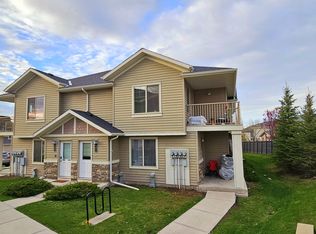
WELCOME TO ONE OF THE BEST-LOCATED END UNITS IN THE COMPLEX! Offering 3 GENEROUS BEDROOMS, 2 FULL BATHROOMS, and ALMOST 1,500 SQ FT. of Total DEVELOPED LIVING SPACE, this home delivers OUTSTANDING FUNCTIONALITY for first-time buyers, Growing families, Downsizers, or Savvy investors alike. BEAUTIFULLY MAINTAINED and PROFESSIONALLY PAINTED THROUGHOUT, this move-in-ready home combines style, comfort, and exceptional value. Perfectly situated facing a quiet street with abundant unrestricted parking right outside your door and just steps to green space and parks, this is a location you'll truly appreciate. Step inside to a bright, open-concept floor plan designed for both everyday living and effortless entertaining. The SPACIOUS KITCHEN is the heart of the home, featuring rich espresso cabinetry, elegant granite countertops, quality black appliances, generous counter space, and plenty of storage. The adjoining dining and living areas create a warm and inviting atmosphere filled with natural light. The main level offers a spacious primary retreat complete with a walk-in closet, a beautifully maintained full bathroom with custom built-in cabinetry, and a generously sized second bedroom. The PROFESSIONALLY BUILDER-FINISHED BASEMENT provides INCREDIBLE ADDITIONAL LIVING SPACE, Featuring a LARGE FAMILY/RECREATION ROOM, a SPACIOUS " THIRD BEDROOM, " and a SECOND " FULL 4-PIECE BATHROOM, " Perfect for guests, teenagers, extended family, or a home office. Enjoy one of the most desirable locations in the complex with easy access to schools, playgrounds, shopping, restaurants, public transit, and all major amenities. Immediate possession is available, allowing you to move in and start enjoying your new home right away. EXCEPTIONAL LOCATION. Impeccable condition. Outstanding value. This is a rare opportunity to own one of the finest homes in the complex. Book your private showing today before this exceptional property is gone!
For sale
C$359,000
250 W Sage Valley Rd NW #1401, Calgary, AB T3R 0R6
3beds
829sqft
Townhouse
Built in 2012
-- sqft lot
$-- Zestimate®
C$433/sqft
C$274/mo HOA
What's special
End unitFacing a quiet streetBright open-concept floor planSpacious kitchenRich espresso cabinetryElegant granite countertopsQuality black appliances
- 17 hours |
- 5 |
- 1 |
Zillow last checked:
Listing updated:
Listed by:
Michael Angelo Enciso, Associate,
Maxwell Canyon Creek,
Ma Kareen Enciso, Associate,
Maxwell Canyon Creek
Source: courtesy of Pillar9 System,MLS®#: A2327436 Originating MLS®#: Calgary
Originating MLS®#: CalgaryFacts & features
Interior
Bedrooms & bathrooms
- Bedrooms: 3
- Bathrooms: 2
- Full bathrooms: 2
Bedroom
- Level: Main
- Dimensions: 10`0" x 9`6"
Other
- Level: Main
- Dimensions: 11`10" x 10`11"
Bedroom
- Level: Basement
- Dimensions: 13`1" x 10`7"
Other
- Level: Main
- Dimensions: 8`6" x 8`3"
Other
- Level: Basement
- Dimensions: 8`1" x 4`10"
Dining room
- Level: Main
- Dimensions: 10`8" x 10`6"
Other
- Level: Main
- Dimensions: 5`9" x 5`2"
Other
- Level: Basement
- Dimensions: 12`11" x 6`1"
Game room
- Level: Basement
- Dimensions: 20`5" x 17`10"
Kitchen
- Level: Main
- Dimensions: 10`7" x 10`7"
Living room
- Level: Main
- Dimensions: 10`10" x 10`3"
Other
- Level: Main
- Dimensions: 8`7" x 6`8"
Walk in closet
- Level: Main
- Dimensions: 4`8" x 4`11"
Heating
- Forced Air
Cooling
- None
Appliances
- Included: Dishwasher, Dryer, Electric Stove, Microwave Hood Fan, Refrigerator, Washer
- Laundry: In Basement, In Unit, Laundry Room, Lower Level
Features
- Granite Counters, No Smoking Home, Open Floorplan, Storage, Tankless Hot Water
- Flooring: Carpet, Ceramic Tile, Laminate
- Windows: Vinyl Windows, Window Coverings
- Basement: Full
- Has fireplace: No
- Common walls with other units/homes: 2+ Common Walls
Interior area
- Total interior livable area: 829 sqft
- Finished area above ground: 829
Property
Parking
- Total spaces: 1
- Parking features: Assigned, Off Street, Parking Pad, Stall, See Remarks
- Has uncovered spaces: Yes
Features
- Levels: One
- Stories: 1
- Entry location: Ground
- Patio & porch: Front Porch
- Exterior features: Playground, Private Entrance
- Fencing: None
Lot
- Features: Cleared, Corner Lot, Few Trees, Front Yard, Landscaped, Lawn, Level, Low Maintenance Landscape, Private
Details
- Zoning: M-1 d75
Construction
Type & style
- Home type: Townhouse
- Architectural style: Bungalow
- Property subtype: Townhouse
Materials
- Concrete, Vinyl Siding, Wood Frame
- Foundation: Concrete Perimeter
- Roof: Asphalt Shingle
Condition
- New construction: No
- Year built: 2012
Community & HOA
Community
- Features: Park, Playground, Sidewalks, Street Lights
- Subdivision: Sage Hill
HOA
- Has HOA: Yes
- Amenities included: Park, Parking, Playground, Trash, Visitor Parking
- Services included: Common Area Maintenance, Insurance, Parking, Professional Management, Reserve Fund Contributions, Snow Removal, Trash
- HOA fee: C$267 monthly
- Second HOA fee: C$79 annually
Location
- Region: Calgary
Financial & listing details
- Price per square foot: C$433/sqft
- Date on market: 7/8/2026
- Inclusions: N/A
Michael Angelo Enciso, Associate
Michael Angelo Enciso, Associate
(403) 397-5613
By pressing Contact Agent, you agree that the real estate professional identified above may call/text you about your search, which may involve use of automated means and pre-recorded/artificial voices. You don't need to consent as a condition of buying any property, goods, or services. Message/data rates may apply. You also agree to our Terms of Use. Zillow does not endorse any real estate professionals. We may share information about your recent and future site activity with your agent to help them understand what you're looking for in a home.
Price history
Price history is unavailable.
Public tax history
Tax history is unavailable.
Climate risks
Neighborhood: Sage Hill
Nearby schools
GreatSchools rating
No schools nearby
We couldn't find any schools near this home.



- Alberta
- Division No. 6
- Calgary
- T3R 0R6
- Sage Hill
- 250 W Sage Valley Rd NW Unit 1401
Nearby cities
Nearby neighborhoods
Nearby zip codes
Other Calgary Topics
