Stunning, sun-drenched townhome located in the highly sought-after community of Sage Hill Village. Perfectly blending comfort, style, and convenience, this move-in-ready property is an absolute must-see for anyone looking for the perfect place to settle down. The main living areas feature an abundance of natural light pouring through large windows, highlighting the freshly painted walls and modern aesthetic. With three spacious bedrooms and two and a half bathrooms, there is plenty of room for family and guests alike. Downstairs, you will find a fully finished basement that offers incredible flexibility for your lifestyle. This massive bonus space is ideal for a cozy media room, a quiet home office, a personal gym, or a dedicated kids' play area. The charm extends outdoors with a welcoming front porch and a lovely outdoor space, providing the perfect backdrop for morning coffees, weekend BBQs, or simply relaxing in the fresh air. Location is everything, and this townhome delivers unbeatable convenience. You are situated just minutes away from all major amenities, including prime shopping centers, grocery stores, local dining, beautiful parks, and easy transit access.
For sale
C$400,000
29 E Sage Hill Cmn NW, Calgary, AB T3R 0J6
3beds
1,187sqft
Townhouse
Built in 2010
1,306 Square Feet Lot
$-- Zestimate®
C$337/sqft
C$395/mo HOA
What's special
Stunning sun-drenched townhomeFreshly painted wallsModern aestheticThree spacious bedroomsFully finished basementMassive bonus spaceWelcoming front porch
- 18 days |
- 72 |
- 0 |
Zillow last checked:
Listing updated:
Listed by:
Justin Havre, Associate,
Exp Realty,
Chris Dietzen, Associate,
Exp Realty
Source: courtesy of Pillar9 System,MLS®#: A2324160 Originating MLS®#: Calgary
Originating MLS®#: CalgaryFacts & features
Interior
Bedrooms & bathrooms
- Bedrooms: 3
- Bathrooms: 3
- Full bathrooms: 2
- 1/2 bathrooms: 1
Other
- Level: Upper
- Dimensions: 10`10" x 13`4"
Bedroom
- Level: Upper
- Dimensions: 9`2" x 12`8"
Bedroom
- Level: Upper
- Dimensions: 9`6" x 9`7"
Other
- Level: Main
- Dimensions: 2`11" x 7`4"
Other
- Level: Upper
- Dimensions: 4`10" x 9`1"
Other
- Level: Upper
- Dimensions: 4`10" x 7`10"
Dining room
- Level: Main
- Dimensions: 8`4" x 9`8"
Other
- Level: Main
- Dimensions: 4`4" x 14`6"
Family room
- Level: Basement
- Dimensions: 9`10" x 16`0"
Game room
- Level: Basement
- Dimensions: 8`6" x 9`0"
Kitchen
- Level: Main
- Dimensions: 8`11" x 10`8"
Laundry
- Level: Upper
- Dimensions: 2`8" x 5`11"
Living room
- Level: Main
- Dimensions: 9`6" x 11`2"
Heating
- Forced Air
Cooling
- None
Appliances
- Included: Dishwasher, Refrigerator, Stove(s), Washer/Dryer
- Laundry: In Unit, Upper Level
Features
- Built-in Features, Closet Organizers, Kitchen Island, No Smoking Home, Open Floorplan, Pantry
- Flooring: Carpet, Ceramic Tile
- Basement: Full
- Has fireplace: No
- Common walls with other units/homes: 2+ Common Walls
Interior area
- Total interior livable area: 1,187 sqft
- Finished area above ground: 1,187
- Finished area below ground: 338
Property
Parking
- Total spaces: 2
- Parking features: Single Garage Attached, Attached Garage
- Attached garage spaces: 1
Features
- Levels: Two,2 Storey
- Stories: 1
- Patio & porch: Front Porch, Patio
- Exterior features: Private Entrance
- Fencing: Partial
- Frontage length: 6.12M 20`1"
Lot
- Size: 1,306 Square Feet
- Features: Back Yard, Few Trees, Front Yard, Landscaped, Lawn, Level, Street Lighting
Details
- Parcel number: 112150327
- Zoning: M-1 d75
Construction
Type & style
- Home type: Townhouse
- Property subtype: Townhouse
- Attached to another structure: Yes
Materials
- Asphalt, Concrete, Mixed
- Foundation: Concrete Perimeter
- Roof: Asphalt Shingle
Condition
- New construction: No
- Year built: 2010
Community & HOA
Community
- Features: Park, Playground, Sidewalks, Street Lights
- Subdivision: Sage Hill
HOA
- Has HOA: Yes
- Amenities included: Parking, Snow Removal, Trash, Visitor Parking
- Services included: Amenities of HOA/Condo, Common Area Maintenance, Maintenance Grounds, Professional Management, Reserve Fund Contributions, Sewer, Snow Removal, Trash
- HOA fee: C$389 monthly
- Second HOA fee: C$75 annually
Location
- Region: Calgary
Financial & listing details
- Price per square foot: C$337/sqft
- Date on market: 7/2/2026
- Date available: 08/11/2026
- Inclusions: N/A
Justin Havre, Associate
Justin Havre, Associate
(403) 217-0003
By pressing Contact Agent, you agree that the real estate professional identified above may call/text you about your search, which may involve use of automated means and pre-recorded/artificial voices. You don't need to consent as a condition of buying any property, goods, or services. Message/data rates may apply. You also agree to our Terms of Use. Zillow does not endorse any real estate professionals. We may share information about your recent and future site activity with your agent to help them understand what you're looking for in a home.
Price history
Price history is unavailable.
Public tax history
Tax history is unavailable.
Climate risks
Neighborhood: Sage Hill
Nearby schools
GreatSchools rating
No schools nearby
We couldn't find any schools near this home.
- C$439,9003 bd4 ba1.2k sqft27 NE Sage Hill Cmn NW, Calgary, AB T3R0J6For Sale

- C$645,0003 bd3 ba1.5k sqft64 N Sage Hill Point NW, Calgary, AB T3R0H4For Sale
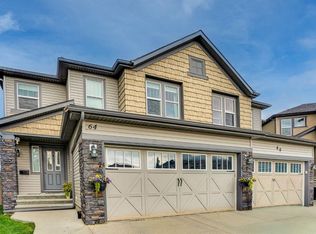
- C$599,9993 bd3 ba1.4k sqft29 S Sage Hill Ct NW, Calgary, AB T3R0H2For Sale

- C$--1 bd1 ba543 sqft60 Sage Hill Grn NW #302, Calgary, AB T3R0H3Off Market
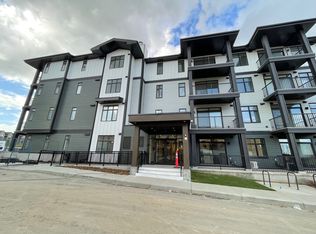
- C$--2 bd2 ba905 sqft60 Sage Hill Grn NW #410, Calgary, AB T3R0H3Off Market
- C$--1 bd1 ba-- sqft60 Sage Hill Grn NW #113, Calgary, AB T3R0H3Off Market
- C$319,9002 bd2 ba764 sqft138 Sage Valley Park NW #405, Calgary, AB T3R0E4For Sale
- C$629,9004 bd3 ba1.6k sqft99 SW Sage Valley Park NW, Calgary, AB T3R0E5For Sale
Similar homes
- C$419,9003 bd3 ba1.4k sqft159 N Kincora Heath NW, Calgary, AB T3R 0G6For Sale
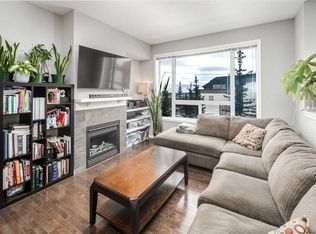 MLS ID #A2329458, Gloria Sun, Associate, Trustpro Realty. courtesy of Pillar9 System
 - C$425,0003 bd3 ba1.5k sqft58 W Evansview Rd NW, Calgary, AB T3P 0L2For Sale
 MLS ID #A2328123, David Luu, Associate, Exp Realty. courtesy of Pillar9 System
 - C$369,9002 bd3 ba1.2k sqft1531 N Symons Valley Pkwy NW, Calgary, AB T3P 0R8For Sale
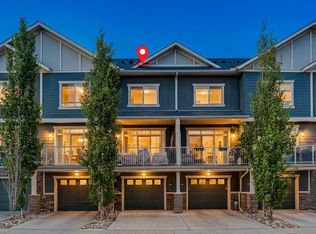 MLS ID #A2330640, Justin Havre, Associate, Exp Realty. courtesy of Pillar9 System
 - C$349,0003 bd3 ba861 sqft250 W Sage Valley Rd NW #903, Calgary, AB T3R 0R6For Sale
 MLS ID #A2328119, Rishabh Dutta, Associate, Trec The Real Estate Company. courtesy of Pillar9 System
 - C$415,0003 bd3 ba1.3k sqft147 Panatella Hl S, Calgary, AB T3K 0S7For SaleMLS ID #A2323982, Sean Wang, Broker, Joyous Realty Inc.. courtesy of Pillar9 System
- C$409,9003 bd3 ba1.4k sqft176 W Evansview Gdns NW, Calgary, AB T3P 0L2For SaleMLS ID #A2287536, Michael Boling, Associate, Cir Realty. courtesy of Pillar9 System
- C$450,0002 bd3 ba1.4k sqft445 NE Sage Hill Grv NW, Calgary, AB T3R 0Z8For SaleMLS ID #A2325352, Spencer Tonkinson, Associate, Remax Innovations. courtesy of Pillar9 System
- C$399,9002 bd3 ba1.2k sqft55 W Panatella Rd NW, Calgary, AB T3K 0S7New ConstructionMLS ID #A2319452, Randy Gallant, Associate, Exp Realty. courtesy of Pillar9 System
- C$415,0003 bd3 ba1.3k sqft89 N Pantego Ln NW, Calgary, AB T3K 0T1For SaleMLS ID #A2306652, Alex Hripko, Associate, Royal Lepage Benchmark. courtesy of Pillar9 System
- C$395,0002 bd3 ba1.2k sqft90 E Pantego Ln NW, Calgary, AB T3K 0T1For SaleMLS ID #A2316923, Brittney Ames, Associate, Maxwell Capital Realty. courtesy of Pillar9 System
- C$420,0003 bd2 ba1.2k sqft22 W Panatella Park NW, Calgary, AB T3K 6K4For SaleMLS ID #A2324025, Robbie Stevenson, Associate, Royal Lepage Benchmark. courtesy of Pillar9 System
- C$374,5002 bd3 ba1.2k sqft1667 Symons Valley Pkwy NW, Calgary, AB T3P 0R9For SaleMLS ID #A2320015, Stella Tsang, Associate, Hope Street Real Estate Corp.. courtesy of Pillar9 System
- C$385,0003 bd2 ba1.3k sqft33 W Country Hills Cv NW, Calgary, AB T3K 5G7For SaleMLS ID #A2313506, Jessica Chan, Broker, Jessica Chan Real Estate & Management Inc.. courtesy of Pillar9 System
- C$360,0003 bd2 ba1.1k sqft169 W Country Village Mnr NE, Calgary, AB T3K 0L6For SaleMLS ID #A2319572, Frankie Eng, Associate, First Place Realty. courtesy of Pillar9 System
- C$394,9003 bd2 ba1.2k sqft27 Royal Birch Mount NW, Calgary, AB T3G 5W7For SaleMLS ID #A2309770, Patrick Murphy, Associate, Royal Lepage Benchmark. courtesy of Pillar9 System
- C$459,9003 bd3 ba1.2k sqft659 SE Evanston Mnr NW, Calgary, AB T3P 0R9For SaleMLS ID #A2317569, John Reinbolt, Associate, 2% Realty. courtesy of Pillar9 System
- C$409,9003 bd2 ba1.3k sqft258 NE Rocky Ridge Ct NW, Calgary, AB T3G 4S8For SaleMLS ID #A2318440, Nanie O'grady, Associate, Diamond Realty & Associates Ltd. courtesy of Pillar9 System
- C$562,0004 bd3 ba1.4k sqft721 E Nolan Hill Blvd NW, Calgary, AB T3R 0V9For SaleMLS ID #A2325215, Jessica Chan, Broker, Jessica Chan Real Estate & Management Inc.. courtesy of Pillar9 System
- C$429,9004 bd4 ba1.3k sqft126 S Harvest Gold Pl NE, Calgary, AB T3K 4Y2For SaleMLS ID #A2313690, Rob Mcintyre, Associate, Real Broker. courtesy of Pillar9 System
- C$379,0002 bd2 ba1.4k sqft52 W Windstone Grn SW, Airdrie, AB T4B 0N8For SaleMLS ID #A2329431, Sukh Pangly, Associate, Exp Realty. courtesy of Pillar9 System
