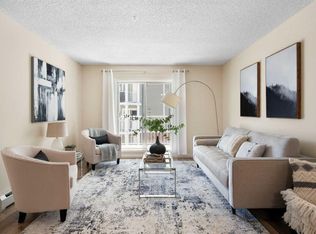
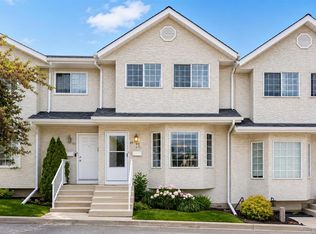
Welcome to 169 Country Village Manor, an excellent opportunity for first-time buyers, downsizers, or investors seeking a move-in-ready home in a convenient location. This well-maintained 3-bedroom, 1.5-bathroom townhome offers an inviting open-concept main floor designed for comfortable everyday living and entertaining. Step inside to discover beautiful modern hardwood flooring throughout the main level. The spacious kitchen features an abundance of maple cabinetry, stainless steel appliances, and a raised breakfast bar that seamlessly connects to the dining area, creating a bright and functional gathering space. Upstairs, you'll find a generous primary bedroom complete with a bright walk-in closet, along with two additional well-sized bedrooms and a full 4-piece bathroom. The unfinished basement offers excellent potential for future development, featuring a large window and plenty of space to customize according to your needs. Recent exterior updates include newer roofing and siding, providing added peace of mind. Two titled parking stalls are conveniently located directly in front of the unit, and air conditioning has already received board approval. Ideally situated within walking distance to shopping, restaurants, schools, public transit, a movie theatre, and the popular Vivo Recreation Centre, this home delivers outstanding convenience and value. Simply move in and enjoy everything this fantastic community has to offer.
For sale
C$360,000
169 W Country Village Mnr NE, Calgary, AB T3K 0L6
3beds
1,111sqft
Townhouse
Built in 2007
871 Square Feet Lot
$-- Zestimate®
C$324/sqft
C$316/mo HOA
What's special
Inviting open-concept main floorSpacious kitchenAbundance of maple cabinetryStainless steel appliancesRaised breakfast barGenerous primary bedroomBright walk-in closet
- 27 days |
- 34 |
- 2 |
Zillow last checked:
Listing updated:
Listed by:
Frankie Eng, Associate,
First Place Realty
Source: courtesy of Pillar9 System,MLS®#: A2319572 Originating MLS®#: Calgary
Originating MLS®#: CalgaryFacts & features
Interior
Bedrooms & bathrooms
- Bedrooms: 3
- Bathrooms: 2
- Full bathrooms: 1
- 1/2 bathrooms: 1
Other
- Level: Upper
- Dimensions: 10`9" x 10`7"
Bedroom
- Level: Second
- Dimensions: 10`5" x 8`8"
Bedroom
- Level: Second
- Dimensions: 10`1" x 7`11"
Other
- Level: Main
Other
- Level: Second
Flex space
- Level: Basement
- Dimensions: 21`8" x 11`6"
Kitchen
- Level: Main
- Dimensions: 10`11" x 7`9"
Laundry
- Level: Basement
- Dimensions: 6`11" x 5`10"
Living room
- Level: Main
- Dimensions: 14`1" x 7`9"
Walk in closet
- Level: Second
- Dimensions: 7`5" x 4`9"
Heating
- Forced Air, Natural Gas
Cooling
- Central Air
Appliances
- Included: Dishwasher, Electric Stove, Microwave, Refrigerator, Washer/Dryer
- Laundry: In Unit, Lower Level
Features
- No Smoking Home
- Flooring: Carpet, Hardwood, Linoleum
- Basement: Full
- Number of fireplaces: 1
- Fireplace features: Gas, Living Room
- Common walls with other units/homes: 2+ Common Walls
Interior area
- Total interior livable area: 1,111 sqft
- Finished area above ground: 1,111
Property
Parking
- Total spaces: 2
- Parking features: Paved, Side By Side, Stall, Titled
Features
- Levels: Two,2 Storey
- Stories: 1
- Patio & porch: Front Porch, Patio
- Exterior features: Courtyard
- Fencing: None
- Frontage length: 5.41M 17`9"
Lot
- Size: 871 Square Feet
- Features: Back Yard, Few Trees, Lawn, Level, Low Maintenance Landscape, No Neighbours Behind
Details
- Zoning: DC (pre 1P2007)
Construction
Type & style
- Home type: Townhouse
- Property subtype: Townhouse
Materials
- Concrete, Vinyl Siding, Wood Frame
- Foundation: Concrete Perimeter
- Roof: Asphalt Shingle
Condition
- New construction: No
- Year built: 2007
Community & HOA
Community
- Features: Sidewalks, Street Lights
- Subdivision: Country Hills Village
HOA
- Has HOA: Yes
- Amenities included: None
- Services included: Common Area Maintenance, Maintenance Grounds, Professional Management, Reserve Fund Contributions, Snow Removal
- HOA fee: C$316 monthly
Location
- Region: Calgary
Financial & listing details
- Price per square foot: C$324/sqft
- Date on market: 6/24/2026
- Inclusions: N/A
Frankie Eng, Associate
Frankie Eng, Associate
(403) 818-3518
By pressing Contact Agent, you agree that the real estate professional identified above may call/text you about your search, which may involve use of automated means and pre-recorded/artificial voices. You don't need to consent as a condition of buying any property, goods, or services. Message/data rates may apply. You also agree to our Terms of Use. Zillow does not endorse any real estate professionals. We may share information about your recent and future site activity with your agent to help them understand what you're looking for in a home.
Price history
Price history is unavailable.
Public tax history
Tax history is unavailable.
Climate risks
Neighborhood: Country Hills Village
Nearby schools
GreatSchools rating
No schools nearby
We couldn't find any schools near this home.
- C$398,0004 bd3 ba1.2k sqft189 SW Country Village Mnr NE, Calgary, AB T3K0L6For Sale

- C$289,9002 bd2 ba838 sqft69 S Country Village Mnr NE #5209, Calgary, AB T3K0P1For Sale
- C$499,9003 bd2 ba896 sqft63 SW Coventry Vw NE, Calgary, AB T3K5H4For Sale
- C$389,9003 bd2 ba1.2k sqft86 S Country Village Gate NE, Calgary, AB T3K0L5For Sale

- C$1,4751 bd1 ba580 sqft31 Country Village Mnr NE #4403, Calgary, AB T3K0T3For Rent
- C$--2 bd2 ba-- sqft31 Country Village Mnr NE #4118, Calgary, AB T3K0T3Off Market
- C$229,0001 bd1 ba577 sqft31 SW Country Village Mnr NE #4404, Calgary, AB T3K0T3For Sale
- C$282,0002 bd2 ba834 sqft31 Country Village Mnr NE #4314, Calgary, AB T3K0T3For Sale
Similar homes
- C$399,9993 bd3 ba1.3k sqft112 S Country Village Cpe NE, Calgary, AB T3K 5K2For Sale
 MLS ID #A2306155, Gordon Chow, Associate, Homecare Realty Ltd.. courtesy of Pillar9 System
 - C$385,0003 bd2 ba1.3k sqft33 W Country Hills Cv NW, Calgary, AB T3K 5G7For Sale
 MLS ID #A2313506, Jessica Chan, Broker, Jessica Chan Real Estate & Management Inc.. courtesy of Pillar9 System
 - C$420,0003 bd2 ba1.2k sqft22 W Panatella Park NW, Calgary, AB T3K 6K4For Sale
 MLS ID #A2324025, Robbie Stevenson, Associate, Royal Lepage Benchmark. courtesy of Pillar9 System
 - C$379,0003 bd3 ba1.3k sqft89 S Bedford Mnr NE, Calgary, AB T3K 4B8For Sale
 MLS ID #A2324015, Michael Angelo Enciso, Associate, Maxwell Canyon Creek. courtesy of Pillar9 System
 - C$399,8882 bd3 ba1.4k sqft37 E Beddington Gdns NE, Calgary, AB T3K 4N9For SaleMLS ID #A2330395, Craig Heynen, Associate, Kic Realty. courtesy of Pillar9 System
- C$384,9003 bd2 ba809 sqft73 Hidden Valley Vlg NW, Calgary, AB T3A 5W7For SaleMLS ID #A2320784, Allen Tian, Associate Broker, Cir Realty. courtesy of Pillar9 System
- C$419,9003 bd3 ba1.4k sqft159 N Kincora Heath NW, Calgary, AB T3R 0G6For SaleMLS ID #A2329458, Gloria Sun, Associate, Trustpro Realty. courtesy of Pillar9 System
- C$349,0003 bd3 ba861 sqft250 W Sage Valley Rd NW #903, Calgary, AB T3R 0R6For SaleMLS ID #A2328119, Rishabh Dutta, Associate, Trec The Real Estate Company. courtesy of Pillar9 System
- C$350,0002 bd3 ba1.4k sqft909 N Skyview Ranch Grv NE, Calgary, AB T3N 0R7For SaleMLS ID #A2325414, Dabs Fashola, Associate, One Percent Realty. courtesy of Pillar9 System
- C$395,0002 bd3 ba1.2k sqft90 E Pantego Ln NW, Calgary, AB T3K 0T1For SaleMLS ID #A2316923, Brittney Ames, Associate, Maxwell Capital Realty. courtesy of Pillar9 System
- C$374,5002 bd3 ba1.2k sqft1667 Symons Valley Pkwy NW, Calgary, AB T3P 0R9For SaleMLS ID #A2320015, Stella Tsang, Associate, Hope Street Real Estate Corp.. courtesy of Pillar9 System
- C$400,0003 bd3 ba1.1k sqft29 E Sage Hill Cmn NW, Calgary, AB T3R 0J6For SaleMLS ID #A2324160, Justin Havre, Associate, Exp Realty. courtesy of Pillar9 System
- C$349,9003 bd4 ba1.2k sqft333 N Taralake Way NE #6101, Calgary, AB T3J 0R5For SaleMLS ID #A2327300, Arun Verma, Associate, Royal Lepage Blue Sky. courtesy of Pillar9 System
- C$490,0003 bd2 ba1.3k sqft51 W Covepark Sq NE, Calgary, AB T3K 5W9For SaleMLS ID #A2328066, Courtney Mcelroy, Associate, Grassroots Realty Group. courtesy of Pillar9 System
- C$415,0003 bd3 ba1.3k sqft89 N Pantego Ln NW, Calgary, AB T3K 0T1For SaleMLS ID #A2306652, Alex Hripko, Associate, Royal Lepage Benchmark. courtesy of Pillar9 System
- C$429,9004 bd4 ba1.3k sqft126 S Harvest Gold Pl NE, Calgary, AB T3K 4Y2For SaleMLS ID #A2313690, Rob Mcintyre, Associate, Real Broker. courtesy of Pillar9 System
- C$375,0003 bd4 ba1.1k sqft800 NE Yankee Valley Blvd SE #1204, Airdrie, AB T4A 2L2For SaleMLS ID #A2327688, Rose Calvelo, Associate, Exp Realty. courtesy of Pillar9 System
- C$480,0004 bd2 ba1k sqft96 N Covington Ct NE, Calgary, AB T3K 4L9For SaleMLS ID #A2329434, Jay Tung, Associate, Grand Realty. courtesy of Pillar9 System
- C$515,0003 bd2 ba1.3k sqft238 E Covepark Way NE, Calgary, AB T3K 5T6For SaleMLS ID #A2320683, Vinny Doal, Associate, 2% Realty. courtesy of Pillar9 System
- C$384,9002 bd3 ba1.3k sqft337 S Taralake Way NE, Calgary, AB T3J 0R5For SaleMLS ID #A2318375, Michael Laprairie, Broker, Jayman Realty Inc.. courtesy of Pillar9 System
