Don't miss this incredible opportunity to own a beautifully updated, move-in-ready corner townhome in the highly desirable community of Sage Hill. Offering exceptional value, this well-maintained home features a bright open-concept layout with a spacious living and dining area, complemented by a modern kitchen with stainless steel appliances—perfect for both everyday living and entertaining. The upper level boasts three spacious bedrooms and two full bathrooms, while the fully finished basement adds even more functional living space with a large recreation room and an additional full bathroom. Backing onto a large green space, the property provides a peaceful setting for relaxation, family activities, and outdoor enjoyment. Extensive recent upgrades mean you can move in with confidence. The kitchen and bathroom countertops have been updated, along with a new kitchen backsplash, sink, and faucet. Upstairs bathrooms feature updated sinks, faucets, shower fixtures, and flooring. Nearly all appliances, excluding the stove, were replaced between 2024 and 2025. New carpet has been installed on the upper level and staircase, and the entire home, including the basement, has been freshly painted. Kitchen and bathroom cabinets have been refinished with new hardware, modern black light switches have been installed throughout, and lighting fixtures have been upgraded in key living areas and bedrooms. The single attached garage adds convenience, while the prime location puts you close to shopping, restaurants, parks, schools, walking paths, and public transit. The sellers are motivated and have priced this home to sell. This is an excellent opportunity for first-time buyers, growing families, or investors looking for a turnkey property in one of Calgary's most sought-after communities. Book your showing today—opportunities like this don't last long
For sale
C$439,900
27 NE Sage Hill Cmn NW, Calgary, AB T3R 0J6
3beds
1,200sqft
Townhouse
Built in 2010
2,178 Square Feet Lot
$-- Zestimate®
C$366/sqft
C$392/mo HOA
What's special
Beautifully updatedMove-in-ready corner townhomeBright open-concept layoutThree spacious bedroomsFully finished basementLarge recreation roomSingle attached garage
- 49 days |
- 18 |
- 1 |
Zillow last checked:
Listing updated:
Listed by:
Aniket Sharma, Associate,
Royal Lepage Metro
Source: courtesy of Pillar9 System,MLS®#: A2318209 Originating MLS®#: Calgary
Originating MLS®#: CalgaryFacts & features
Interior
Bedrooms & bathrooms
- Bedrooms: 3
- Bathrooms: 4
- Full bathrooms: 3
- 1/2 bathrooms: 1
Bedroom
- Level: Upper
- Dimensions: 9`6" x 10`10"
Bedroom
- Level: Upper
- Dimensions: 9`3" x 12`9"
Other
- Level: Upper
- Dimensions: 10`10" x 14`2"
Other
- Level: Main
- Dimensions: 3`0" x 7`5"
Other
- Level: Upper
- Dimensions: 9`2" x 4`11"
Other
- Level: Basement
- Dimensions: 7`8" x 4`11"
Other
- Level: Upper
- Dimensions: 7`11" x 4`11"
Dining room
- Level: Main
- Dimensions: 9`8" x 7`9"
Other
- Level: Basement
- Dimensions: 6`9" x 10`5"
Game room
- Level: Basement
- Dimensions: 18`2" x 10`9"
Kitchen
- Level: Main
- Dimensions: 10`8" x 9`1"
Living room
- Level: Main
- Dimensions: 9`6" x 11`6"
Heating
- Forced Air, Natural Gas
Cooling
- None
Appliances
- Included: Dishwasher, Electric Stove, Microwave Hood Fan, Refrigerator, Washer/Dryer
- Laundry: Upper Level
Features
- Kitchen Island, No Smoking Home, Pantry, Tankless Hot Water, Walk-In Closet(s)
- Flooring: Carpet, Ceramic Tile
- Basement: Full
- Has fireplace: No
- Common walls with other units/homes: 1 Common Wall
Interior area
- Total interior livable area: 1,200 sqft
- Finished area above ground: 1,200
- Finished area below ground: 457
Property
Parking
- Total spaces: 2
- Parking features: Driveway, Garage Door Opener, Garage Faces Front, Single Garage Attached, Attached Garage
- Attached garage spaces: 1
- Has uncovered spaces: Yes
Features
- Levels: Two,2 Storey
- Stories: 1
- Patio & porch: None
- Exterior features: None
- Fencing: Partial
- Frontage length: 7.47M 24`6"
Lot
- Size: 2,178 Square Feet
- Features: Back Yard, City Lot, Corner Lot, Few Trees, Landscaped, Level
Details
- Zoning: M-1 d75
Construction
Type & style
- Home type: Townhouse
- Property subtype: Townhouse
- Attached to another structure: Yes
Materials
- Vinyl Siding
- Foundation: Concrete Perimeter
- Roof: Asphalt Shingle
Condition
- New construction: No
- Year built: 2010
Community & HOA
Community
- Features: Park, Playground, Sidewalks, Street Lights
- Subdivision: Sage Hill
HOA
- Has HOA: Yes
- Amenities included: Park, Playground, Snow Removal, Trash, Visitor Parking
- Services included: Amenities of HOA/Condo, Common Area Maintenance, Insurance, Professional Management, Reserve Fund Contributions, Snow Removal, Trash
- HOA fee: C$385 monthly
- Second HOA fee: C$79 annually
Location
- Region: Calgary
Financial & listing details
- Price per square foot: C$366/sqft
- Date on market: 6/5/2026
- Date available: 08/14/2026
- Inclusions: N/A
Aniket Sharma, Associate
Aniket Sharma, Associate
(403) 903-2189
By pressing Contact Agent, you agree that the real estate professional identified above may call/text you about your search, which may involve use of automated means and pre-recorded/artificial voices. You don't need to consent as a condition of buying any property, goods, or services. Message/data rates may apply. You also agree to our Terms of Use. Zillow does not endorse any real estate professionals. We may share information about your recent and future site activity with your agent to help them understand what you're looking for in a home.
Price history
Price history is unavailable.
Public tax history
Tax history is unavailable.
Climate risks
Neighborhood: Sage Hill
Nearby schools
GreatSchools rating
No schools nearby
We couldn't find any schools near this home.
- C$645,0003 bd3 ba1.5k sqft64 N Sage Hill Point NW, Calgary, AB T3R0H4For Sale
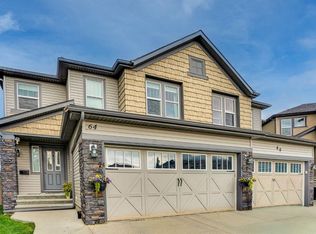
- C$449,9003 bd3 ba1.1k sqft43 W Sage Hill Cmn NW, Calgary, AB T3R0J6For Sale

- C$599,9993 bd3 ba1.4k sqft29 S Sage Hill Ct NW, Calgary, AB T3R0H2For Sale

- C$--1 bd1 ba543 sqft60 Sage Hill Grn NW #302, Calgary, AB T3R0H3Off Market
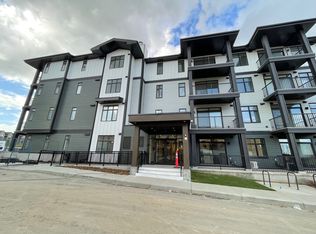
- C$--2 bd2 ba905 sqft60 Sage Hill Grn NW #410, Calgary, AB T3R0H3Off Market
- C$--1 bd1 ba-- sqft60 Sage Hill Grn NW #113, Calgary, AB T3R0H3Off Market
- C$319,9002 bd2 ba764 sqft138 Sage Valley Park NW #405, Calgary, AB T3R0E4For Sale
- C$629,9004 bd3 ba1.6k sqft99 SW Sage Valley Park NW, Calgary, AB T3R0E5For Sale
Similar homes
- C$429,9003 bd3 ba1.2k sqft881 S Sage Valley Blvd NW #503, Calgary, AB T3R 0R1For Sale
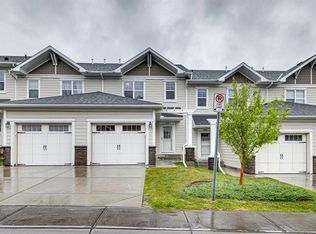 MLS ID #A2314365, Olivia Bronce, Associate, Property Solutions Real Estate Group Inc.. courtesy of Pillar9 System
 - C$445,0003 bd3 ba1.5k sqft6 S Nolan Hill Gate NW, Calgary, AB T3R 0T9For Sale
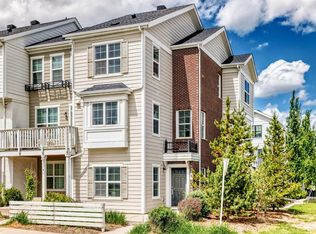 MLS ID #A2320228, Brielle Richards, Associate, Real Broker. courtesy of Pillar9 System
 - C$459,9003 bd3 ba1.7k sqft45 E Nolanlake Cv NW, Calgary, AB T3R 0Z7For Sale
 MLS ID #A2329229, Vinny Doal, Associate, 2% Realty. courtesy of Pillar9 System
 - C$408,0002 bd3 ba1.5k sqft515 Nolanfield Vlg NW, Calgary, AB T3R 0T9For Sale
 MLS ID #A2327446, Liz Wong, Associate, Exp Realty. courtesy of Pillar9 System
 - C$458,0003 bd4 ba1.1k sqft16 W Carringvue Way NW, Calgary, AB T3P 1K8For SaleMLS ID #A2321765, Wei Liao, Associate, Cir Realty. courtesy of Pillar9 System
- C$349,0003 bd3 ba861 sqft250 W Sage Valley Rd NW #903, Calgary, AB T3R 0R6For SaleMLS ID #A2328119, Rishabh Dutta, Associate, Trec The Real Estate Company. courtesy of Pillar9 System
- C$450,0002 bd2 ba1.1k sqft402 E Kincora Glen Rd NW #3103, Calgary, AB T3R 0V2For SaleMLS ID #A2325450, Randi Scheuerman, Associate, Real Broker. courtesy of Pillar9 System
- C$398,0004 bd3 ba1.2k sqft189 SW Country Village Mnr NE, Calgary, AB T3K 0L6For SaleMLS ID #A2316992, Val Thoummarath, Associate, One Percent Realty. courtesy of Pillar9 System
- C$439,9993 bd3 ba1.2k sqft525 NW River Heights Dr #109, Cochrane, AB T4C 3E3For SaleMLS ID #A2331675, Fransesca Godbout, Associate, First Place Realty. courtesy of Pillar9 System
- C$599,9993 bd3 ba1.4k sqft29 S Sage Hill Ct NW, Calgary, AB T3R 0H2For SaleMLS ID #A2322583, Madison Piattelli, Associate, Real Broker. courtesy of Pillar9 System
- C$645,0003 bd3 ba1.5k sqft64 N Sage Hill Point NW, Calgary, AB T3R 0H4For SaleMLS ID #A2327053, Liz Wong, Associate, Exp Realty. courtesy of Pillar9 System
- C$505,0003 bd3 ba1.4k sqft1387 N 148th Ave NW, Calgary, AB T3P 1W2For SaleMLS ID #A2316326, Harry Grewal, Broker, Alphax Realty. courtesy of Pillar9 System
- C$490,0003 bd3 ba1.7k sqft508 N Harvest Grove Walk NE, Calgary, AB T3K 2P3For SaleMLS ID #A2314757, Reena Chohan, Associate, 2% Realty. courtesy of Pillar9 System
- C$452,9003 bd4 ba1.4k sqft673 S Hillcrest Rd SW, Airdrie, AB T4B 4C7For SaleMLS ID #A2327808, Zoe-Anne Mackenzie, Associate, Cir Realty. courtesy of Pillar9 System
- C$399,9002 bd3 ba1.1k sqft15 S Tuscany Summit Sq NW, Calgary, AB T3L 0G1For SaleMLS ID #A2320613, Chantel Gogowich, Associate, Cir Realty. courtesy of Pillar9 System
- C$499,9904 bd4 ba1.3k sqft10614 E Cityscape Dr NE, Calgary, AB T3N 0P3For SaleMLS ID #A2318606, Jaskaran Singh Dhillon, Associate, Exp Realty. courtesy of Pillar9 System
- C$344,0002 bd2 ba1.1k sqft101 Hidden Valley Vlg NW, Calgary, AB T3A 5W7For SaleMLS ID #A2327834, Michael Angelo Enciso, Associate, Maxwell Canyon Creek. courtesy of Pillar9 System
- C$415,0002 bd2 ba814 sqft80 Greenbriar Pl NW #1402, Calgary, AB T3B 6J4For SaleMLS ID #A2330679, Dawn Park, Associate, Cir Realty. courtesy of Pillar9 System
- C$430,0003 bd3 ba1.4k sqft2370 S Bayside Rd SW #6004, Airdrie, AB T4B 0M9For SaleMLS ID #A2312642, Crystal Adamo, Associate, Re/Max Rocky View Real Estate. courtesy of Pillar9 System
- C$629,9004 bd3 ba1.6k sqft99 SW Sage Valley Park NW, Calgary, AB T3R 0E5For SaleMLS ID #A2289754, Jessey Touchette, Associate, People 1st Realty. courtesy of Pillar9 System
