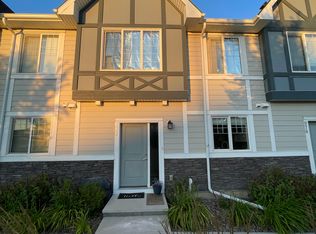
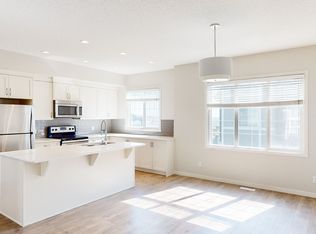
Welcome to this stunning EAST-FACING, three-storey END-UNIT townhouse nestled in the highly sought-after community of Nolan Hill! Offering 1,705 sq. ft. of thoughtfully designed living space, this modern home features 3 bedrooms, 2.5 bathrooms, a dedicated DEN or HOME OFFICE, and an INSULATED OVERSIZED DOUBLE ATTACHED GARAGE. Convenient visitor parking is located right next to the unit—perfect for hosting friends and family. FRESHLY PAINTED and PROFESSIONALLY CLEANED from top to bottom—including APPLIANCES and CARPETS—this home is truly move-in ready. Step inside to an inviting OPEN-CONCEPT main floor boasting 9-FT CEILINGS, contemporary laminate flooring, and abundant NATURAL LIGHT from TRIPLE-PANE WINDOWS. The chef-inspired kitchen is the centerpiece of the home, showcasing QUARTZ countertops, full-height SOFT-CLOSE cabinetry, a subway tile backsplash, and a massive center ISLAND with extra STORAGE. Complete with WHIRLPOOL STAINLESS STEEL appliances, this kitchen is ideal for both everyday cooking and entertaining. The bright east-facing living room opens to a large private BALCONY overlooking a beautifully landscaped courtyard—perfect for morning coffee or summer BBQs with the built-in GAS LINE. Upstairs, the primary suite offers a generous WALK-IN CLOSET and a luxurious ENSUITE with an oversized glass shower. Two additional bedrooms, a 4-piece main bath, and a convenient upper-level laundry area complete the top floor. Additional highlights include an energy-efficient HRV system, low-flush toilets, 2” faux wood blinds, triple-pane windows, and durable fiber cement siding with stone accents. The fully INSULATED and drywalled oversized double attached garage provides ample space for vehicles, STORAGE, or a home gym. Perfectly situated in a quiet, LANDSCAPED COURTYARD with green space and park benches, this home offers easy access to SCHOOLS, PARKS, walking paths, and PONDS. Enjoy quick connectivity to Sarcee Trail, Shaganappi Trail, and Stoney Trail, and take advantage of nearby amenities at Sage Hill Centre and Beacon Hill Shopping Centre—featuring Costco, Canadian Tire, restaurants, gyms, and more. This modern, move-in-ready townhome blends style, comfort, and convenience in one of NW Calgary’s most desirable communities. Book your private showing today!
For sale
C$459,900
45 E Nolanlake Cv NW, Calgary, AB T3R 0Z7
3beds
1,705sqft
Townhouse
Built in 2016
871 Square Feet Lot
$-- Zestimate®
C$270/sqft
C$326/mo HOA
What's special
Three-storey end-unit townhouseFreshly paintedInviting open-concept main floorContemporary laminate flooringChef-inspired kitchenQuartz countertopsFull-height soft-close cabinetry
- 7 hours |
- 3 |
- 1 |
Zillow last checked:
Listing updated:
Listed by:
Vinny Doal, Associate,
2% Realty
Source: courtesy of Pillar9 System,MLS®#: A2329229 Originating MLS®#: Calgary
Originating MLS®#: CalgaryFacts & features
Interior
Bedrooms & bathrooms
- Bedrooms: 3
- Bathrooms: 3
- Full bathrooms: 2
- 1/2 bathrooms: 1
Other
- Level: Upper
- Dimensions: 12`3" x 12`1"
Bedroom
- Level: Upper
- Dimensions: 12`3" x 8`10"
Bedroom
- Level: Upper
- Dimensions: 10`3" x 11`0"
Other
- Level: Main
- Dimensions: 5`10" x 5`0"
Other
- Level: Upper
- Dimensions: 8`4" x 4`11"
Other
- Level: Upper
- Dimensions: 8`2" x 4`11"
Other
- Level: Main
- Dimensions: 11`5" x 6`5"
Den
- Level: Lower
- Dimensions: 8`9" x 7`9"
Dining room
- Level: Main
- Dimensions: 12`4" x 9`11"
Other
- Level: Lower
- Dimensions: 8`8" x 3`6"
Other
- Level: Lower
- Dimensions: 11`2" x 5`0"
Kitchen
- Level: Main
- Dimensions: 16`4" x 8`11"
Laundry
- Level: Upper
- Dimensions: 4`1" x 3`9"
Living room
- Level: Main
- Dimensions: 12`9" x 16`4"
Walk in closet
- Level: Upper
- Dimensions: 9`6" x 3`9"
Heating
- Forced Air, Natural Gas
Cooling
- None
Appliances
- Included: Dishwasher, Dryer, Electric Stove, Garage Control(s), Microwave Hood Fan, Refrigerator, Washer
- Laundry: Laundry Room, Upper Level
Features
- Breakfast Bar, Chandelier, High Ceilings, Kitchen Island, No Animal Home, No Smoking Home, Open Floorplan, Pantry, Quartz Counters, Storage, Walk-In Closet(s)
- Flooring: Carpet, Ceramic Tile, Laminate
- Basement: None
- Has fireplace: No
- Common walls with other units/homes: 1 Common Wall,End Unit
Interior area
- Total interior livable area: 1,705 sqft
Property
Parking
- Total spaces: 2
- Parking features: Double Garage Attached, Insulated, Attached Garage
- Attached garage spaces: 2
Features
- Levels: Three Or More,3 (or more) Storey
- Stories: 1
- Patio & porch: Balcony(s)
- Exterior features: Balcony, BBQ gas line, Playground
- Fencing: None
- Frontage length: 7.20M 23`7"
Lot
- Size: 871 Square Feet
- Features: Back Lane, Corner Lot, Front Yard, Landscaped, Low Maintenance Landscape, Rectangular Lot, Street Lighting
Details
- Parcel number: 94932595
- Zoning: M-1 d100
Construction
Type & style
- Home type: Townhouse
- Property subtype: Townhouse
- Attached to another structure: Yes
Materials
- Composite Siding, Stone, Wood Frame
- Foundation: Concrete Perimeter
- Roof: Asphalt Shingle
Condition
- New construction: No
- Year built: 2016
Community & HOA
Community
- Features: Park, Playground, Sidewalks, Street Lights
- Subdivision: Nolan Hill
HOA
- Has HOA: Yes
- Amenities included: Trash, Visitor Parking
- Services included: Common Area Maintenance, Insurance, Maintenance Grounds, Professional Management, Reserve Fund Contributions, Snow Removal, Trash
- HOA fee: C$319 monthly
- Second HOA fee: C$79 annually
Location
- Region: Calgary
Financial & listing details
- Price per square foot: C$270/sqft
- Date on market: 7/15/2026
- Inclusions: n/a
Vinny Doal, Associate
Vinny Doal, Associate
(587) 575-5745
By pressing Contact Agent, you agree that the real estate professional identified above may call/text you about your search, which may involve use of automated means and pre-recorded/artificial voices. You don't need to consent as a condition of buying any property, goods, or services. Message/data rates may apply. You also agree to our Terms of Use. Zillow does not endorse any real estate professionals. We may share information about your recent and future site activity with your agent to help them understand what you're looking for in a home.
Price history
Price history is unavailable.
Public tax history
Tax history is unavailable.
Climate risks
Neighborhood: Nolan Hill
Nearby schools
GreatSchools rating
No schools nearby
We couldn't find any schools near this home.
- C$489,9003 bd3 ba1.4k sqft972 W Nolan Hill Blvd NW, Calgary, AB T3R0Z7For Sale

- C$489,9003 bd3 ba1.4k sqft972 Nolan Hill Blvd NW, Calgary, AB T3R0Z7For Sale

- C$--3 bd3 ba1.3k sqft980 W Nolan Hill Blvd NW, Calgary, AB T3R0Z7Off Market
- C$--3 bd3 ba-- sqft312 Nolanlake Vlg NW, Calgary, AB T3R0Z7Off Market
- C$--3 bd3 ba-- sqft101 Nolanlake Cv NW, Calgary, AB T3R0Z7Off Market
- C$860,0004 bd4 ba2.3k sqft385 NE Edith Rd NW, Calgary, AB T3R1Y9For Sale
- C$999,9007 bd5 ba2.8k sqft346 S Edith Rd NW, Calgary, AB T3R1Y9For Sale
- C$--3 bd4 ba-- sqft43 Nolanlake Point NW, Calgary, AB T3R0W2Off Market
Similar homes
- C$437,9003 bd3 ba1.5k sqft374 E Nolancrest Hts NW, Calgary, AB T3R 0T3For Sale
 MLS ID #A2323238, Brenda Shea, Associate, Trec The Real Estate Company. courtesy of Pillar9 System
 - C$445,0003 bd3 ba1.5k sqft6 S Nolan Hill Gate NW, Calgary, AB T3R 0T9For Sale
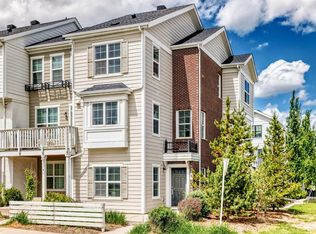 MLS ID #A2320228, Brielle Richards, Associate, Real Broker. courtesy of Pillar9 System
 - C$469,9003 bd4 ba1.3k sqft355 Nolancrest Hts NW #413, Calgary, AB T3R 0Z9For Sale
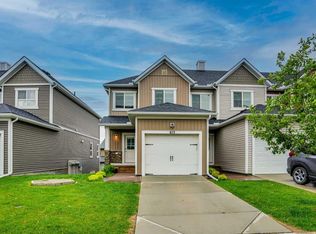 MLS ID #A2317013, Anuj Kalra, Associate, Lpt Realty. courtesy of Pillar9 System
 - C$425,0003 bd3 ba1.2k sqft97 N Sage Bluff Gate NW, Calgary, AB T3R 1T5For Sale
 MLS ID #A2328148, Nabil Noorani, Associate, Real Broker. courtesy of Pillar9 System
 - C$429,9003 bd3 ba1.2k sqft881 S Sage Valley Blvd NW #503, Calgary, AB T3R 0R1For SaleMLS ID #A2314365, Olivia Bronce, Associate, Property Solutions Real Estate Group Inc.. courtesy of Pillar9 System
- C$459,9003 bd3 ba1.2k sqft605 SE Evanston Mnr NW, Calgary, AB T3P 0R9For SaleMLS ID #A2312351, Ricardo Serrano Toledo, Associate, Kic Realty. courtesy of Pillar9 System
- C$453,8003 bd3 ba1.4k sqft86 S Evanscrest Mnr NW, Calgary, AB T3P 1R3For SaleMLS ID #A2313722, Maricel Mcdonald, Associate, Royal Lepage Benchmark. courtesy of Pillar9 System
- C$449,0003 bd4 ba1.2k sqft558 S Evanston Mnr NW, Calgary, AB T3P 0R8For SaleMLS ID #A2321828, Lynn Nguyen, Associate, Royal Lepage Benchmark. courtesy of Pillar9 System
- C$428,4442 bd3 ba1.4k sqft434 SW Sage Hill Grv NW, Calgary, AB T3R 0Z8For SaleMLS ID #A2305283, Bev Cuckow, Associate, Seller Direct Real Estate. courtesy of Pillar9 System
- C$419,9003 bd3 ba1.5k sqft201 N Evanston Mnr NW, Calgary, AB T3P 0R8For SaleMLS ID #A2319314, Brad Van De Walle, Associate, Exp Realty. courtesy of Pillar9 System
- C$452,9003 bd4 ba1.4k sqft673 S Hillcrest Rd SW, Airdrie, AB T4B 4C7For SaleMLS ID #A2327808, Zoe-Anne Mackenzie, Associate, Cir Realty. courtesy of Pillar9 System
- C$390,0003 bd3 ba1.2k sqft310 E Sage Meadows Gdns NW, Calgary, AB T3P 1K2For SaleMLS ID #A2312547, Joanne Humphry, Associate, Re/Max Realty Professionals. courtesy of Pillar9 System
- C$385,0003 bd3 ba1.4k sqft800 E Yankee Valley Blvd SE #602, Airdrie, AB T4A 2L2For SaleMLS ID #A2323559, Brett Steele, Associate, Remax Innovations. courtesy of Pillar9 System
- C$499,9993 bd3 ba1.7k sqft508 N Harvest Grove Walk NE, Calgary, AB T3K 2P3For SaleMLS ID #A2314757, Reena Chohan, Associate, 2% Realty. courtesy of Pillar9 System
- C$369,0002 bd2 ba997 sqft450 N Kincora Glen Rd NW #3108, Calgary, AB T3R 1S2For SaleMLS ID #A2328168, Reena Chohan, Associate, 2% Realty. courtesy of Pillar9 System
- C$398,0004 bd3 ba1.2k sqft189 SW Country Village Mnr NE, Calgary, AB T3K 0L6For SaleMLS ID #A2316992, Val Thoummarath, Associate, One Percent Realty. courtesy of Pillar9 System
- C$624,9004 bd4 ba1.4k sqft1757 E 45th St NW, Calgary, AB T3B 6M5For SaleMLS ID #A2328726, Nil Miyani, Associate, Prep Ultra Realty Ltd.. courtesy of Pillar9 System
- C$388,0004 bd4 ba1.2k sqft111 E Redstone Cres NE, Calgary, AB T3N 1M4For SaleMLS ID #A2326503, Peter Pasion, Associate, Cir Realty. courtesy of Pillar9 System
- C$475,0003 bd4 ba1.3k sqft413 S River Ave #614, Cochrane, AB T4C 0P2For SaleMLS ID #A2308405, Karlee Wick, Associate, Exp Realty. courtesy of Pillar9 System
- C$430,0003 bd3 ba1.2k sqft268 E Sunset Rd, Cochrane, AB T4C 0Z8For SaleMLS ID #A2325052, Karlee Wick, Associate, Exp Realty. courtesy of Pillar9 System
