Welcome to this well-maintained townhouse in a highly convenient Airdrie location, backing directly onto green space with no rear neighbors. What truly sets this home apart is the WALKOUT BASEMENT — leading straight out to a park and off-leash dog area, making it a great fit for pet owners or anyone who values a bit of extra outdoor space and privacy. Some key points include the dog park, no neighbors behind or looking directly at the home, quiet location, walkout finished basement, plus two rooms ready for development - a future basement washroom & closet. Inside, the layout is practical and versatile. The main floor features an open-concept design with a spacious kitchen offering plenty of counter space and a full pantry, flowing into the dining area with access to a west-facing deck overlooking the park. The living room provides a comfortable space to relax or host friends. Upstairs, you’ll find two primary bedrooms, each with its own ensuite, making it ideal for roommates, guests, or a home office setup. Conveniently located upper floor laundry. The fully developed walkout basement adds a third bedroom and is filled with natural light, giving you even more usable living space. This home is move-in ready with fresh paint and updated vinyl plank flooring, so there’s nothing left to take care of before settling in. The single attached garage, and driveway parking for two vehicles add everyday convenience, along with nearby visitor parking. Located on Yankee Valley Blvd and with quick access to the highway, you’re within walking distance to everyday essentials like groceries, coffee shops, and restaurants, as well as schools and other amenities. The complex has low condo fees and a low turnover rate, which speaks to its overall appeal. If you’re looking for a straightforward, well-located home with a functional layout and one standout feature a walkout basement onto green space - this one is worth a look!
For sale
C$385,000
800 E Yankee Valley Blvd SE #602, Airdrie, AB T4A 2L2
3beds
1,430sqft
Townhouse
Built in 2006
1,742 Square Feet Lot
$-- Zestimate®
C$269/sqft
C$336/mo HOA
What's special
Open-concept designUpper floor laundryFresh paintUpdated vinyl plank flooringSingle attached garageNearby visitor parking
- 18 days |
- 13 |
- 1 |
Zillow last checked:
Listing updated:
Listed by:
Brett Steele, Associate,
Remax Innovations
Source: courtesy of Pillar9 System,MLS®#: A2323559 Originating MLS®#: Calgary
Originating MLS®#: CalgaryFacts & features
Interior
Bedrooms & bathrooms
- Bedrooms: 3
- Bathrooms: 3
- Full bathrooms: 2
- 1/2 bathrooms: 1
Other
- Level: Upper
- Dimensions: 15`0" x 13`6"
Other
- Level: Upper
- Dimensions: 12`11" x 12`7"
Bedroom
- Level: Lower
- Dimensions: 11`7" x 8`10"
Other
- Level: Main
- Dimensions: 7`2" x 2`7"
Other
- Level: Upper
- Dimensions: 8`8" x 6`0"
Other
- Level: Upper
- Dimensions: 8`2" x 8`6"
Dining room
- Level: Main
- Dimensions: 8`4" x 8`6"
Other
- Level: Main
- Dimensions: 9`4" x 6`4"
Game room
- Level: Lower
- Dimensions: 11`8" x 11`3"
Kitchen
- Level: Main
- Dimensions: 11`8" x 10`9"
Laundry
- Level: Upper
- Dimensions: 6`4" x 3`3"
Living room
- Level: Main
- Dimensions: 13`0" x 11`11"
Pantry
- Level: Main
- Dimensions: 3`11" x 1`7"
Walk in closet
- Level: Upper
- Dimensions: 6`4" x 5`6"
Walk in closet
- Level: Upper
- Dimensions: 8`2" x 6`8"
Heating
- Forced Air, Natural Gas
Cooling
- None
Appliances
- Included: Dishwasher, Dryer, Electric Oven, Microwave Hood Fan, Washer
- Laundry: Upper Level
Features
- Breakfast Bar, Closet Organizers, No Smoking Home, Open Floorplan, Pantry, Storage, Walk-In Closet(s)
- Flooring: Carpet
- Windows: Vinyl Windows, Window Coverings
- Basement: Full
- Has fireplace: No
- Common walls with other units/homes: 2+ Common Walls
Interior area
- Total interior livable area: 1,430 sqft
Property
Parking
- Total spaces: 3
- Parking features: Driveway, Garage Door Opener, Oversized, Single Garage Attached, Attached Garage
- Attached garage spaces: 1
- Has uncovered spaces: Yes
Features
- Levels: Two,2 Storey
- Stories: 1
- Patio & porch: Enclosed, Front Porch
- Exterior features: Balcony, Lighting, Private Entrance
- Fencing: Fenced
- Frontage length: 6.71M 22`0"
Lot
- Size: 1,742 Square Feet
- Features: Back Yard, Backs on to Park/Green Space, Landscaped, Lawn, Level, Street Lighting
Details
- Zoning: DC-5
Construction
Type & style
- Home type: Townhouse
- Property subtype: Townhouse
Materials
- Vinyl Siding, Wood Frame
- Foundation: Concrete Perimeter
- Roof: Asphalt Shingle
Condition
- New construction: No
- Year built: 2006
Community & HOA
Community
- Features: Park, Playground, Sidewalks, Street Lights
- Subdivision: Yankee Valley Crossing
HOA
- Has HOA: Yes
- Amenities included: Park, Parking, Trash, Visitor Parking
- Services included: Amenities of HOA/Condo, Common Area Maintenance, Insurance, Maintenance Grounds, Professional Management, Reserve Fund Contributions, Snow Removal, Trash
- HOA fee: C$336 monthly
Location
- Region: Airdrie
Financial & listing details
- Price per square foot: C$269/sqft
- Date on market: 7/13/2026
- Inclusions: N/A
Brett Steele, Associate
Brett Steele, Associate
(403) 471-4881
By pressing Contact Agent, you agree that the real estate professional identified above may call/text you about your search, which may involve use of automated means and pre-recorded/artificial voices. You don't need to consent as a condition of buying any property, goods, or services. Message/data rates may apply. You also agree to our Terms of Use. Zillow does not endorse any real estate professionals. We may share information about your recent and future site activity with your agent to help them understand what you're looking for in a home.
Price history
Price history is unavailable.
Public tax history
Tax history is unavailable.
Climate risks
Neighborhood: T4A
Nearby schools
GreatSchools rating
No schools nearby
We couldn't find any schools near this home.
- C$359,9003 bd3 ba1.1k sqft800 E Yankee Valley Blvd SE #702, Airdrie, AB T4A2L1For Sale

- C$375,0003 bd4 ba1.1k sqft800 NE Yankee Valley Blvd SE #1204, Airdrie, AB T4A2L2For Sale
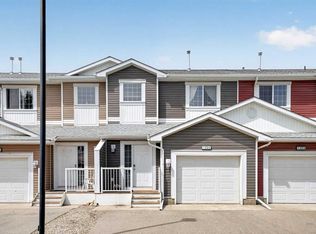
- C$369,9003 bd2 ba1.3k sqft800 W Yankee Valley Blvd SE #102, Airdrie, AB T4A2L2For Sale

- C$315,0002 bd2 ba1k sqft913 Spring Haven Ct SE, Airdrie, AB T4A1B4For Sale
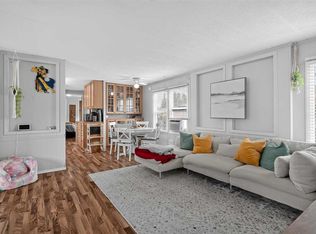
- C$375,0003 bd2 ba1.2k sqft840 NE Spring Haven Ct SE, Airdrie, AB T4A1B7For Sale
- C$560,0004 bd3 ba1.5k sqft485 S Big Springs Dr SE, Airdrie, AB T4A1A3For Sale
- C$525,0003 bd3 ba1.6k sqft72 E Springs Cres SE, Airdrie, AB T4A2C7For Sale
- C$467,5002 bd2 ba1.1k sqft10 SW Market Blvd SE #1110, Airdrie, AB T4A0W8For Sale
Similar homes
- C$434,9002 bd3 ba1.3k sqft535 E Windstone Cmn SW, Airdrie, AB T4B 3R7For Sale
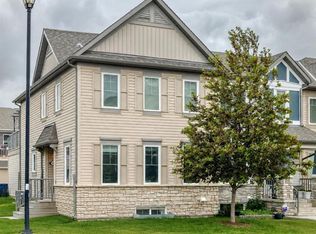 MLS ID #A2332443, Felix Clarin Jr., Associate, Apollo Realty Advisors. courtesy of Pillar9 System
 - C$375,0002 bd3 ba1k sqft1225 N Kings Heights Way SE #402, Airdrie, AB T4A 0T7For Sale
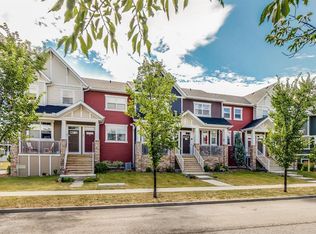 MLS ID #A2311855, Crystal Adamo, Associate, Re/Max Rocky View Real Estate. courtesy of Pillar9 System
 - C$325,0003 bd3 ba1.2k sqft760 N Railway Gate SW #702, Airdrie, AB T4B 3C6For Sale
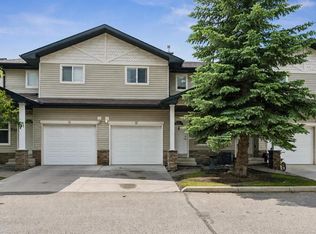 MLS ID #A2330016, Ella Kuindersma, Associate, Re/Max First. courtesy of Pillar9 System
 - C$430,0003 bd3 ba1.4k sqft2370 S Bayside Rd SW #6004, Airdrie, AB T4B 0M9For Sale
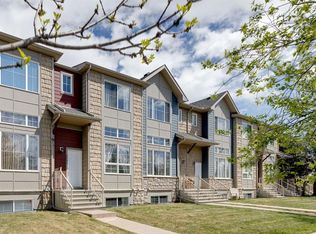 MLS ID #A2312642, Crystal Adamo, Associate, Re/Max Rocky View Real Estate. courtesy of Pillar9 System
 - C$409,9003 bd3 ba1.4k sqft720 S Willowbrook Rd NW #905, Airdrie, AB T4B 2Y9For SaleMLS ID #A2316842, Kody Light, Associate, Century 21 Foothills Real Estate. courtesy of Pillar9 System
- C$374,9002 bd2 ba1.1k sqft321 N Windstone Gdns SW, Airdrie, AB T4B 3R5For SaleMLS ID #A2316292, Ann Stranges, Associate, Charles. courtesy of Pillar9 System
- C$445,9003 bd4 ba1.4k sqft673 S Hillcrest Rd SW, Airdrie, AB T4B 4C7For SaleMLS ID #A2327808, Zoe-Anne Mackenzie, Associate, Cir Realty. courtesy of Pillar9 System
- C$415,0002 bd3 ba1.1k sqft553 E Windstone Cmn SW, Airdrie, AB T4B 3T3For SaleMLS ID #A2312651, Raj Nijjar, Associate, Century 21 Masters. courtesy of Pillar9 System
- C$549,9993 bd3 ba1.5k sqft1248 S Kings Heights Rd SE, Airdrie, AB T4A 0L6For SaleMLS ID #A2333079, Raj Bhopla, Associate, Exp Realty. courtesy of Pillar9 System
- C$309,0004 bd3 ba1.1k sqft700 NW Allen St SE #507, Airdrie, AB T4B 1E7For SaleMLS ID #A2295619, Rene Simpson, Associate, Legacy Real Estate Services. courtesy of Pillar9 System
- C$335,0003 bd2 ba1k sqft140 S Sagewood Blvd SW #507, Airdrie, AB T4B 0J1For SaleMLS ID #A2297528, Roberta Gibbons, Broker, First Place Realty. courtesy of Pillar9 System
- C$274,9002 bd2 ba956 sqft2781 S Chinook Winds Dr SW #1203, Airdrie, AB T4B 3S5For SaleMLS ID #A2331759, Pete Dejong, Associate, Re/Max Realty Professionals. courtesy of Pillar9 System
- C$319,9003 bd2 ba1k sqft140 S Sagewood Blvd SW #504, Airdrie, AB T4B 0J1For SaleMLS ID #A2305247, Craig Rushton, Associate, Century 21 Bamber Realty Ltd.. courtesy of Pillar9 System
- C$475,0003 bd3 ba1.2k sqft1016 S Lanark Blvd SE, Airdrie, AB T4A 3L6For SaleMLS ID #A2303325, Mark Stephen, Associate, Royal Lepage Benchmark. courtesy of Pillar9 System
- C$398,0004 bd3 ba1.2k sqft189 SW Country Village Mnr NE, Calgary, AB T3K 0L6For SaleMLS ID #A2316992, Val Thoummarath, Associate, One Percent Realty. courtesy of Pillar9 System
- C$515,0003 bd3 ba1.2k sqft1667 N Meadowbrook Dr SE, Airdrie, AB T4A 2A4For SaleMLS ID #A2321424, Angie Hartmann, Associate, Century 21 Masters. courtesy of Pillar9 System
- C$365,0004 bd3 ba1.4k sqft58 S Martin Crossing Ct NE, Calgary, AB T3J 3P3For SaleMLS ID #A2328205, Harshit Manchanda, Associate, Prep Realty Inc.. courtesy of Pillar9 System
- C$499,0003 bd3 ba1.1k sqft10 N Big Springs Hl SE, Airdrie, AB T4A 1N1For SaleMLS ID #A2301253, Jesse Argueta, Associate, Real Broker. courtesy of Pillar9 System
- C$369,8003 bd2 ba1.2k sqft65 Royal Birch Vlg NW, Calgary, AB T3G 5V2For SaleMLS ID #A2330143, Sally Krulis, Associate, Re/Max House Of Real Estate. courtesy of Pillar9 System
- C$359,9003 bd3 ba1.5k sqft310 S Skyview Ranch Grv NE, Calgary, AB T3N 0R6For SaleMLS ID #A2315031, Aj Rawat, Associate, Sterling Real Estate. courtesy of Pillar9 System
