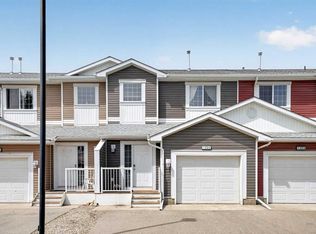
Welcome to this delightful 2-story townhome located in the sought-after community of Yankee Valley Crossing in Airdrie. The main floor boasts a stylish kitchen equipped with stainless steel appliances and a corner pantry, all flowing effortlessly into the bright dining area and cozy living room. Brand new high quality vinyl plank flooring has just been installed. Tons of large windows fill the space with natural light. Patio door to the outside lead to your back deck great for outdoor gatherings. A 2 pc bathroom completes this level. Upstairs, you’ll discover three generously sized bedrooms, including a primary suite with his & hers closets, and a 4-piece ensuite bathroom. Carpeting has all just been replaced. Additional 4 pc main bathroom on this floor. The fully finished basement (with permit) offers a versatile family room or entertainment area. Laundry area and additional storage on this floor. An attached garage adds extra convenience and has additional above storage. The location is unbeatable being close to schools, shopping, transportation and numerous amenities. This home truly has it all.
For sale
C$359,900
800 E Yankee Valley Blvd SE #702, Airdrie, AB T4A 2L1
3beds
1,193sqft
Townhouse
Built in 2006
1,742 Square Feet Lot
$-- Zestimate®
C$302/sqft
C$337/mo HOA
What's special
Corner pantryBright dining areaThree generously sized bedrooms
- 19 days |
- 15 |
- 2 |
Zillow last checked:
Listing updated:
Listed by:
William Ewing, Associate,
Cir Realty
Source: courtesy of Pillar9 System,MLS®#: A2327841 Originating MLS®#: Calgary
Originating MLS®#: CalgaryFacts & features
Interior
Bedrooms & bathrooms
- Bedrooms: 3
- Bathrooms: 3
- Full bathrooms: 2
- 1/2 bathrooms: 1
Other
- Level: Second
- Dimensions: 15`7" x 11`4"
Bedroom
- Level: Second
- Dimensions: 11`1" x 9`0"
Bedroom
- Level: Second
- Dimensions: 10`4" x 9`5"
Other
- Level: Main
- Dimensions: 9`3" x 2`7"
Other
- Level: Second
- Dimensions: 8`10" x 5`11"
Other
- Level: Second
- Dimensions: 7`10" x 4`11"
Dining room
- Level: Main
- Dimensions: 11`6" x 8`10"
Other
- Level: Basement
- Dimensions: 16`11" x 14`11"
Game room
- Level: Basement
- Dimensions: 20`6" x 14`4"
Kitchen
- Level: Main
- Dimensions: 11`7" x 11`2"
Living room
- Level: Main
- Dimensions: 11`11" x 9`8"
Storage
- Level: Basement
- Dimensions: 8`3" x 7`10"
Heating
- Forced Air, Natural Gas
Cooling
- None
Appliances
- Included: Dishwasher, Electric Stove, Microwave, Refrigerator, Washer/Dryer
- Laundry: In Basement
Features
- No Animal Home, No Smoking Home
- Flooring: Carpet, Ceramic Tile
- Windows: Window Coverings
- Basement: Full
- Has fireplace: No
- Common walls with other units/homes: 2+ Common Walls
Interior area
- Total interior livable area: 1,193 sqft
- Finished area above ground: 1,193
- Finished area below ground: 489
Video & virtual tour
Property
Parking
- Total spaces: 2
- Parking features: Single Garage Attached, Attached Garage
- Attached garage spaces: 1
Features
- Levels: Two,2 Storey
- Stories: 1
- Patio & porch: Deck
- Exterior features: None
- Fencing: None
- Frontage length: 6.70M 22`0"
Lot
- Size: 1,742 Square Feet
- Features: Lawn
Details
- Parcel number: 103695201
- Zoning: DC-5
Construction
Type & style
- Home type: Townhouse
- Property subtype: Townhouse
Materials
- Vinyl Siding
- Foundation: Concrete Perimeter
- Roof: Asphalt Shingle
Condition
- New construction: No
- Year built: 2006
Community & HOA
Community
- Features: Playground
- Subdivision: Yankee Valley Crossing
HOA
- Has HOA: Yes
- Amenities included: Visitor Parking
- Services included: Professional Management, Reserve Fund Contributions
- HOA fee: C$337 monthly
Location
- Region: Airdrie
Financial & listing details
- Price per square foot: C$302/sqft
- Date on market: 7/11/2026
- Date available: 08/21/2026
- Inclusions: none
William Ewing, Associate
William Ewing, Associate
(403) 605-3620
By pressing Contact Agent, you agree that the real estate professional identified above may call/text you about your search, which may involve use of automated means and pre-recorded/artificial voices. You don't need to consent as a condition of buying any property, goods, or services. Message/data rates may apply. You also agree to our Terms of Use. Zillow does not endorse any real estate professionals. We may share information about your recent and future site activity with your agent to help them understand what you're looking for in a home.
Price history
Price history is unavailable.
Public tax history
Tax history is unavailable.
Climate risks
Neighborhood: T4A
Nearby schools
GreatSchools rating
No schools nearby
We couldn't find any schools near this home.
- C$375,0003 bd4 ba1.1k sqft800 NE Yankee Valley Blvd SE #1204, Airdrie, AB T4A2L2For Sale
- C$385,0003 bd3 ba1.4k sqft800 E Yankee Valley Blvd SE #602, Airdrie, AB T4A2L2For Sale

- C$369,9003 bd2 ba1.3k sqft800 W Yankee Valley Blvd SE #102, Airdrie, AB T4A2L2For Sale

- C$315,0002 bd2 ba1k sqft913 Spring Haven Ct SE, Airdrie, AB T4A1B4For Sale
- C$560,0004 bd3 ba1.5k sqft485 S Big Springs Dr SE, Airdrie, AB T4A1A3For Sale
- C$375,0003 bd2 ba1.2k sqft840 NE Spring Haven Ct SE, Airdrie, AB T4A1B7For Sale
- C$525,0003 bd3 ba1.6k sqft72 E Springs Cres SE, Airdrie, AB T4A2C7For Sale
- C$474,9002 bd2 ba1.1k sqft10 SW Market Blvd SE #1110, Airdrie, AB T4A0W8For Sale
Similar homes
- C$375,0003 bd4 ba1.1k sqft800 NE Yankee Valley Blvd SE #1204, Airdrie, AB T4A 2L2For SaleMLS ID #A2327688, Rose Calvelo, Associate, Exp Realty. courtesy of Pillar9 System
- C$355,0003 bd3 ba1.2k sqft620 N Luxstone Lndg SW #207, Airdrie, AB T4B 0B6For Sale
 MLS ID #A2330565, Amandeep Nanreh, Associate, Prep Ultra Realty Ltd.. courtesy of Pillar9 System
 - C$345,0002 bd3 ba1.1k sqft2400 W Ravenswood Vw SE #102, Airdrie, AB T4A 0V7For Sale
 MLS ID #A2331952, Brent Wilcox, Associate, Cir Realty. courtesy of Pillar9 System
 - C$350,0002 bd3 ba1.2k sqft1225 N Kings Heights Way SE #606, Airdrie, AB T4A 0T7For Sale
 MLS ID #A2327210, Mike Hickey, Associate, First Place Realty. courtesy of Pillar9 System
 - C$385,0003 bd3 ba1k sqft2005 W Luxstone Blvd SW #402, Airdrie, AB T4B 3J9For SaleMLS ID #A2309648, Randy Robbins, Associate, Exp Realty. courtesy of Pillar9 System
- C$354,9003 bd2 ba1.3k sqft567 E Edmonton Trl NE #45, Airdrie, AB T4B 3J6For SaleMLS ID #A2309650, Laura Stickler Himmelspeck, Associate, Yates Real Estate Ltd. courtesy of Pillar9 System
- C$379,0002 bd2 ba1.4k sqft52 W Windstone Grn SW, Airdrie, AB T4B 0N8For SaleMLS ID #A2329431, Sukh Pangly, Associate, Exp Realty. courtesy of Pillar9 System
- C$339,9004 bd3 ba1.2k sqft4 N Stonegate Dr NW #27, Airdrie, AB T4B 2T2For SaleMLS ID #A2317940, Crystal Quan, Associate, Real Broker. courtesy of Pillar9 System
- C$449,9003 bd3 ba1.3k sqft1575 W Windstone Rd SW, Airdrie, AB T4B 3X6For SaleMLS ID #A2331937, Morris Tkachuk, Associate Broker, 2% Realty. courtesy of Pillar9 System
- C$380,0003 bd2 ba1.1k sqft224 Summerwood Pl E, Airdrie, AB T4B 1V9For SaleMLS ID #A2313887, Sean Hasson, Associate, Cir Realty. courtesy of Pillar9 System
- C$429,0002 bd3 ba1.3k sqft15 Silver Springs Way NW #18, Airdrie, AB T4B 2W1For SaleMLS ID #A2331261, Crystal Roach, Associate, Cir Realty. courtesy of Pillar9 System
- C$419,9003 bd3 ba1.4k sqft1167 NW Channelside Dr SW, Airdrie, AB T4B 4L3For SaleMLS ID #A2304821, Syed Sharif, Associate, Prep Ultra Realty Ltd.. courtesy of Pillar9 System
- C$375,0003 bd3 ba1k sqft68 N Catalina Cir NE, Calgary, AB T1Y 7B7For SaleMLS ID #A2332478, Alexander Shemetov, Associate, 2% Realty. courtesy of Pillar9 System
- C$405,0003 bd3 ba1k sqft55 N Fairways Dr NW #111, Airdrie, AB T4B 2T5For SaleMLS ID #A2320136, Glenn Heslop, Associate, Exp Realty. courtesy of Pillar9 System
- C$434,9003 bd3 ba1.6k sqft115 W Baysprings Ter SW, Airdrie, AB T4B 4A8For SaleMLS ID #A2298573, Sean Hasson, Associate, Cir Realty. courtesy of Pillar9 System
- C$420,0004 bd2 ba1k sqft27 N Elk Hl SE, Airdrie, AB T4B 1Z1For SaleMLS ID #A2327378, Todd Steeves, Associate, Sotheby's International Realty Canada. courtesy of Pillar9 System
- C$480,0004 bd4 ba1.2k sqft1507 N Windstone Rd SW, Airdrie, AB T4B 3X6For SaleMLS ID #A2318257, Abhishek Sharma, Associate, Prep Ultra Realty Ltd.. courtesy of Pillar9 System
- C$409,9003 bd3 ba1.2k sqft141 W Pantego Ln NW, Calgary, AB T3K 0T1For SaleMLS ID #A2331924, Xiao Xia Li, Associate, Grand Realty. courtesy of Pillar9 System
- C$515,0003 bd3 ba1.2k sqft1667 N Meadowbrook Dr SE, Airdrie, AB T4A 2A4For SaleMLS ID #A2321424, Angie Hartmann, Associate, Century 21 Masters. courtesy of Pillar9 System
- C$389,9003 bd2 ba1.2k sqft86 S Country Village Gate NE, Calgary, AB T3K 0L5For SaleMLS ID #A2324969, Amy Du, Associate, Homecare Realty Ltd.. courtesy of Pillar9 System
