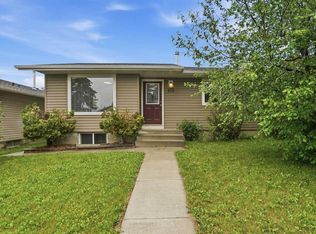
Welcome to this updated 4-LEVEL SPLIT offering over 2,200 sq. ft. of total living space in the established community of Meadowbrook - a wonderful place to call home for growing families. With many of the home's most expensive upgrades already completed. From the furnace, central AIR CONDITIONING, ON-DEMAND HOT WATER tank, WATER SOFTENER, and chlorine filtration system to the fully RENOVATED BATHROOMS, TRIPLE-PANE WINDOWS (with a transferable warranty), complete removal of Poly-B plumbing, and BRAND-NEW luxury vinyl plank flooring on the main floor, this home offers exceptional value and peace of mind. From the moment you step inside, you'll appreciate the bright and inviting main floor, where vaulted ceilings create an open and airy feel. The spacious living room is centred around a cozy wood-burning fireplace (currently operational and sold as-is), creating the perfect place to gather with family or unwind at the end of the day. The adjoining kitchen has been updated with STAINLESS STEEL appliances and offers ample cabinetry, a LARGE PANTRY, and plenty of workspace for everyday cooking and entertaining. Just off the kitchen, the dining area provides plenty of room for family dinners and memorable gatherings with friends. For those who love to cook, a gas line has already been installed should you wish to upgrade to a gas range in the future. Upstairs, you'll find three generously sized bedrooms, including a spacious primary retreat complete with a walk-through closet and private RENOVATED ensuite. The WALKOUT THIRD LEVEL expands your living space with a large family room, full bathroom, and convenient laundry area, creating the perfect setup for entertaining, teenagers, or multi-generational living. Downstairs, the SOUNDPROOFED MEDIA ROOM is a true standout feature, making it the ideal space for movie nights, a home gym, or simply escaping the noise of everyday life. The basement fireplace is being sold as-is and has been disassembled, opening up the possibility of creating a fourth bedroom in the future. An egress-sized window is already installed, making this a versatile space that can easily evolve to suit your needs. Step outside to a spacious backyard with two existing deck areas that provide a great foundation for future outdoor living. A unique step-down area beside the DEATCHED DOUBLE GARAGE offers additional flexibility and could make a cozy fire pit gathering space or, with the addition of a gate from the rear lane, potential trailer or RV parking. Combined with rear lane access this property offers exceptional versatility and an opportunity to add both personal touches and future value. Families will appreciate the fantastic location with convenient access to parks, playgrounds, walking paths, shopping, and a variety of schools, while Genesis Place Rec Centre and Bert Church Live Theatre are just minutes away, offering year-round recreation, fitness, and entertainment.
For sale
C$515,000
1667 N Meadowbrook Dr SE, Airdrie, AB T4A 2A4
3beds
1,284sqft
Single Family Residence
Built in 1990
4,356 Square Feet Lot
$-- Zestimate®
C$401/sqft
C$-- HOA
What's special
Central air conditioningOn-demand hot water tankWater softenerChlorine filtration systemFully renovated bathroomsCozy wood-burning fireplaceStainless steel appliances
- 53 days |
- 32 |
- 0 |
Zillow last checked:
Listing updated:
Listed by:
Angie Hartmann, Associate,
Century 21 Masters
Source: courtesy of Pillar9 System,MLS®#: A2321424 Originating MLS®#: Calgary
Originating MLS®#: CalgaryFacts & features
Interior
Bedrooms & bathrooms
- Bedrooms: 3
- Bathrooms: 3
- Full bathrooms: 3
Other
- Level: Second
- Dimensions: 12`4" x 11`2"
Bedroom
- Level: Second
- Dimensions: 12`8" x 12`4"
Bedroom
- Level: Second
- Dimensions: 12`4" x 12`5"
Other
- Level: Second
- Dimensions: 4`11" x 7`8"
Other
- Level: Basement
- Dimensions: 4`9" x 7`11"
Other
- Level: Second
- Dimensions: 4`10" x 7`8"
Dining room
- Level: Main
- Dimensions: 7`5" x 13`4"
Family room
- Level: Basement
- Dimensions: 27`2" x 23`5"
Other
- Level: Basement
- Dimensions: 3`8" x 16`11"
Game room
- Level: Basement
- Dimensions: 12`5" x 16`9"
Kitchen
- Level: Main
- Dimensions: 9`8" x 13`7"
Laundry
- Level: Basement
- Dimensions: 10`6" x 4`4"
Living room
- Level: Main
- Dimensions: 19`0" x 15`7"
Storage
- Level: Basement
- Dimensions: 16`3" x 7`2"
Storage
- Level: Basement
- Dimensions: 12`1" x 3`0"
Heating
- Forced Air, Natural Gas
Cooling
- Central Air
Appliances
- Included: Dishwasher, Dryer, Electric Range, Garage Control(s), Microwave, Range Hood, Refrigerator, Washer
- Laundry: In Basement
Features
- Bar, Laminate Counters, Storage, Vaulted Ceiling(s), Walk-In Closet(s)
- Flooring: Carpet, Tile
- Windows: Vinyl Windows
- Basement: Full
- Number of fireplaces: 1
- Fireplace features: Living Room, Wood Burning
Interior area
- Total interior livable area: 1,284 sqft
Video & virtual tour
Property
Parking
- Total spaces: 2
- Parking features: Alley Access, Double Garage Detached, Off Street
- Garage spaces: 2
Features
- Levels: 4 Level Split
- Stories: 1
- Patio & porch: Deck
- Exterior features: Private Yard
- Fencing: Fenced
- Frontage length: 12.21M 40`1"
Lot
- Size: 4,356 Square Feet
- Features: Back Lane, Back Yard, Front Yard, Landscaped, Treed
Details
- Parcel number: 103671748
- Zoning: R1
Construction
Type & style
- Home type: SingleFamily
- Property subtype: Single Family Residence
Materials
- Brick, Vinyl Siding
- Foundation: Concrete Perimeter
- Roof: Asphalt Shingle
Condition
- New construction: No
- Year built: 1990
Community & HOA
Community
- Features: Sidewalks, Street Lights
- Subdivision: Meadowbrook
HOA
- Has HOA: No
Location
- Region: Airdrie
Financial & listing details
- Price per square foot: C$401/sqft
- Date on market: 6/19/2026
- Inclusions: Chlorine Filter System
Price history
Price history is unavailable.
Public tax history
Tax history is unavailable.
Climate risks
Neighborhood: T4A
Nearby schools
GreatSchools rating
No schools nearby
We couldn't find any schools near this home.
- C$515,0003 bd3 ba1.2k sqft1667 Meadowbrook Dr SE, Airdrie, AB T4A2A4For Sale
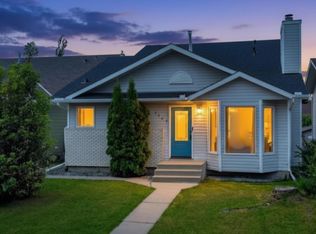
- C$634,4445 bd4 ba1.6k sqft23 E Thornbird Way SE, Airdrie, AB T4A2C3For Sale

- C$480,0005 bd2 ba1.2k sqft1837 N Meadowbrook Dr SE, Airdrie, AB T4A1V5For Sale
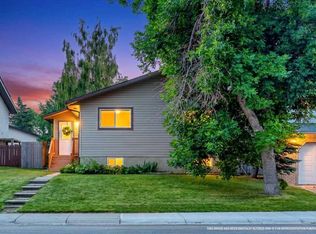
- C$444,0004 bd2 ba1k sqft72 S Marquis Pl SE, Airdrie, AB T4A1Z1For Sale
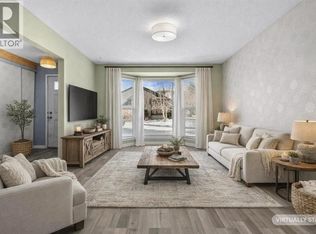
- C$649,9003 bd3 ba1.3k sqft2391 N Morris Cres SE, Airdrie, AB T4A2B6For Sale
- C$465,0003 bd3 ba1k sqft4 N Big Springs Hl SE, Airdrie, AB T4A1N1For Sale
- C$484,0005 bd2 ba1.1k sqft4 E Big Springs Grn SE, Airdrie, AB T4A1L2For Sale
- C$520,0004 bd3 ba1.6k sqft140 Marquis Pl N, Airdrie, AB T4A1Y7For Sale
Similar homes
- C$515,0003 bd3 ba1.2k sqft1667 Meadowbrook Dr SE, Airdrie, AB T4A 2A4For SaleCentury 21 Canada
- C$480,0005 bd2 ba1.2k sqft1837 N Meadowbrook Dr SE, Airdrie, AB T4A 1V5For SaleMLS ID #A2336263, Jamie Mclachlin, Associate, Cir Realty. courtesy of Pillar9 System
- C$484,0005 bd2 ba1.1k sqft4 E Big Springs Grn SE, Airdrie, AB T4A 1L2For Sale
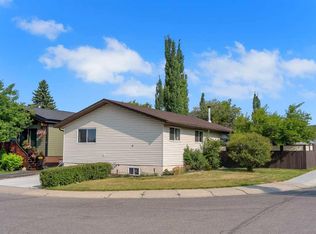 MLS ID #A2334520, Natalie Berthiaume, Associate, Cir Realty. courtesy of Pillar9 System
 - C$509,9004 bd3 ba1.1k sqft101 Aspen Cres S, Airdrie, AB T4B 1K6For Sale
 MLS ID #A2317054, Nettie Hendricks, Associate, Century 21 Bamber Realty Ltd.. courtesy of Pillar9 System
 - C$516,0004 bd2 ba959 sqft95 Summerwood Rd S, Airdrie, AB T4B 1X1For SaleMLS ID #A2309376, Ashley Bergner, Associate, Cir Realty. courtesy of Pillar9 System
- C$437,9004 bd2 ba1.1k sqft91 N Emberdale Way SE, Airdrie, AB T4B 1Y7For SaleMLS ID #A2334581, Aman Goggar, Associate, Royal Lepage Metro. courtesy of Pillar9 System
- C$585,0005 bd3 ba1k sqft89 N Spring Haven Close SE, Airdrie, AB T4A 1G2For SaleMLS ID #A2327151, Kendra Spetz, Associate, Nineteen 88 Real Estate. courtesy of Pillar9 System
- C$450,0004 bd2 ba1.2k sqft258 W Summerwood Pl SE, Airdrie, AB T4B 1W2For SaleMLS ID #A2332951, Esha Malhotra, Associate, Cir Realty. courtesy of Pillar9 System
- C$565,0004 bd4 ba1.3k sqft590 W Coopers Dr SW, Airdrie, AB T4B 3M4For SaleMLS ID #A2329843, Craig Bezjack, Associate, Cir Realty. courtesy of Pillar9 System
- C$510,0005 bd3 ba1.4k sqft44 S Canoe Sq SW, Airdrie, AB T4B 2N5For SaleMLS ID #A2330652, Hargurpreet Singh, Associate, Cir Realty. courtesy of Pillar9 System
- C$420,0004 bd2 ba1k sqft27 N Elk Hl SE, Airdrie, AB T4B 1Z1For SaleMLS ID #A2327378, Todd Steeves, Associate, Sotheby's International Realty Canada. courtesy of Pillar9 System
- C$500,0003 bd4 ba1.2k sqft133 Applemead Close SE, Calgary, AB T2A 7S7For SaleMLS ID #A2335852, Kevin Huynh, Associate, Remax Innovations. courtesy of Pillar9 System
- C$533,0004 bd2 ba1.1k sqft20 S Bedwood Hl NE, Calgary, AB T3K 1L9For SaleMLS ID #A2335316, David Hammer, Associate, Re/Max First. courtesy of Pillar9 System
- C$365,0003 bd4 ba1.1k sqft800 NE Yankee Valley Blvd SE #1204, Airdrie, AB T4A 2L2For SaleMLS ID #A2327688, Rose Calvelo, Associate, Exp Realty. courtesy of Pillar9 System
- C$570,0004 bd3 ba1.2k sqft170 Country Hills Hts NE, Calgary, AB T3K 5C6For SaleMLS ID #A2335554, Sev Ongjoco, Associate, First Place Realty. courtesy of Pillar9 System
- C$575,0004 bd3 ba1.3k sqft4712 W 60th St NE, Calgary, AB T1Y 5E8For SaleMLS ID #A2335779, Keane Poon, Associate, Real Broker. courtesy of Pillar9 System
- C$499,9994 bd2 ba1.1k sqft7 E Falshire Close NE, Calgary, AB T3J 3A3For SaleMLS ID #A2330571, Ram Sund, Associate, Re/Max Real Estate (Mountain View). courtesy of Pillar9 System
- C$525,0004 bd2 ba962 sqft3056 W 32a St SE, Calgary, AB T2B 0T3For SaleMLS ID #A2332446, Joshua O'brien, Associate, Real Broker. courtesy of Pillar9 System
- C$499,0005 bd3 ba1.4k sqft37 E Martingrove Way NE, Calgary, AB T3J 2T2For SaleMLS ID #A2331882, Kevin Beutler, Associate, 2% Realty. courtesy of Pillar9 System
- C$524,9003 bd2 ba892 sqft38 S Hidden Spring Cir NW, Calgary, AB T3A 5H3For SaleMLS ID #A2329888, Jad Chawl-Snan, Associate, Re/Max Complete Realty. courtesy of Pillar9 System
