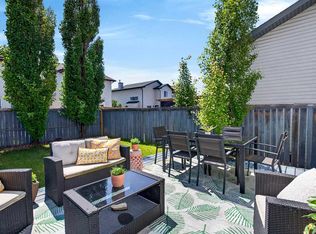
Welcome to this charming home in the heart of Summerhill! Offering over 1,700 sq. ft. of developed living space, plus a spacious 15'3" x 23'5" loft above the garage, this unique 4-bedroom, 2-bathroom home offers character, flexibility, and an unbeatable location. Step inside to high vaulted ceilings, fresh paint, and a bright, inviting living room featuring a cozy fireplace. The dining area offers convenient access to the backyard, while the primary bedroom includes its own sunroom—a peaceful retreat perfect for morning coffee, reading, or relaxing. The fully developed basement provides even more living space with a large rec room, fourth bedroom, den, and crawl space for additional storage. The heated and insulated oversized single garage is a standout feature, complete with an expansive loft above—an ideal space for a home office, kids’ play area, hobby room, art studio, man cave, or extra storage. Outside, enjoy the fully fenced backyard with a dog run, plus RV parking or room for two additional vehicles. most windows replaced with vinyl, furnace (2021), siding (2022), and hot water tank (2024). Located just minutes from downtown Airdrie, shopping, schools, parks, walking paths, and tennis and pickleball , this home offers the perfect blend of charm, space, and convenience.
For sale
C$465,000
258 W Summerwood Pl SE, Airdrie, AB T4B 1W2
4beds
1,202sqft
Single Family Residence
Built in 1978
3,920 Square Feet Lot
$-- Zestimate®
C$387/sqft
C$-- HOA
What's special
High vaulted ceilingsFresh paintCozy fireplace
- 8 days |
- 91 |
- 1 |
Zillow last checked:
Listing updated:
Listed by:
Esha Malhotra, Associate,
Cir Realty
Source: courtesy of Pillar9 System,MLS®#: A2332951 Originating MLS®#: Calgary
Originating MLS®#: CalgaryFacts & features
Interior
Bedrooms & bathrooms
- Bedrooms: 4
- Bathrooms: 2
- Full bathrooms: 2
Bedroom
- Level: Upper
- Dimensions: 10`2" x 9`8"
Bedroom
- Level: Upper
- Dimensions: 10`2" x 9`5"
Other
- Level: Upper
- Dimensions: 13`5" x 11`7"
Bedroom
- Level: Basement
- Dimensions: 9`3" x 12`3"
Other
- Level: Upper
- Dimensions: 8`7" x 4`11"
Other
- Level: Upper
- Dimensions: 4`6" x 8`8"
Den
- Level: Basement
- Dimensions: 7`4" x 5`11"
Dining room
- Level: Main
- Dimensions: 10`5" x 12`8"
Other
- Level: Basement
- Dimensions: 6`8" x 9`6"
Game room
- Level: Basement
- Dimensions: 16`4" x 9`0"
Kitchen
- Level: Main
- Dimensions: 9`3" x 10`6"
Living room
- Level: Main
- Dimensions: 16`11" x 19`8"
Loft
- Level: Second
- Dimensions: 15`3" x 23`5"
Other
- Level: Upper
- Dimensions: 12`3" x 8`3"
Walk in closet
- Level: Basement
- Dimensions: 8`8" x 5`10"
Heating
- Forced Air
Cooling
- None
Appliances
- Included: Dishwasher, Electric Range, Microwave Hood Fan, Range, Refrigerator, Washer/Dryer
- Laundry: In Basement
Features
- Ceiling Fan(s), High Ceilings
- Flooring: Carpet, Ceramic Tile, Hardwood, Laminate
- Windows: Vinyl Windows
- Basement: Full
- Number of fireplaces: 1
- Fireplace features: Decorative, Great Room, Insert, None, Stone
Interior area
- Total interior livable area: 1,202 sqft
- Finished area above ground: 1,202
- Finished area below ground: 561
Video & virtual tour
Property
Parking
- Total spaces: 3
- Parking features: Alley Access, Garage Faces Rear, Heated Garage, Insulated, Oversized, RV Access/Parking, Single Garage Detached, Workshop in Garage
- Garage spaces: 1
Features
- Levels: Bi-Level
- Stories: 1
- Patio & porch: Deck
- Exterior features: Balcony, Courtyard, Dog Run
- Fencing: Fenced
- Frontage length: 11.31M 37`1"
Lot
- Size: 3,920 Square Feet
- Features: Back Lane, Dog Run Fenced In, Front Yard, Low Maintenance Landscape
Details
- Parcel number: 114113403
- Zoning: R1
Construction
Type & style
- Home type: SingleFamily
- Property subtype: Single Family Residence
Materials
- Brick, Vinyl Siding, Wood Frame
- Foundation: Concrete Perimeter
- Roof: Asphalt Shingle
Condition
- New construction: No
- Year built: 1978
Community & HOA
Community
- Features: Playground, Sidewalks, Street Lights, Tennis Court(s)
- Subdivision: Summerhill
HOA
- Has HOA: No
Location
- Region: Airdrie
Financial & listing details
- Price per square foot: C$387/sqft
- Date on market: 7/28/2026
- Date available: 09/15/2026
- Inclusions: Fireplace insert- AS Is, Floor A/C Unit in Garage. Shelves in garage .
E
Esha Malhotra, Associate
(403) 714-1809
By pressing Contact Agent, you agree that the real estate professional identified above may call/text you about your search, which may involve use of automated means and pre-recorded/artificial voices. You don't need to consent as a condition of buying any property, goods, or services. Message/data rates may apply. You also agree to our Terms of Use. Zillow does not endorse any real estate professionals. We may share information about your recent and future site activity with your agent to help them understand what you're looking for in a home.
Price history
Price history is unavailable.
Public tax history
Tax history is unavailable.
Climate risks
Neighborhood: T4B
Nearby schools
GreatSchools rating
No schools nearby
We couldn't find any schools near this home.
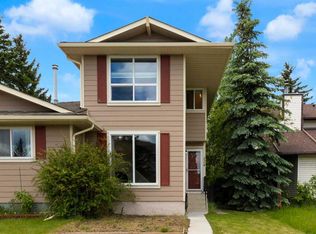
- C$380,0003 bd2 ba1.1k sqft224 Summerwood Pl E, Airdrie, AB T4B1V9For Sale
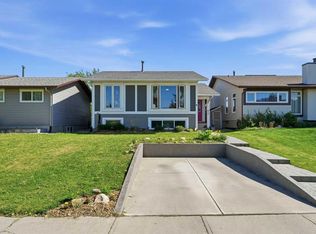
- C$479,0004 bd2 ba902 sqft420 N Summerwood Pl SE, Airdrie, AB T4B1W7For Sale
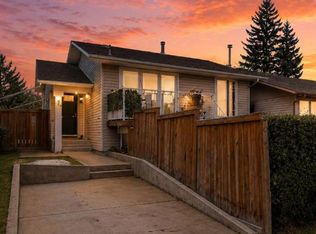
- C$536,9994 bd2 ba959 sqft95 Summerwood Rd S, Airdrie, AB T4B1X1For Sale
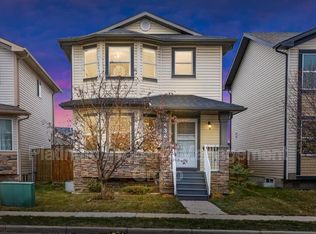
- C$--4 bd4 ba1.2k sqft436 Luxstone Pl SW, Airdrie, AB T4B0A1Off Market
- C$359,9003 bd1 ba1k sqft2164 S Summerfield Blvd SE, Airdrie, AB T4B1X5For Sale
- C$390,0003 bd3 ba1.2k sqft620 N Luxstone Lndg SW #604, Airdrie, AB T4B0B6For Sale
- C$585,0004 bd4 ba1.3k sqft83 N Luxstone Cres SW, Airdrie, AB T4B2W7For Sale
- C$355,0003 bd3 ba1.2k sqft620 N Luxstone Lndg SW #207, Airdrie, AB T4B0B6For Sale
Similar homes
- C$480,0004 bd3 ba1k sqft41 N Alpine Cres SE, Airdrie, AB T4B 1K9For Sale
 MLS ID #A2329879, Brad Walker, Associate, Real Broker. courtesy of Pillar9 System
 - C$380,0003 bd2 ba1.1k sqft224 Summerwood Pl E, Airdrie, AB T4B 1V9For SaleMLS ID #A2313887, Sean Hasson, Associate, Cir Realty. courtesy of Pillar9 System
- C$515,0003 bd3 ba1.2k sqft1667 N Meadowbrook Dr SE, Airdrie, AB T4A 2A4For Sale
 MLS ID #A2321424, Angie Hartmann, Associate, Century 21 Masters. courtesy of Pillar9 System
 - C$479,9004 bd3 ba1.3k sqft66 N Canoe Close SW, Airdrie, AB T4B 2N4For Sale
 MLS ID #A2329451, Ali Larsen, Associate, Cir Realty. courtesy of Pillar9 System
 - C$599,9004 bd3 ba1.4k sqft31 W Taylor Way SE, Airdrie, AB T4A 1S4For SaleMLS ID #A2330855, Mark Neustaedter, Associate, Lpt Realty. courtesy of Pillar9 System
- C$459,9003 bd3 ba1.3k sqft972 Windsong Dr SW, Airdrie, AB T4B 0P3For SaleMLS ID #A2306946, Juanita Power, Associate, First Place Realty. courtesy of Pillar9 System
- C$490,0003 bd3 ba1.5k sqft565 N Midtown St SW, Airdrie, AB T4B 4E2For SaleMLS ID #A2317044, Brad Walker, Associate, Real Broker. courtesy of Pillar9 System
- C$434,9002 bd3 ba1.3k sqft535 E Windstone Cmn SW, Airdrie, AB T4B 3R7For SaleMLS ID #A2332443, Felix Clarin Jr., Associate, Apollo Realty Advisors. courtesy of Pillar9 System
- C$565,0004 bd4 ba1.4k sqft207 N Sagewood Dr SW, Airdrie, AB T4B 3B3For SaleMLS ID #A2320262, Daniel Medina, Associate, Exp Realty. courtesy of Pillar9 System
- C$439,9002 bd4 ba1.1k sqft173 Windstone Line SW, Airdrie, AB T4B 3V8For SaleMLS ID #A2331363, Jamie Newton, Associate, Re/Max First. courtesy of Pillar9 System
- C$644,9005 bd4 ba1.6k sqft23 E Thornbird Way SE, Airdrie, AB T4A 2C3For SaleMLS ID #A2331196, Darlene Lourenco, Associate, Real Broker. courtesy of Pillar9 System
- C$519,9004 bd3 ba1k sqft27 NE Dovercrest Way SE, Calgary, AB T2B 1X1For SaleMLS ID #A2333265, Brett Mote, Associate, Maxwell Capital Realty. courtesy of Pillar9 System
- C$435,0004 bd3 ba1k sqft84 E Falconridge Pl NE, Calgary, AB T3J 1A6For SaleMLS ID #A2332340, Kice Tanha, Associate, Century 21 Bravo Realty. courtesy of Pillar9 System
- C$499,9994 bd2 ba1.1k sqft7 E Falshire Close NE, Calgary, AB T3J 3A3For SaleMLS ID #A2330571, Ram Sund, Associate, Re/Max Real Estate (Mountain View). courtesy of Pillar9 System
- C$499,0005 bd3 ba1.4k sqft37 E Martingrove Way NE, Calgary, AB T3J 2T2For SaleMLS ID #A2331882, Kevin Beutler, Associate, 2% Realty. courtesy of Pillar9 System
- C$489,9004 bd3 ba1k sqft6824 E Temple Dr NE, Calgary, AB T1Y 4X8For SaleMLS ID #A2328798, Victoria Dalgleish, Associate, Re/Max First. courtesy of Pillar9 System
- C$365,0003 bd4 ba1.1k sqft800 NE Yankee Valley Blvd SE #1204, Airdrie, AB T4A 2L2For SaleMLS ID #A2327688, Rose Calvelo, Associate, Exp Realty. courtesy of Pillar9 System
- C$464,9003 bd2 ba1k sqft7 SE Martinview Cres NE, Calgary, AB T3J 2S2For SaleMLS ID #A2319189, Rob Whitfield, Associate, Kic Realty. courtesy of Pillar9 System
- C$470,0004 bd2 ba888 sqft215 Erin Woods Dr SE, Calgary, AB T2B 2V7For SaleMLS ID #A2326721, Maria Araiza Macias, Associate, Prep Centro. courtesy of Pillar9 System
- C$490,0003 bd2 ba1.2k sqft54 S Templegreen Rd NE, Calgary, AB T1Y 4Y8For SaleMLS ID #A2329713, Purnima Nalbo, Associate, Cir Realty. courtesy of Pillar9 System
