One of the coolest things about this duplex? Your home is only attached by the garage — not the living space. That means no shared interior walls and a level of privacy that is incredibly rare in duplex living. Step outside and you’ll immediately appreciate the sunny SOUTH-facing backyard, beautifully framed by mature columnar aspens. It’s a private outdoor retreat with a large, low-maintenance deck offering plenty of space for both dining and a conversation set. The welcoming front porch is equally inviting, with room for a bistro set and all your favourite seasonal décor. Inside, the front foyer features charming finishing details and offers the perfect opportunity to add hooks for jackets, backpacks, and everyday organization. Then, a versatile front room can easily become a book nook, home office, second dining area, or yoga space. The main living room is spacious and flexible, while the bright eat-in kitchen is filled with natural light and features light-coloured cabinetry, ample storage for pots and pans, a pantry, and an additional walk-in storage closet — ideal for small appliances, bulk food, and cleaning supplies. A convenient half bath and additional closet space complete the main floor. The attached garage offers excellent storage and still has room to comfortably fit your vehicle. Upstairs, the impressive 21’6” long primary bedroom provides more than enough space for a king-sized bed and full bedroom set, plus a niche area perfect for a desk or makeup station. The walk-in closet easily accommodates a full wardrobe. Two additional bedrooms and a generous main bathroom complete the upper level. The finished basement adds even more flexibility with a rec room, a large teen or guest room, and a full 3-piece bathroom. The washer and dryer are tucked away in the furnace room, allowing laundry to be done any time of day without disrupting the main living areas. Located in the highly desirable Canals community, this home offers west-side elegance and unbeatable convenience. You’re just steps from scenic canal pathways, schools, shopping, restaurants, fitness centres, transit, and quick access to Calgary.
For sale
C$488,000
66 N Canoe Close SW, Airdrie, AB T4B 2N4
4beds
1,347sqft
Semi Detached (Half Duplex)
Built in 1999
-- sqft lot
$-- Zestimate®
C$362/sqft
C$-- HOA
What's special
Sunny south-facing backyardPrivate outdoor retreatLight-coloured cabinetryTwo additional bedrooms
- 5 hours |
- 4 |
- 0 |
Zillow last checked:
Listing updated:
Listed by:
Ali Larsen, Associate,
Cir Realty
Source: courtesy of Pillar9 System,MLS®#: A2329451 Originating MLS®#: Calgary
Originating MLS®#: CalgaryFacts & features
Interior
Bedrooms & bathrooms
- Bedrooms: 4
- Bathrooms: 3
- Full bathrooms: 2
- 1/2 bathrooms: 1
Other
- Level: Upper
- Dimensions: 11`1" x 21`6"
Bedroom
- Level: Upper
- Dimensions: 9`11" x 8`2"
Bedroom
- Level: Upper
- Dimensions: 8`8" x 10`8"
Bedroom
- Level: Basement
- Dimensions: 10`5" x 20`4"
Other
- Level: Upper
- Dimensions: 5`0" x 8`2"
Other
- Level: Main
- Dimensions: 2`11" x 8`2"
Other
- Level: Basement
- Dimensions: 6`7" x 7`9"
Other
- Level: Basement
- Dimensions: 15`1" x 15`11"
Game room
- Level: Basement
- Dimensions: 15`1" x 11`1"
Kitchen
- Level: Main
- Dimensions: 15`11" x 11`4"
Living room
- Level: Main
- Dimensions: 11`1" x 21`6"
Heating
- Forced Air
Cooling
- None
Appliances
- Included: Dishwasher, Electric Stove, Microwave, Refrigerator, Washer/Dryer
- Laundry: In Basement
Features
- Ceiling Fan(s), Pantry, Storage, Walk-In Closet(s)
- Flooring: Carpet, Tile, Wood
- Windows: Window Coverings
- Basement: Full
- Has fireplace: No
- Common walls with other units/homes: 1 Common Wall
Interior area
- Total interior livable area: 1,347 sqft
- Finished area above ground: 1,347
- Finished area below ground: 676
Video & virtual tour
Property
Parking
- Total spaces: 4
- Parking features: Double Garage Attached
- Attached garage spaces: 2
Features
- Levels: Two,2 Storey
- Stories: 1
- Patio & porch: Deck, Front Porch
- Exterior features: None
- Fencing: Fenced
- Frontage length: 11.40M 37`5"
Lot
- Size: 3,920 Square Feet
- Features: Back Yard, Front Yard, Interior Lot, Landscaped, Lawn, Level
Details
- Parcel number: 114113535
- Zoning: R2
Construction
Type & style
- Home type: MultiFamily
- Property subtype: Semi Detached (Half Duplex)
- Attached to another structure: Yes
Materials
- Stone, Wood Frame
- Foundation: Concrete Perimeter
- Roof: Asphalt Shingle
Condition
- New construction: No
- Year built: 1999
Community & HOA
Community
- Features: Park, Playground, Sidewalks, Street Lights
- Subdivision: Canals
HOA
- Has HOA: No
Location
- Region: Airdrie
Financial & listing details
- Price per square foot: C$362/sqft
- Date on market: 7/16/2026
- Inclusions: Ecobee Thermostat, Garage Door Opener, Garage Remotes (2), All Attached Fixtures
Ali Larsen, Associate
Ali Larsen, Associate
(403) 613-7881
By pressing Contact Agent, you agree that the real estate professional identified above may call/text you about your search, which may involve use of automated means and pre-recorded/artificial voices. You don't need to consent as a condition of buying any property, goods, or services. Message/data rates may apply. You also agree to our Terms of Use. Zillow does not endorse any real estate professionals. We may share information about your recent and future site activity with your agent to help them understand what you're looking for in a home.
Price history
Price history is unavailable.
Public tax history
Tax history is unavailable.
Climate risks
Neighborhood: West Airdrie
Nearby schools
GreatSchools rating
No schools nearby
We couldn't find any schools near this home.
- C$495,0004 bd3 ba1.2k sqft16 E Canoe Close SW, Airdrie, AB T4B2N3For Sale

- C$449,0003 bd2 ba861 sqft13 N Canoe Close SW, Airdrie, AB T4B2N3For Sale

- C$499,9004 bd2 ba863 sqft7 Canoe Close N, Airdrie, AB T4B2N3For Sale

- C$519,9005 bd3 ba1.4k sqft44 S Canoe Sq SW, Airdrie, AB T4B2N5For Sale
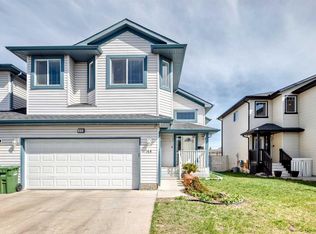
- C$494,9004 bd4 ba1.3k sqft121 SE Canoe Sq SW, Airdrie, AB T4B2N7For Sale
- C$449,9003 bd3 ba989 sqft109 NE Canoe Sq SW, Airdrie, AB T4B2N7For Sale
- C$569,9005 bd3 ba1.4k sqft98 N Canoe Sq SW, Airdrie, AB T4B2N5For Sale
- C$669,0005 bd3 ba1.4k sqft65 E Canoe Cir SW, Airdrie, AB T4B2L6For Sale
Similar homes
- C$494,9004 bd4 ba1.3k sqft121 SE Canoe Sq SW, Airdrie, AB T4B 2N7For Sale
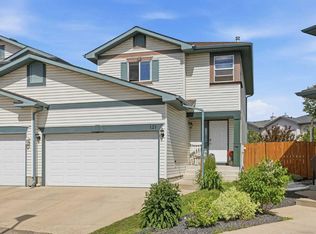 MLS ID #A2329559, Garrett Hendricks, Associate, Century 21 Bamber Realty Ltd.. courtesy of Pillar9 System
 - C$495,0004 bd3 ba1.2k sqft16 E Canoe Close SW, Airdrie, AB T4B 2N3For SaleMLS ID #A2329834, Tyree Stephens, Associate, Cir Realty. courtesy of Pillar9 System
- C$499,9004 bd2 ba863 sqft7 Canoe Close N, Airdrie, AB T4B 2N3For SaleMLS ID #A2320035, Sean Hasson, Associate, Cir Realty. courtesy of Pillar9 System
- C$449,0003 bd2 ba861 sqft13 N Canoe Close SW, Airdrie, AB T4B 2N3For SaleMLS ID #A2328167, Greg Kennedy, Associate, Exp Realty. courtesy of Pillar9 System
- C$519,9005 bd3 ba1.4k sqft44 S Canoe Sq SW, Airdrie, AB T4B 2N5For SaleMLS ID #A2309700, Hargurpreet Singh, Associate, Cir Realty. courtesy of Pillar9 System
- C$529,9004 bd3 ba1k sqft2367 Sagewood Gate SW, Airdrie, AB T4B 3M7For SaleCentury 21 Canada
- C$535,0003 bd4 ba1.4k sqft59 N Silver Springs Way NW, Airdrie, AB T4B 2R6For SaleMLS ID #A2328314, Justin Havre, Associate, Exp Realty. courtesy of Pillar9 System
- C$449,9003 bd3 ba989 sqft109 NE Canoe Sq SW, Airdrie, AB T4B 2N7For SaleMLS ID #A2320952, Sheila Bassen, Associate, Royal Lepage Benchmark. courtesy of Pillar9 System
- C$379,9003 bd3 ba1.3k sqft102 N Canoe Sq SW #35, Airdrie, AB T4B 2Z1For SaleMLS ID #A2328630, Kelly Kernick, Associate, Greater Calgary Real Estate. courtesy of Pillar9 System
- C$569,9005 bd3 ba1.4k sqft98 N Canoe Sq SW, Airdrie, AB T4B 2N5For SaleMLS ID #A2321577, Fransesca Godbout, Associate, First Place Realty. courtesy of Pillar9 System
- C$399,9003 bd3 ba1.3k sqft12 E Silver Creek Blvd NW #1, Airdrie, AB T4B 2R2For SaleMLS ID #A2326559, Priscilla Vitale, Associate, The Real Estate District. courtesy of Pillar9 System
- C$405,0003 bd3 ba1k sqft55 N Fairways Dr NW #111, Airdrie, AB T4B 2T5For SaleMLS ID #A2320136, Glenn Heslop, Associate, Exp Realty. courtesy of Pillar9 System
- C$515,0004 bd3 ba1.3k sqft56 Silver Creek Blvd S, Airdrie, AB T4B 2P6For SaleMLS ID #A2319696, Samantha Roth, Associate, Cir Realty. courtesy of Pillar9 System
- C$494,9004 bd4 ba1.3k sqft42 N Midtown Blvd SW, Airdrie, AB T4B 4E4For SaleMLS ID #A2326065, William Oshomah, Associate, Exp Realty. courtesy of Pillar9 System
- C$499,5003 bd3 ba1.5k sqft565 N Midtown St SW, Airdrie, AB T4B 4E2For SaleMLS ID #A2317044, Brad Walker, Associate, Real Broker. courtesy of Pillar9 System
- C$504,9004 bd3 ba1.6k sqft81 N Midtown Blvd SW, Airdrie, AB T4B 4E5New ConstructionMLS ID #A2328656, Irina Lucardie, Associate, Cir Realty. courtesy of Pillar9 System
- C$474,9004 bd3 ba1k sqft128 S Ridgegate Way SW, Airdrie, AB T4B 1A9For SaleMLS ID #A2312727, Manraj Samra, Associate, Royal Lepage Metro. courtesy of Pillar9 System
- C$529,9004 bd3 ba1k sqft2367 N Sagewood Gate SW, Airdrie, AB T4B 3M7For SaleMLS ID #A2319436, Mitch Thompson, Associate, Century 21 Bravo Realty. courtesy of Pillar9 System
- C$509,8883 bd3 ba1.6k sqft29 S Midgrove Ln SW, Airdrie, AB T4B 5H2For SaleMLS ID #A2309246, Marifel Pamintuan, Associate, Kic Realty. courtesy of Pillar9 System
- C$549,9004 bd4 ba1.5k sqft171 E Willowbrook Dr NW, Airdrie, AB T4B 2W5For SaleMLS ID #A2300271, Asad Maqsood, Associate, Exp Realty. courtesy of Pillar9 System
