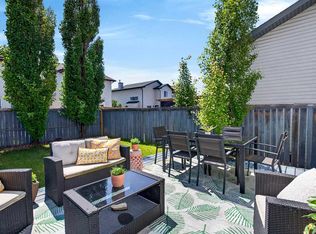
MOVE IN READY - FULLY DEVELOPED DETACHED TWO STOREY HOME (garage wall attached only) OFFERING OVER 2000 SQ FT OF UPDATED LIVING SPACE. This amazing family home in The Canals offers 4 beds plus 3.5 baths and is situated on a HUGE PIE LOT with MATURE LANDSCAPING. Stepping inside you are welcomed into a spacious foyer that boasts a large double closet and an additional shoe cabinet. SOARING VAULTED ceilings define the OPEN TO BELOW staircase that overlooks the family room. Expansive west facing windows in the family room and kitchen capture natural light throughout the day. The family room will accommodate your comfy sectional for entertaining and the open ended dining area easily seats your dining table with 6 chairs. A stunning kitchen update includes NEWER WHITE CABINETS offset with GRANITE AND FULL HEIGHT TILE BACKSPLASH complemented with a newer STAINLESS STEEL APPLIANCE PACKAGE. An UPDATED MAIN FLOOR 2 PC POWDER ROOM shares the laundry. Upstairs a generous sized primary bedroom enjoys room for a king sized bed, a walk in closet, a standalone wardrobe for additional clothes and a large space for a dresser. The FOUR PIECE ENSUITE has updated flooring, pottery and counters. There are two additional bedrooms on the upper floor plus ANOTHER FOUR PIECE BATH . The FULLY DEVELOPED BASEMENT has undergone a complete renovation maximizing the space and offers a 4th bedroom with egress window, a spa like 3 pc bath with a walk in shower and another family room; perfect for teens. A huge utility room sets the stage for further storage. The rear yard features an OUTDOOR OASIS, complete with a two tiered entertaining and dining area covered by a pergola set on stamped concrete, an outdoor firepit on stamped concrete for starlit evenings, and an area for the trampoline which is included for your family to enjoy. BONUS: peace and quiet with no shared walls with the neighbors) The back yard extends the lifestyle that we all want to have everyday. Call your favorite realtor today to book your showing. Quick Possession is possible.
For sale
C$494,900
121 SE Canoe Sq SW, Airdrie, AB T4B 2N7
4beds
1,388sqft
Semi Detached (Half Duplex)
Built in 2002
-- sqft lot
$-- Zestimate®
C$357/sqft
C$-- HOA
What's special
Spacious foyerLarge double closetAdditional shoe cabinetSoaring vaulted ceilingsOpen to below staircaseExpansive west facing windowsStunning kitchen update
- 1 day |
- 4 |
- 0 |
Zillow last checked:
Listing updated:
Listed by:
Garrett Hendricks, Associate,
Century 21 Bamber Realty Ltd.,
Nettie Hendricks, Associate,
Century 21 Bamber Realty Ltd.
Source: courtesy of Pillar9 System,MLS®#: A2329559 Originating MLS®#: Calgary
Originating MLS®#: CalgaryFacts & features
Interior
Bedrooms & bathrooms
- Bedrooms: 4
- Bathrooms: 4
- Full bathrooms: 3
- 1/2 bathrooms: 1
Other
- Level: Upper
- Dimensions: 18`4" x 10`11"
Bedroom
- Level: Upper
- Dimensions: 10`3" x 10`10"
Bedroom
- Level: Second
- Dimensions: 12`10" x 9`9"
Bedroom
- Level: Lower
- Dimensions: 13`11" x 9`7"
Other
- Level: Main
- Dimensions: 7`9" x 5`8"
Other
- Level: Upper
- Dimensions: 5`0" x 7`6"
Other
- Level: Lower
- Dimensions: 10`8" x 5`0"
Other
- Level: Upper
- Dimensions: 4`11" x 7`7"
Dining room
- Level: Main
- Dimensions: 9`4" x 10`11"
Family room
- Level: Main
- Dimensions: 14`6" x 10`11"
Foyer
- Level: Main
- Dimensions: 9`3" x 10`9"
Other
- Level: Lower
- Dimensions: 12`2" x 14`7"
Game room
- Level: Lower
- Dimensions: 15`4" x 9`10"
Kitchen
- Level: Main
- Dimensions: 11`10" x 9`6"
Heating
- Forced Air, Natural Gas
Cooling
- None
Appliances
- Included: Dishwasher, Electric Stove, Garage Control(s), Microwave, Refrigerator, Washer/Dryer
- Laundry: Main Level
Features
- Ceiling Fan(s), Granite Counters, High Ceilings, Kitchen Island, Low Flow Plumbing Fixtures, No Smoking Home, Open Floorplan
- Flooring: Carpet, Vinyl
- Windows: Vinyl Windows, Window Coverings
- Basement: Full
- Number of fireplaces: 1
- Fireplace features: Family Room, Gas, Mantle
- Common walls with other units/homes: No Common Walls
Interior area
- Total interior livable area: 1,388 sqft
- Finished area above ground: 1,388
- Finished area below ground: 624
Video & virtual tour
Property
Parking
- Total spaces: 4
- Parking features: Concrete, Double Garage Attached, Garage Faces Front
- Attached garage spaces: 2
- Has uncovered spaces: Yes
Features
- Levels: Two,2 Storey
- Stories: 1
- Patio & porch: Deck, Pergola
- Exterior features: Barbecue, Fire Pit, Garden, Private Yard, Rain Barrel/Cistern(s), Storage
- Fencing: Fenced
- Frontage length: 6.02M 19`9"
Lot
- Size: 5,662 Square Feet
- Features: Pie Shaped Lot
Details
- Additional structures: Shed(s)
- Parcel number: 114133379
- Zoning: R-2
Construction
Type & style
- Home type: MultiFamily
- Property subtype: Semi Detached (Half Duplex)
- Attached to another structure: Yes
Materials
- Vinyl Siding, Wood Frame
- Foundation: Concrete Perimeter
- Roof: Asphalt Shingle
Condition
- New construction: No
- Year built: 2002
Community & HOA
Community
- Features: Golf, Park, Playground, Sidewalks
- Subdivision: Canals
HOA
- Has HOA: No
Location
- Region: Airdrie
Financial & listing details
- Price per square foot: C$357/sqft
- Date on market: 7/15/2026
- Inclusions: Built in Dishwasher, Electric Stove, Garage Opener with Remote, Built in Microwave, Refrigerator, washer/dryer, window coverings
Garrett Hendricks, Associate
Garrett Hendricks, Associate
(403) 245-0773
By pressing Contact Agent, you agree that the real estate professional identified above may call/text you about your search, which may involve use of automated means and pre-recorded/artificial voices. You don't need to consent as a condition of buying any property, goods, or services. Message/data rates may apply. You also agree to our Terms of Use. Zillow does not endorse any real estate professionals. We may share information about your recent and future site activity with your agent to help them understand what you're looking for in a home.
Price history
Price history is unavailable.
Public tax history
Tax history is unavailable.
Climate risks
Neighborhood: West Airdrie
Nearby schools
GreatSchools rating
No schools nearby
We couldn't find any schools near this home.
- C$449,9003 bd3 ba989 sqft109 NE Canoe Sq SW, Airdrie, AB T4B2N7For Sale

- C$569,9005 bd3 ba1.4k sqft98 N Canoe Sq SW, Airdrie, AB T4B2N5For Sale

- C$379,9003 bd3 ba1.3k sqft102 N Canoe Sq SW #35, Airdrie, AB T4B2Z1For Sale
- C$519,9005 bd3 ba1.4k sqft44 S Canoe Sq SW, Airdrie, AB T4B2N5For Sale
- C$499,9004 bd2 ba863 sqft7 Canoe Close N, Airdrie, AB T4B2N3For Sale
- C$449,0003 bd2 ba861 sqft13 N Canoe Close SW, Airdrie, AB T4B2N3For Sale
- C$495,0004 bd3 ba1.2k sqft16 E Canoe Close SW, Airdrie, AB T4B2N3For Sale
- C$488,0004 bd3 ba1.3k sqft66 N Canoe Close SW, Airdrie, AB T4B2N4For Sale
Similar homes
- C$488,0004 bd3 ba1.3k sqft66 N Canoe Close SW, Airdrie, AB T4B 2N4For Sale
 MLS ID #A2329451, Ali Larsen, Associate, Cir Realty. courtesy of Pillar9 System
 - C$495,0004 bd3 ba1.2k sqft16 E Canoe Close SW, Airdrie, AB T4B 2N3For Sale
 MLS ID #A2329834, Tyree Stephens, Associate, Cir Realty. courtesy of Pillar9 System
 - C$499,9004 bd2 ba863 sqft7 Canoe Close N, Airdrie, AB T4B 2N3For Sale
 MLS ID #A2320035, Sean Hasson, Associate, Cir Realty. courtesy of Pillar9 System
 - C$449,9003 bd3 ba989 sqft109 NE Canoe Sq SW, Airdrie, AB T4B 2N7For SaleMLS ID #A2320952, Sheila Bassen, Associate, Royal Lepage Benchmark. courtesy of Pillar9 System
- C$529,9004 bd3 ba1k sqft2367 Sagewood Gate SW, Airdrie, AB T4B 3M7For SaleCentury 21 Canada
- C$449,0003 bd2 ba861 sqft13 N Canoe Close SW, Airdrie, AB T4B 2N3For SaleMLS ID #A2328167, Greg Kennedy, Associate, Exp Realty. courtesy of Pillar9 System
- C$519,9005 bd3 ba1.4k sqft44 S Canoe Sq SW, Airdrie, AB T4B 2N5For SaleMLS ID #A2309700, Hargurpreet Singh, Associate, Cir Realty. courtesy of Pillar9 System
- C$535,0003 bd4 ba1.4k sqft59 N Silver Springs Way NW, Airdrie, AB T4B 2R6For SaleMLS ID #A2328314, Justin Havre, Associate, Exp Realty. courtesy of Pillar9 System
- C$379,9003 bd3 ba1.3k sqft102 N Canoe Sq SW #35, Airdrie, AB T4B 2Z1For SaleMLS ID #A2328630, Kelly Kernick, Associate, Greater Calgary Real Estate. courtesy of Pillar9 System
- C$629,9004 bd4 ba2k sqft84 SW Willowbrook Cres NW, Airdrie, AB T4B 2S4For SaleMLS ID #A2328375, Ryan Jacques, Associate, Re/Max First. courtesy of Pillar9 System
- C$569,9005 bd3 ba1.4k sqft98 N Canoe Sq SW, Airdrie, AB T4B 2N5For SaleMLS ID #A2321577, Fransesca Godbout, Associate, First Place Realty. courtesy of Pillar9 System
- C$494,9004 bd4 ba1.3k sqft42 N Midtown Blvd SW, Airdrie, AB T4B 4E4For SaleMLS ID #A2326065, William Oshomah, Associate, Exp Realty. courtesy of Pillar9 System
- C$504,9004 bd3 ba1.6k sqft81 N Midtown Blvd SW, Airdrie, AB T4B 4E5New ConstructionMLS ID #A2328656, Irina Lucardie, Associate, Cir Realty. courtesy of Pillar9 System
- C$489,0003 bd3 ba1.5k sqft1728 Luxstone Dr SW, Airdrie, AB T4B 0H4For SaleMLS ID #A2321738, Mehakdeep Kapur, Associate, Exp Realty. courtesy of Pillar9 System
- C$499,5003 bd3 ba1.5k sqft565 N Midtown St SW, Airdrie, AB T4B 4E2For SaleMLS ID #A2317044, Brad Walker, Associate, Real Broker. courtesy of Pillar9 System
- C$589,9004 bd4 ba1.4k sqft744 S Luxstone Lndg SW, Airdrie, AB T4B 3L1For SaleMLS ID #A2328521, Amandeep Nanreh, Associate, Prep Ultra Realty Ltd.. courtesy of Pillar9 System
- C$485,0004 bd2 ba927 sqft81 E Ashwood Rd SE, Airdrie, AB T4B 1G9For SaleMLS ID #A2326882, Justin Wiechnik, Associate, Grassroots Realty Group. courtesy of Pillar9 System
- C$515,0004 bd3 ba1.3k sqft56 Silver Creek Blvd S, Airdrie, AB T4B 2P6For SaleMLS ID #A2319696, Samantha Roth, Associate, Cir Realty. courtesy of Pillar9 System
- C$399,9003 bd3 ba1.3k sqft12 E Silver Creek Blvd NW #1, Airdrie, AB T4B 2R2For SaleMLS ID #A2326559, Priscilla Vitale, Associate, The Real Estate District. courtesy of Pillar9 System
- C$509,8883 bd3 ba1.6k sqft29 S Midgrove Ln SW, Airdrie, AB T4B 5H2For SaleMLS ID #A2309246, Marifel Pamintuan, Associate, Kic Realty. courtesy of Pillar9 System
