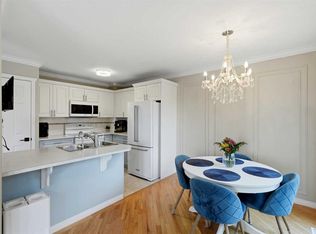
Move-in ready and loaded with updates, this beautifully maintained Silver Creek home offers over 2000 Sq/ft of living space, a FULLY FINISHED basement, and a LARGE SOUTH FACING backyard that is perfect for enjoying the sunshine all day long. From the moment you step inside you'll appreciate the fresh, contemporary feel created by the new LUXURY VINYL PLANK flooring throughout the main level, FRESH PAINT from top to bottom, and UPDATED blinds that give the home a clean, modern finish. Large windows flood the main floor with natural light, creating a bright and inviting space for everyday living. The spacious kitchen is designed with both function and entertaining in mind, featuring a central island, corner pantry, ample cabinet and counter space, and newer appliances. It opens seamlessly to the dining and living areas, making it easy to host family gatherings or simply enjoy everyday life. Step outside onto the rear deck and take advantage of the huge backyard, offering all-day sunshine, plenty of room for kids and pets to play, and endless possibilities for gardening or outdoor entertaining. Upstairs you'll find 3 good-sized bedrooms, including a spacious primary retreat complete with its own private ensuite. There are 2 additional bedrooms and a full bathroom provide plenty of space for a growing family, guests, or a dedicated home office. The FULLY FINISHED basement significantly expands the living space and features a cozy family room with a GAS fireplace, making it the perfect spot for movie nights, watching the game, or creating a separate space for the kids. The lower level also includes the laundry area and plenty of additional storage. Thoughtfully maintained over the years, this home offers the added confidence of numerous major updates already completed, including the roof and siding (2016), furnace and hot water tank (2021), garage door (2022), CENTRAL A/C (2022), and newer appliances. It's a home that's been cared for inside and out, allowing you to simply move in and enjoy. Located on a quiet street in one of Airdrie's most established neighbourhoods, you'll enjoy mature trees, parks, schools, walking paths, and everyday amenities just minutes away. This is an excellent opportunity to own a home that's been refreshed and is ready for its next owners to enjoy.
For sale
C$535,000
59 N Silver Springs Way NW, Airdrie, AB T4B 2R6
3beds
1,434sqft
Single Family Residence
Built in 2001
4,356 Square Feet Lot
$-- Zestimate®
C$373/sqft
C$-- HOA
What's special
Fully finished basementLarge south facing backyardUpdated blindsCentral islandCorner pantryNewer appliancesRear deck
- 5 days |
- 8 |
- 0 |
Zillow last checked:
Listing updated:
Listed by:
Justin Havre, Associate,
Exp Realty,
Ben Hayley, Associate,
Exp Realty
Source: courtesy of Pillar9 System,MLS®#: A2328314 Originating MLS®#: Calgary
Originating MLS®#: CalgaryFacts & features
Interior
Bedrooms & bathrooms
- Bedrooms: 3
- Bathrooms: 4
- Full bathrooms: 3
- 1/2 bathrooms: 1
Other
- Level: Second
- Dimensions: 13`1" x 11`7"
Bedroom
- Level: Second
- Dimensions: 12`1" x 8`11"
Bedroom
- Level: Second
- Dimensions: 10`1" x 10`0"
Other
- Level: Main
Other
- Level: Second
Other
- Level: Basement
Other
- Level: Second
Dining room
- Level: Main
- Dimensions: 10`11" x 8`11"
Family room
- Level: Basement
- Dimensions: 18`11" x 12`11"
Kitchen
- Level: Main
- Dimensions: 10`5" x 8`5"
Living room
- Level: Main
- Dimensions: 14`0" x 12`3"
Office
- Level: Main
- Dimensions: 8`7" x 7`9"
Heating
- Forced Air, Natural Gas
Cooling
- Central Air
Appliances
- Included: Dishwasher, Dryer, Electric Stove, Microwave, Refrigerator, Washer
- Laundry: Laundry Room
Features
- Ceiling Fan(s), Closet Organizers, Kitchen Island, No Smoking Home, Open Floorplan
- Flooring: Carpet, Ceramic Tile
- Windows: Vinyl Windows, Window Coverings
- Basement: Full
- Number of fireplaces: 1
- Fireplace features: Gas
Interior area
- Total interior livable area: 1,434 sqft
Video & virtual tour
Property
Parking
- Total spaces: 4
- Parking features: Double Garage Attached
- Attached garage spaces: 2
Features
- Levels: Two,2 Storey
- Stories: 1
- Patio & porch: Deck
- Exterior features: Private Yard
- Pool features: Community
- Fencing: Fenced
- Frontage length: 12.80M 42`0"
Lot
- Size: 4,356 Square Feet
- Features: Back Yard, Front Yard, Landscaped, Lawn, Rectangular Lot
Details
- Parcel number: 114133047
- Zoning: R1
Construction
Type & style
- Home type: SingleFamily
- Property subtype: Single Family Residence
Materials
- Vinyl Siding, Wood Frame
- Foundation: Concrete Perimeter
- Roof: Asphalt Shingle
Condition
- New construction: No
- Year built: 2001
Community & HOA
Community
- Features: Park, Playground, Sidewalks
- Subdivision: Silver Creek
HOA
- Has HOA: No
Location
- Region: Airdrie
Financial & listing details
- Price per square foot: C$373/sqft
- Date on market: 7/16/2026
- Inclusions: N/A
Justin Havre, Associate
Justin Havre, Associate
(403) 217-0003
By pressing Contact Agent, you agree that the real estate professional identified above may call/text you about your search, which may involve use of automated means and pre-recorded/artificial voices. You don't need to consent as a condition of buying any property, goods, or services. Message/data rates may apply. You also agree to our Terms of Use. Zillow does not endorse any real estate professionals. We may share information about your recent and future site activity with your agent to help them understand what you're looking for in a home.
Price history
Price history is unavailable.
Public tax history
Tax history is unavailable.
Climate risks
Neighborhood: T4B
Nearby schools
GreatSchools rating
No schools nearby
We couldn't find any schools near this home.
- C$799,9005 bd5 ba2.1k sqft1044 W Creek Springs Rise NW, Airdrie, AB T4B2V5For Sale

- C$439,9002 bd3 ba1.3k sqft15 Silver Springs Way NW #18, Airdrie, AB T4B2W1For Sale
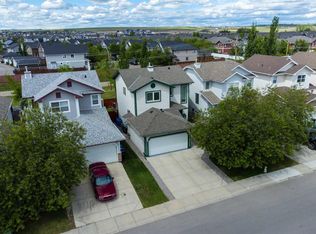
- C$600,0004 bd4 ba1.4k sqft381 E Silver Springs Way NW, Airdrie, AB T4B2X8For Sale
- C$600,0004 bd4 ba1.4k sqft381 Silver Springs Way NW, Airdrie, AB T4B2X8For Sale

- C$515,0004 bd3 ba1.3k sqft56 Silver Creek Blvd S, Airdrie, AB T4B2P6For Sale
- C$558,0003 bd4 ba1.4k sqft70 S Creek Springs Rd NW, Airdrie, AB T4B2V5For Sale
- C$564,9004 bd3 ba1.3k sqft179 W Silver Springs Way NW, Airdrie, AB T4B2Y3For Sale
- C$399,9003 bd3 ba1.3k sqft12 E Silver Creek Blvd NW #1, Airdrie, AB T4B2R2For Sale
Similar homes
- C$558,0003 bd4 ba1.4k sqft70 S Creek Springs Rd NW, Airdrie, AB T4B 2V5For Sale
 MLS ID #A2328439, Lorenda Coles, Associate, Cir Realty. courtesy of Pillar9 System
 - C$529,0005 bd3 ba1.1k sqft231 S Silver Springs Way NW, Airdrie, AB T4B 2Y3For Sale
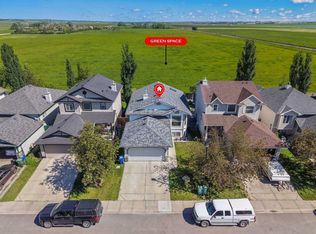 MLS ID #A2323146, Natalie Berthiaume, Associate, Cir Realty. courtesy of Pillar9 System
 - C$565,0004 bd4 ba1.4k sqft207 N Sagewood Dr SW, Airdrie, AB T4B 3B3For Sale
 MLS ID #A2320262, Daniel Medina, Associate, Exp Realty. courtesy of Pillar9 System
 - C$569,8884 bd4 ba1.4k sqft344 E Sagewood Pl SW, Airdrie, AB T4B 3M8For Sale
 MLS ID #A2318551, Scot Lane, Associate, Re/Max Complete Realty. courtesy of Pillar9 System
 - C$554,9004 bd4 ba1.5k sqft1163 N Prairie Springs Hl SW, Airdrie, AB T4B 0E6For SaleMLS ID #A2323524, Lindsay Bosma, Associate, Lpt Realty. courtesy of Pillar9 System
- C$579,9993 bd4 ba1.7k sqft209 N Windford Park SW, Airdrie, AB T4B 4E9For SaleMLS ID #A2322977, Guy Cooley, Associate, Re/Max First. courtesy of Pillar9 System
- C$599,0003 bd3 ba1.8k sqft30 S Baywater Ln SW, Airdrie, AB T4B 3V5For SaleMLS ID #A2306707, Natalie Berthiaume, Associate, Cir Realty. courtesy of Pillar9 System
- C$599,9003 bd3 ba1.8k sqft74 W Hillcrest St SW, Airdrie, AB T4B 0Y7For SaleMLS ID #A2322032, Chris Ford, Associate, Maxwell Capital Realty. courtesy of Pillar9 System
- C$649,9005 bd4 ba2.1k sqft52 W Reunion Close NW, Airdrie, AB T4B 0M2For SaleMLS ID #A2319336, Greg Kennedy, Associate, Exp Realty. courtesy of Pillar9 System
- C$625,0003 bd4 ba1.8k sqft166 W Hillcrest Cir SW, Airdrie, AB T4B 0Y5For SaleMLS ID #A2324657, Justin Havre, Associate, Exp Realty. courtesy of Pillar9 System
- C$614,9004 bd4 ba1.9k sqft2067 W Luxstone Blvd SW, Airdrie, AB T4B 0J8For SaleMLS ID #A2322057, Morris Tkachuk, Associate Broker, 2% Realty. courtesy of Pillar9 System
- C$649,5004 bd4 ba1.9k sqft262 E Hillcrest Hts SW, Airdrie, AB T4B 3Z2For SaleMLS ID #A2328331, Johnnie Sermeno, Associate, Re/Max Real Estate (Mountain View). courtesy of Pillar9 System
- C$600,0005 bd4 ba2k sqft130 S Morningside Point SW, Airdrie, AB T4B 3M3For SaleMLS ID #A2311461, Rose Calvelo, Associate, Exp Realty. courtesy of Pillar9 System
- C$679,9003 bd4 ba1.9k sqft438 N Sagewood Park SW, Airdrie, AB T4B 3A9For SaleMLS ID #A2323303, Shravan Chawla, Associate, Diamond Realty & Associates Ltd. courtesy of Pillar9 System
- C$649,9003 bd4 ba2.1k sqft146 N Windwood Grv SW, Airdrie, AB T4B 3S8For SaleMLS ID #A2320185, Gurpreet Ghuttora, Associate, Real Broker. courtesy of Pillar9 System
- C$575,0003 bd3 ba1.2k sqft100 E Applemont Close SE, Calgary, AB T2A 7S3For SaleMLS ID #A2329846, Daniel Leblanc, Associate, Century 21 Bamber Realty Ltd.. courtesy of Pillar9 System
- C$459,9003 bd3 ba1.3k sqft972 Windsong Dr SW, Airdrie, AB T4B 0P3For SaleMLS ID #A2306946, Juanita Power, Associate, First Place Realty. courtesy of Pillar9 System
- C$474,9003 bd3 ba1.5k sqft266 E Kingsbridge Rd SE, Airdrie, AB T4A 0M4For SaleMLS ID #A2316104, Shayna Nackoney-Skauge, Associate, Real Broker. courtesy of Pillar9 System
- C$585,0003 bd3 ba1.3k sqft125 SW Coverton Cir NE, Calgary, AB T3K 4R7For SaleMLS ID #A2324804, Kelsey Jones, Associate, Cir Realty. courtesy of Pillar9 System
- C$529,9004 bd4 ba1.4k sqft65 E Taralake Ter NE, Calgary, AB T3J 0A4For SaleMLS ID #A2327322, Arun Kaushal, Broker, Prep Realty Inc.. courtesy of Pillar9 System
