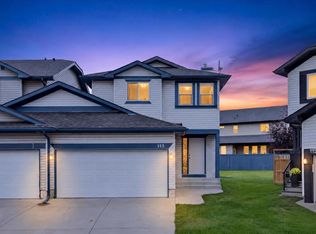
Welcome to this beautifully updated 2,278 sq. ft. bi-level duplex, uniquely attached ONLY at the garage for added privacy and the feel of a detached home. Situated on a desirable corner lot in a family-friendly neighbourhood close to schools, parks, shopping, and all AMENITIES, with quick access to Stoney Trail. Step inside to discover high ceiling, a large living room, and an abundance of windows that fill the home with natural light. This spacious home offers 5 bedrooms, 3 full bathrooms, and a versatile flex room in the fully developed lower level, providing plenty of SPACE for growing families, guests, a home office, or hobbies. The main living area features a cozy gas fireplace and an UPDATED KITCHEN complete with granite countertops, freshly sprayed cabinets, stunning porcelain tile flooring, and brand-new Frigidaire appliances. Porcelain tile has also been installed in the bathrooms and front entrance, creating a gorgeous look throughout. Other recent updates completed in 2026 include fresh paint throughout, two new toilets, and new interior handles and hinges, making this home truly move-in ready. Additional features include central air conditioning, a large yard, and an oversized driveway with room for up to four vehicles. The drywalled double attached garage offers built-in shelving for excellent storage and organization. With its thoughtful updates, functional layout, and exceptional location, this is a fantastic opportunity to own a well-maintained home in a sought-after community.
For sale
C$569,900
98 N Canoe Sq SW, Airdrie, AB T4B 2N5
5beds
1,456sqft
Semi Detached (Half Duplex)
Built in 2002
-- sqft lot
$-- Zestimate®
C$391/sqft
C$-- HOA
What's special
Desirable corner lotHigh ceilingCozy gas fireplaceFreshly sprayed cabinetsStunning porcelain tile flooringBrand-new frigidaire appliancesFresh paint throughout
- 129 days
- 11
- 2
Zillow last checked:
Listing updated:
Listed by:
Fransesca Godbout, Associate,
First Place Realty,
Roberta Gibbons, Broker,
First Place Realty
Source: courtesy of Pillar9 System,MLS®#: A2321577 Originating MLS®#: Calgary
Originating MLS®#: CalgaryFacts & features
Interior
Bedrooms & bathrooms
- Bedrooms: 5
- Bathrooms: 3
- Full bathrooms: 3
Bedroom
- Level: Main
- Dimensions: 9`11" x 9`11"
Bedroom
- Level: Main
- Dimensions: 10`1" x 9`11"
Other
- Level: Upper
- Dimensions: 12`6" x 14`2"
Bedroom
- Level: Basement
- Dimensions: 13`9" x 11`8"
Bedroom
- Level: Basement
- Dimensions: 9`11" x 11`7"
Other
- Level: Main
- Dimensions: 4`11" x 9`1"
Other
- Level: Basement
- Dimensions: 7`11" x 7`0"
Other
- Level: Upper
- Dimensions: 7`11" x 4`11"
Dining room
- Level: Main
- Dimensions: 13`11" x 11`4"
Eat in kitchen
- Level: Main
- Dimensions: 11`8" x 15`11"
Other
- Level: Main
- Dimensions: 5`8" x 10`7"
Flex space
- Level: Basement
- Dimensions: 18`7" x 10`8"
Other
- Level: Basement
- Dimensions: 8`2" x 12`2"
Laundry
- Level: Basement
- Dimensions: 14`3" x 4`6"
Living room
- Level: Main
- Dimensions: 21`5" x 12`3"
Walk in closet
- Level: Upper
- Dimensions: 6`0" x 5`0"
Heating
- Forced Air
Cooling
- Central Air
Appliances
- Included: Dishwasher, Microwave, Refrigerator, Stove(s), Washer/Dryer
- Laundry: In Basement
Features
- Bidet, Granite Counters, Pantry, Walk-In Closet(s)
- Flooring: Laminate, Tile
- Basement: Full
- Number of fireplaces: 1
- Fireplace features: Gas
- Common walls with other units/homes: No Common Walls
Interior area
- Total interior livable area: 1,456 sqft
- Finished area above ground: 1,156
- Finished area below ground: 822
Property
Parking
- Total spaces: 4
- Parking features: Double Garage Attached, Driveway
- Attached garage spaces: 2
- Has uncovered spaces: Yes
Features
- Levels: Bi-Level
- Stories: 1
- Patio & porch: Deck, Patio
- Exterior features: Other
- Fencing: Fenced
- Frontage length: 11.72M 38`5"
Lot
- Size: 3,920 Square Feet
- Features: Back Yard, Corner Lot, Few Trees, Front Yard, Lawn
Details
- Parcel number: 103635688
- Zoning: R2
Construction
Type & style
- Home type: MultiFamily
- Property subtype: Semi Detached (Half Duplex)
- Attached to another structure: Yes
Materials
- Vinyl Siding, Wood Frame
- Foundation: Concrete Perimeter
- Roof: Asphalt Shingle
Condition
- New construction: No
- Year built: 2002
Community & HOA
Community
- Features: Playground, Sidewalks, Street Lights
- Subdivision: Canals
HOA
- Has HOA: No
Location
- Region: Airdrie
Financial & listing details
- Price per square foot: C$391/sqft
- Date on market: 6/17/2026
- Inclusions: n/a
Price history
Price history is unavailable.
Public tax history
Tax history is unavailable.
Climate risks
Neighborhood: West Airdrie
Nearby schools
GreatSchools rating
No schools nearby
We couldn't find any schools near this home.

Similar homes
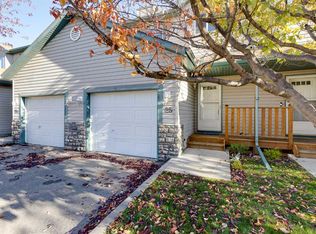
- C$510,0005 bd3 ba1.4k sqft44 S Canoe Sq SW, Airdrie, AB T4B 2N5For Sale
 MLS ID #A2350130, Hargurpreet Singh, Associate, Cir Realty. courtesy of Pillar9 System
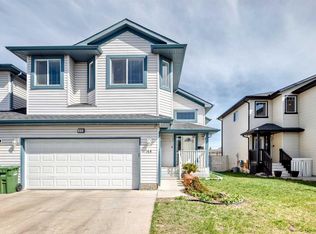
 - C$560,0004 bd4 ba1.5k sqft1704 S Woodside Blvd NW, Airdrie, AB T4B 2K1For Sale
 MLS ID #A2348790, Jeniah Wilde, Associate, Century 21 Masters. courtesy of Pillar9 System
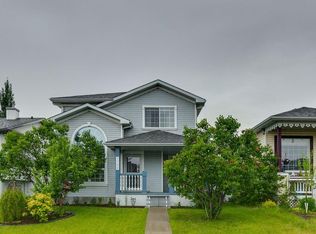
 - C$619,9005 bd3 ba1.2k sqft119 SE Stonegate Cres NW, Airdrie, AB T4B 2P2For Sale
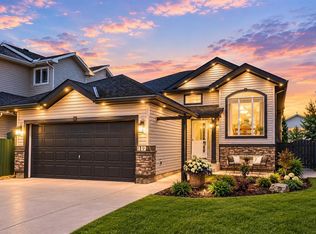 MLS ID #A2352206, Vanessa Hare, Associate, Re/Max House Of Real Estate. courtesy of Pillar9 System
 - C$535,0004 bd4 ba1.6k sqft8 E Fairways Pl NW, Airdrie, AB T4B 2R7For Sale
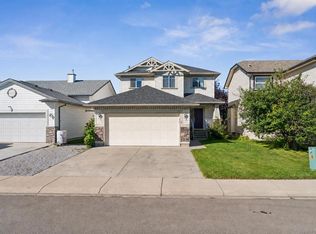 MLS ID #A2346671, Ella Kuindersma, Associate, Re/Max First. courtesy of Pillar9 System
