**OPEN HOUSE SAT AND SUN Oct 17-18th 2-4PM. Nestled within the vibrant heart of Downtown Airdrie, this meticulously maintained apartment presents an exceptional opportunity for discerning buyers seeking a convenient and comfortable lifestyle with direct main floor access. Occupying a single level within a low-rise structure, this conventional condo offers a welcoming space with 678.4 square feet of living area. Inside, the flooring transitions seamlessly with newer vinyl plank flooring throughout the living areas to granite counters within the kitchen, creating a clean and modern aesthetic. The bedroom is spacious with a walk-thru closet and a cheater door to the full 4-piece bathroom. You will love the living space this unit has to offer. The spacious kitchen flows seamlessly into the main living area and features granite countertops, double sinks, and a convenient eat-up island. The generous living and dining area offer plenty of room to relax and entertain, with direct access to a private, tree-lined patio—perfect for enjoying a peaceful outdoor retreat. Laundry convenience is built right into the unit with an integrated laundry area. One assigned underground parking stall ensures secure vehicle storage, while visitor parking further enhances accessibility which is directly in front of the unit door. Residents appreciate the thoughtfully planned community amenities, including secured parking, trash removal, elevator access, and visitor parking. Situated within this beautiful SW Airdrie community, the apartment benefits from proximity to schools, shopping, and well-lit sidewalks, making it ideal for those seeking an effortless urban living experience.
For sale
C$189,900
403 E Mackenzie Way SW #4118, Airdrie, AB T4B 3V7
1beds
678sqft
Apartment
Built in 2013
-- sqft lot
$-- Zestimate®
C$280/sqft
C$421/mo HOA
What's special
Meticulously maintained apartmentWalk-thru closetSpacious kitchenGranite countertopsDouble sinksConvenient eat-up islandPrivate tree-lined patio
- 10 hours
- 0
- 0
Zillow last checked:
Listing updated:
Listed by:
Mark Stephen, Associate,
Royal Lepage Benchmark,
Jonathan Varkey, Associate,
Royal Lepage Benchmark
Source: courtesy of Pillar9 System,MLS®#: A2353070 Originating MLS®#: Calgary
Originating MLS®#: CalgaryFacts & features
Interior
Bedrooms & bathrooms
- Bedrooms: 1
- Bathrooms: 1
- Full bathrooms: 1
Other
- Level: Main
- Dimensions: 13`11" x 9`11"
Other
- Level: Main
- Dimensions: 8`7" x 7`4"
Other
- Level: Main
- Dimensions: 11`2" x 7`10"
Den
- Level: Main
- Dimensions: 6`1" x 5`7"
Dining room
- Level: Main
- Dimensions: 6`6" x 11`8"
Other
- Level: Main
- Dimensions: 6`7" x 3`9"
Kitchen
- Level: Main
- Dimensions: 11`9" x 8`5"
Laundry
- Level: Main
- Dimensions: 6`7" x 3`6"
Living room
- Level: Main
- Dimensions: 11`1" x 15`7"
Heating
- Baseboard
Cooling
- None
Appliances
- Included: Dishwasher, Dryer, Electric Stove, Range Hood, Refrigerator, Washer
- Laundry: In Unit
Features
- Granite Counters, No Animal Home, No Smoking Home
- Flooring: Vinyl
- Has fireplace: No
- Common walls with other units/homes: 2+ Common Walls
Interior area
- Total interior livable area: 678.40 sqft
Property
Parking
- Total spaces: 1
- Parking features: Titled, Underground
Features
- Levels: Single Level Unit
- Stories: 4
- Entry location: Ground
- Patio & porch: Porch
- Exterior features: Other
Lot
- Size: 871 Square Feet
Details
- Parcel number: 114099685
- Zoning: M3
Construction
Type & style
- Home type: Apartment
- Property subtype: Apartment
- Attached to another structure: Yes
Materials
- Stone, Stucco, Vinyl Siding, Wood Frame
Condition
- New construction: No
- Year built: 2013
Community & HOA
Community
- Features: Other, Sidewalks, Street Lights
- Subdivision: Downtown
HOA
- Has HOA: Yes
- Amenities included: Elevator(s), Other, Parking, Secured Parking, Trash, Visitor Parking
- Services included: Caretaker, Common Area Maintenance, Heat, Professional Management, Reserve Fund Contributions, Sewer, Snow Removal, Trash, Water
- HOA fee: C$421 monthly
Location
- Region: Airdrie
Financial & listing details
- Price per square foot: C$280/sqft
- Date on market: 10/17/2026
- Inclusions: n/a
Price history
Price history is unavailable.
Public tax history
Tax history is unavailable.
Climate risks
Neighborhood: Downtown
Nearby schools
GreatSchools rating
No schools nearby
We couldn't find any schools near this home.
- C$289,9002 bd2 ba970 sqft403 E Mackenzie Way SW #4101, Airdrie, AB T4B3V7For Sale

- C$225,0002 bd2 ba692 sqft403 N Mackenzie Way SW #3108, Airdrie, AB T4B3V7For Sale
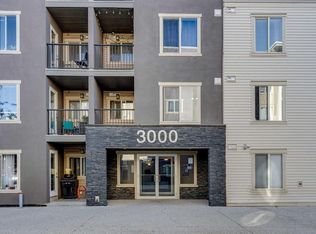
- C$184,9001 bd1 ba389 sqft403 N Mackenzie Way SW #2117, Airdrie, AB T4B3V7For Sale

- C$294,9002 bd2 ba947 sqft403 S Mackenzie Way SW #2206, Airdrie, AB T4B3V7For Sale

Similar homes
- C$184,9001 bd1 ba571 sqft604 SE 8th St SW #5208A, Airdrie, AB T4B 2W4For Sale
 MLS ID #A2337420, Mubarik Ali, Associate, Urban-Realty.Ca. courtesy of Pillar9 System
 - C$206,0002 bd1 ba711 sqft304 NW Mackenzie Way SW #8101, Airdrie, AB T4B 3H6For Sale
 MLS ID #A2341516, Jenny Mayhew, Associate Broker, 2% Realty. courtesy of Pillar9 System
 - C$250,0002 bd2 ba765 sqft403 W Mackenzie Way SW #1305, Airdrie, AB T4B 3V7For Sale
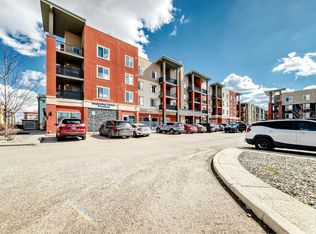 MLS ID #A2300210, Samir Sales, Associate, Lpt Realty. courtesy of Pillar9 System
 - C$199,9001 bd1 ba595 sqft604 W East Lake Blvd NE #1308, Airdrie, AB T4A 0G6For Sale
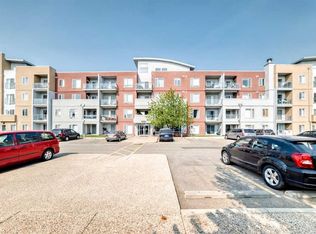 MLS ID #A2334259, Morris Tkachuk, Associate Broker, 2% Realty. courtesy of Pillar9 System
