MOUNTAIN VIEWS & AMAZING VALUE! This well-designed condo features 1 bedroom, 1 bathroom, and a versatile den—perfect for a home office. The open-concept kitchen offers granite countertops and a convenient breakfast bar, flowing into the bright and spacious living area. Step onto the west-facing balcony and enjoy beautiful mountain views. The generously sized primary bedroom is complemented by an upgraded 4-piece bathroom. Book your private showing today!
For sale
C$219,900
4641 W 128th Ave NE #3520, Calgary, AB T3N 1T3
1beds
598sqft
Apartment
Built in 2019
-- sqft lot
$-- Zestimate®
C$367/sqft
C$257/mo HOA
What's special
Mountain viewsOpen-concept kitchenGranite countertopsConvenient breakfast barWest-facing balconyGenerously sized primary bedroom
- 16 hours
- 0
- 0
Zillow last checked:
Listing updated:
Listed by:
Sulay Panchal, Associate,
Real Estate Professionals Inc.
Source: courtesy of Pillar9 System,MLS®#: A2341841 Originating MLS®#: Calgary
Originating MLS®#: CalgaryFacts & features
Interior
Bedrooms & bathrooms
- Bedrooms: 1
- Bathrooms: 1
- Full bathrooms: 1
Bedroom
- Level: Main
- Dimensions: 12`7" x 11`9"
Other
- Level: Main
- Dimensions: 8`9" x 8`10"
Den
- Level: Main
- Dimensions: 11`5" x 7`4"
Kitchen
- Level: Main
- Dimensions: 14`6" x 13`4"
Living room
- Level: Main
- Dimensions: 11`3" x 13`8"
Heating
- Baseboard, Forced Air
Cooling
- None
Appliances
- Included: Dishwasher, Electric Stove, Microwave Hood Fan, Refrigerator, Washer/Dryer
- Laundry: In Unit
Features
- Breakfast Bar
- Flooring: Vinyl
- Windows: Window Coverings
- Has fireplace: No
- Common walls with other units/homes: 2+ Common Walls
Interior area
- Total interior livable area: 598.53 sqft
Video & virtual tour
Property
Parking
- Total spaces: 1
- Parking features: Parkade, Underground, Titled
Features
- Levels: Single Level Unit
- Stories: 6
- Entry location: Other
- Patio & porch: Balcony(s)
- Exterior features: Balcony
Details
- Parcel number: 112359397
- Zoning: DC
Construction
Type & style
- Home type: Apartment
- Property subtype: Apartment
- Attached to another structure: Yes
Materials
- Stucco, Wood Frame
Condition
- New construction: No
- Year built: 2019
Community & HOA
Community
- Features: Park, Playground, Sidewalks, Street Lights
- Subdivision: Skyview Ranch
HOA
- Has HOA: Yes
- Amenities included: Elevator(s), Fitness Center, Parking, Visitor Parking
- Services included: Amenities of HOA/Condo, Common Area Maintenance, Heat, Reserve Fund Contributions, Sewer, Snow Removal, Trash, Water
- HOA fee: C$249 monthly
- Second HOA fee: C$90 annually
Location
- Region: Calgary
Financial & listing details
- Price per square foot: C$367/sqft
- Date on market: 9/1/2026
- Inclusions: None
Price history
Price history is unavailable.
Public tax history
Tax history is unavailable.
Climate risks
Neighborhood: Skyview Ranch
Nearby schools
GreatSchools rating
No schools nearby
We couldn't find any schools near this home.
- C$255,0002 bd2 ba760 sqft4641 S 128th Ave NE #2105, Calgary, AB T3N1T5For Sale

- C$279,9002 bd2 ba746 sqft4641 N 128th Ave NE #3623, Calgary, AB T3N1T3For Sale

- C$245,0002 bd1 ba519 sqft4641 N 128th Ave NE #3312, Calgary, AB T3N1T3For Sale
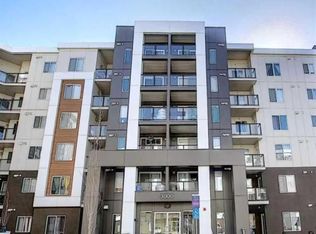
- C$299,0002 bd2 ba908 sqft4641 SW 128th Ave NE #4101, Calgary, AB T3N1T5For Sale

Similar homes
- C$199,0001 bd1 ba577 sqft155 S Skyview Ranch Way NE #1209, Calgary, AB T3N 0L4For Sale
 MLS ID #A2340203, Sherry Johnston, Associate, Exp Realty. courtesy of Pillar9 System
 - C$199,0002 bd1 ba521 sqft4641 S 128th Ave NE #1609, Calgary, AB T3N 1T3For Sale
 MLS ID #A2333101, Vaibhav Patel, Associate, Cir Realty. courtesy of Pillar9 System
 - C$249,9002 bd2 ba693 sqft4641 N 128th Ave NE #2314, Calgary, AB T3N 1T3For Sale
 MLS ID #A2333874, Tanweer Ahmed, Associate, Re/Max House Of Real Estate. courtesy of Pillar9 System
 - C$215,0001 bd1 ba535 sqft76 Cornerstone Pass NE #1425, Calgary, AB T3N 0Y5For Sale
 MLS ID #A2337805, Chiedu Udobi, Associate, Lpt Realty. courtesy of Pillar9 System
