TOP-FLOOR 2 BED | 2 BATH | TITLED UNDERGROUND PARKING. Tucked away on a quiet, family-friendly street, this beautifully maintained top-floor condo offers the perfect blend of comfort, privacy, and convenience. If you love the ease of condo living but want a tranquil place to come home to, this one is worth a look. The bright, open-concept floor plan creates a warm and welcoming atmosphere, with a spacious living and dining area that is perfect for relaxing, entertaining, or enjoying time with family. The well-appointed kitchen features upgraded cabinetry, granite countertops, and stainless-steel appliances, making everyday living both stylish and practical. One of the highlights is the oversized private balcony—a wonderful outdoor extension of your living space, large enough for a full patio set. Imagine starting your morning with coffee in the fresh air, enjoying a relaxing afternoon, or gathering with friends on a warm summer evening. And with no neighbours above, you'll enjoy the added peace and privacy that comes with top-floor living. The primary bedroom offers a comfortable retreat with its own private ensuite, while the second bedroom and full bathroom provide flexibility for family, guests, or a home office. A titled underground parking stall means your vehicle is protected and conveniently close year-round. Located in a welcoming community with shopping, restaurants, banking, public transit, and Saddletowne LRT Station just minutes away, you'll have everything you need close to home while still enjoying a peaceful residential setting. Whether you're a first-time buyer, a couple looking for a comfortable home, a growing family, or simply ready to embrace the lock-and-leave lifestyle of condo living, this inviting home offers a wonderful place to settle in and enjoy life. Come see why top-floor living in a quiet community feels so good. Book your showing today!
For sale
C$248,800
15 S Saddlestone Way NE #416, Calgary, AB T3J 0S3
2beds
772sqft
Apartment
Built in 2014
-- sqft lot
$-- Zestimate®
C$322/sqft
C$440/mo HOA
What's special
Quiet family-friendly streetBright open-concept floor planWell-appointed kitchenUpgraded cabinetryGranite countertopsStainless-steel appliancesOversized private balcony
- 19 hours
- 4
- 0
Zillow last checked:
Listing updated:
Listed by:
Marlene Macdonald, Associate,
Engel & Völkers Calgary
Source: courtesy of Pillar9 System,MLS®#: A2341857 Originating MLS®#: Calgary
Originating MLS®#: CalgaryFacts & features
Interior
Bedrooms & bathrooms
- Bedrooms: 2
- Bathrooms: 2
- Full bathrooms: 2
Bedroom
- Level: Main
- Dimensions: 11`2" x 10`0"
Other
- Level: Main
- Dimensions: 13`3" x 9`7"
Other
- Level: Main
- Dimensions: 7`1" x 4`11"
Other
- Level: Main
- Dimensions: 7`0" x 4`11"
Other
- Level: Main
- Dimensions: 9`10" x 7`8"
Dining room
- Level: Main
- Dimensions: 6`2" x 14`6"
Other
- Level: Main
- Dimensions: 7`4" x 6`4"
Kitchen
- Level: Main
- Dimensions: 9`3" x 8`4"
Laundry
- Level: Main
- Dimensions: 5`0" x 6`4"
Living room
- Level: Main
- Dimensions: 11`3" x 12`11"
Heating
- Baseboard
Cooling
- None
Appliances
- Included: Dishwasher, Electric Range, Microwave Hood Fan, Refrigerator, Washer/Dryer Stacked
- Laundry: In Unit
Features
- Granite Counters, No Animal Home, No Smoking Home
- Flooring: Carpet, Linoleum
- Windows: Window Coverings
- Has fireplace: No
- Common walls with other units/homes: 2+ Common Walls
Interior area
- Total interior livable area: 772.80 sqft
Video & virtual tour
Property
Parking
- Total spaces: 1
- Parking features: Underground, Titled
Features
- Levels: Single Level Unit
- Stories: 4
- Entry location: Top
- Patio & porch: Balcony(s)
- Exterior features: Balcony
Details
- Zoning: M-2
Construction
Type & style
- Home type: Apartment
- Property subtype: Apartment
- Attached to another structure: Yes
Materials
- Stone, Vinyl Siding, Wood Frame
Condition
- New construction: No
- Year built: 2014
Community & HOA
Community
- Features: Park, Playground
- Subdivision: Saddle Ridge
HOA
- Has HOA: Yes
- Amenities included: Elevator(s), Secured Parking, Visitor Parking
- Services included: Common Area Maintenance, Heat, Insurance, Interior Maintenance, Maintenance Grounds, Parking, Professional Management, Reserve Fund Contributions, Sewer, Snow Removal, Trash, Water
- HOA fee: C$440 monthly
Location
- Region: Calgary
Financial & listing details
- Price per square foot: C$322/sqft
- Date on market: 9/2/2026
- Inclusions: None
Price history
Price history is unavailable.
Public tax history
Tax history is unavailable.
Climate risks
Neighborhood: Saddle Ridge
Nearby schools
GreatSchools rating
No schools nearby
We couldn't find any schools near this home.
- C$248,8002 bd2 ba772 sqft15 Saddlestone Way NE #416, Calgary, AB T3J0S3For Sale
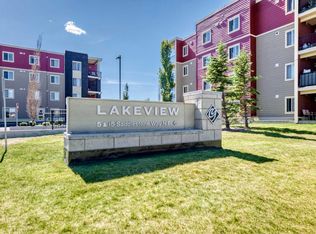
- C$259,9992 bd1 ba708 sqft15 S Saddlestone Way NE #409, Calgary, AB T3J0S3For Sale
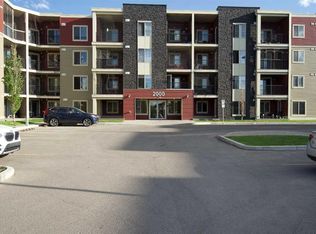
- C$240,0002 bd1 ba678 sqft5 N Saddlestone Way NE #312, Calgary, AB T3J0S2For Sale

- C$269,9002 bd2 ba831 sqft5 S Saddlestone Way NE #218, Calgary, AB T3J0S2For Sale
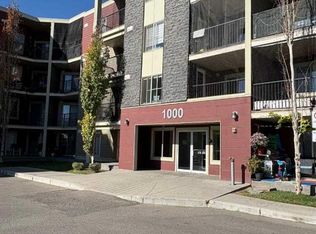
Similar homes
- C$248,8002 bd2 ba772 sqft15 Saddlestone Way NE #416, Calgary, AB T3J 0S3For SaleEngel & Volkers
- C$239,9002 bd2 ba883 sqft1140 Taradale Dr NE #1412, Calgary, AB T3J 0G1For Sale
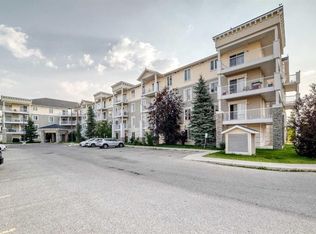 MLS ID #A2340854, Matthew Antrum, Associate, Real Broker. courtesy of Pillar9 System
 - C$269,9002 bd2 ba831 sqft5 S Saddlestone Way NE #218, Calgary, AB T3J 0S2For SaleMLS ID #A2341489, Ashraf Mithani, Associate, Trec The Real Estate Company. courtesy of Pillar9 System
- C$249,9002 bd2 ba874 sqft333 SW Taravista Dr NE #1315, Calgary, AB T3J 0H4For Sale
 MLS ID #A2341962, Zaki Keskich, Associate, Century 21 Bamber Realty Ltd.. courtesy of Pillar9 System
