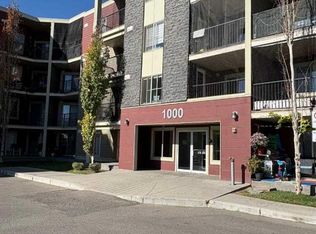
Welcome to this beautifully renovated 2-bedroom, 2-bathroom condo in the heart of Taradale! Offering an excellent layout, modern updates, and exceptional value, this home is an ideal opportunity for first-time buyers, downsizers, or investors. The spacious primary bedroom features a walk-through closet leading to a private 3-piece ensuite, while the second bedroom is generously sized and located near the second 4 piece bathroom. The bright living area offers plenty of space to relax and entertain. The unit has been thoughtfully updated with a new kitchen countertop, updated lighting, and a new washer and dryer. Located on the top floor, the home offers added privacy and beautiful mountain views. The all inclusive condo fee includes electricity, heat, water/sewer, building insurance, landscaping, snow removal, and building maintenance, making monthly expenses simple and predictable. Enjoy a convenient Taradale location close to schools, playgrounds, the Genesis Centre, Saddletowne Circle, local shopping, the LRT station, and major roadways including Stoney Trail.
For sale
C$239,900
1140 Taradale Dr NE #1412, Calgary, AB T3J 0G1
2beds
883sqft
Apartment
Built in 2007
-- sqft lot
$-- Zestimate®
C$272/sqft
C$581/mo HOA
What's special
Excellent layoutModern updatesSpacious primary bedroomWalk-through closetNew kitchen countertopUpdated lightingNew washer and dryer
- 5 hours
- 4
- 0
Zillow last checked:
Listing updated:
Listed by:
Matthew Antrum, Associate,
Real Broker
Source: courtesy of Pillar9 System,MLS®#: A2340854 Originating MLS®#: Calgary
Originating MLS®#: CalgaryFacts & features
Interior
Bedrooms & bathrooms
- Bedrooms: 2
- Bathrooms: 2
- Full bathrooms: 2
Other
- Level: Main
- Dimensions: 12`5" x 10`5"
Bedroom
- Level: Main
- Dimensions: 10`2" x 11`2"
Other
- Level: Main
- Dimensions: 7`8" x 4`6"
Other
- Level: Main
- Dimensions: 8`1" x 4`8"
Other
- Level: Main
- Dimensions: 5`8" x 9`5"
Dining room
- Level: Main
- Dimensions: 7`11" x 10`9"
Other
- Level: Main
- Dimensions: 3`10" x 4`10"
Kitchen
- Level: Main
- Dimensions: 10`2" x 10`9"
Laundry
- Level: Main
- Dimensions: 3`4" x 5`8"
Living room
- Level: Main
- Dimensions: 10`11" x 10`7"
Heating
- Baseboard
Cooling
- None
Appliances
- Included: Dishwasher, Electric Oven, Washer/Dryer
- Laundry: In Unit
Features
- No Animal Home, No Smoking Home
- Flooring: Vinyl
- Has fireplace: No
- Common walls with other units/homes: 2+ Common Walls
Interior area
- Total interior livable area: 883.50 sqft
Property
Parking
- Total spaces: 1
- Parking features: Stall, Assigned
Features
- Levels: Single Level Unit
- Stories: 4
- Entry location: Top
- Patio & porch: Balcony(s)
- Exterior features: Balcony
Details
- Zoning: M-2 d86
Construction
Type & style
- Home type: Apartment
- Property subtype: Apartment
- Attached to another structure: Yes
Materials
- Vinyl Siding, Wood Frame
- Roof: Asphalt Shingle
Condition
- New construction: No
- Year built: 2007
Community & HOA
Community
- Features: Park, Playground, Sidewalks, Street Lights
- Subdivision: Taradale
HOA
- Has HOA: Yes
- Amenities included: Elevator(s), Parking, Visitor Parking
- Services included: Common Area Maintenance, Electricity, Heat, Insurance, Maintenance Grounds, Professional Management, Reserve Fund Contributions, Snow Removal, Trash, Water
- HOA fee: C$581 monthly
Location
- Region: Calgary
Financial & listing details
- Price per square foot: C$272/sqft
- Date on market: 9/2/2026
- Inclusions: None
Price history
Price history is unavailable.
Public tax history
Tax history is unavailable.
Climate risks
Neighborhood: Taradale
Nearby schools
GreatSchools rating
No schools nearby
We couldn't find any schools near this home.
- C$245,4002 bd2 ba882 sqft1140 E Taradale Dr NE #1319, Calgary, AB T3J0G1For Sale
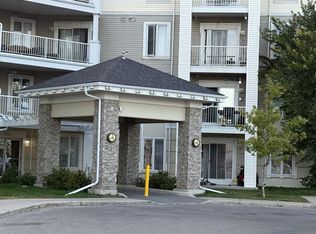
- C$234,9002 bd2 ba879 sqft1140 W Taradale Dr NE #2415, Calgary, AB T3J0G1For Sale

- C$228,9002 bd2 ba883 sqft1140 NW Taradale Dr NE #1410, Calgary, AB T3J0G1For Sale
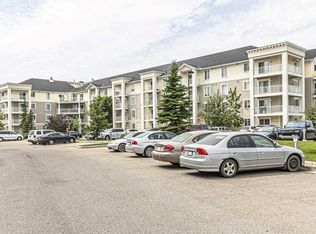
- C$229,0002 bd2 ba813 sqft1140 W Taradale Dr NE #2206, Calgary, AB T3J0G1For Sale

Similar homes
- C$249,9002 bd2 ba874 sqft333 SW Taravista Dr NE #1315, Calgary, AB T3J 0H4For Sale
 MLS ID #A2341962, Zaki Keskich, Associate, Century 21 Bamber Realty Ltd.. courtesy of Pillar9 System
 - C$248,8002 bd2 ba772 sqft15 S Saddlestone Way NE #416, Calgary, AB T3J 0S3For Sale
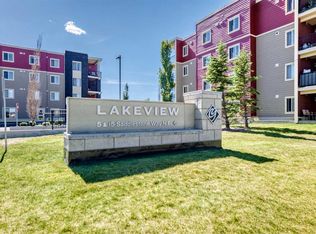 MLS ID #A2341857, Marlene Macdonald, Associate, Engel & Völkers Calgary. courtesy of Pillar9 System
 - C$248,8002 bd2 ba772 sqft15 Saddlestone Way NE #416, Calgary, AB T3J 0S3For Sale
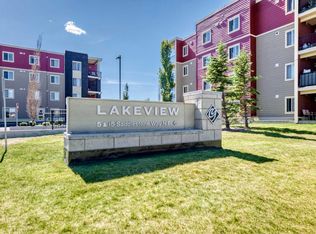 Engel & Volkers
 - C$269,9002 bd2 ba831 sqft5 S Saddlestone Way NE #218, Calgary, AB T3J 0S2For Sale
 MLS ID #A2341489, Ashraf Mithani, Associate, Trec The Real Estate Company. courtesy of Pillar9 System
