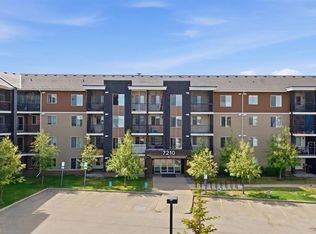
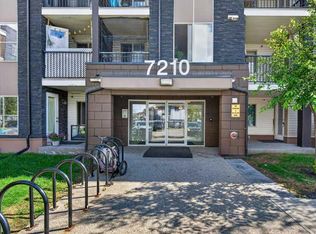
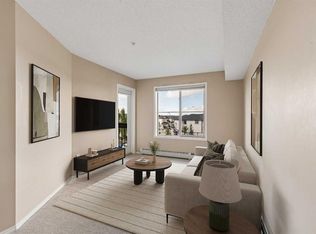
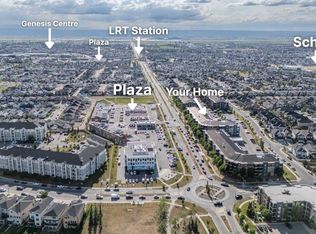
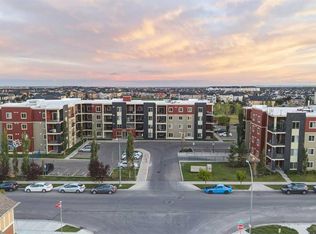
Welcome to this beautifully maintained top-floor 2-bedroom, 1-bathroom apartment in the highly desirable community of Saddle Ridge. Featuring a bright and open-concept layout, modern finishes, and stunning downtown Calgary and mountain views, this home is ideal for first-time buyers, professionals, downsizers, or investors. The spacious living area is filled with natural light and flows seamlessly into the kitchen and dining space, creating a comfortable setting for both everyday living and entertaining. Conveniently located just a short walk to the Saddletowne LRT Station and Calgary Transit, commuting is quick and easy. You’ll also enjoy close proximity to shopping, restaurants, schools, parks, recreation facilities, and all the amenities Saddle Ridge has to offer. Whether you’re looking for a move-in-ready home or a fantastic investment opportunity, this top-floor unit offers exceptional value in one of Northeast Calgary’s most sought-after communities. Call your Realtor and book your private showing today!
For sale
C$234,999
7210 N 80th Ave NE #413, Calgary, AB T3J 0N7
2beds
690sqft
Apartment
Built in 2012
-- sqft lot
$-- Zestimate®
C$340/sqft
C$388/mo HOA
What's special
Bright and open-concept layoutModern finishes
- 76 days
- 0
- 0
Zillow last checked:
Listing updated:
Listed by:
Arshpreet Singh Pabla, Associate,
Prep Realty Inc.
Source: courtesy of Pillar9 System,MLS®#: A2333582 Originating MLS®#: Calgary
Originating MLS®#: CalgaryFacts & features
Interior
Bedrooms & bathrooms
- Bedrooms: 2
- Bathrooms: 1
- Full bathrooms: 1
Other
- Level: Main
- Dimensions: 13`6" x 8`11"
Bedroom
- Level: Main
- Dimensions: 11`3" x 8`2"
Other
- Level: Main
- Dimensions: 5`0" x 8`11"
Kitchen
- Level: Main
- Dimensions: 12`5" x 11`2"
Living room
- Level: Main
- Dimensions: 9`9" x 11`4"
Other
- Level: Main
- Dimensions: 11`3" x 8`2"
Heating
- Baseboard, Forced Air
Cooling
- None
Appliances
- Included: Dishwasher, Electric Stove, Freezer, Microwave, Washer/Dryer
- Laundry: In Unit
Features
- Breakfast Bar, Open Floorplan, Pantry, Stone Counters
- Flooring: Tile, Vinyl
- Windows: Window Coverings
- Has fireplace: No
- Common walls with other units/homes: 2+ Common Walls
Interior area
- Total interior livable area: 690.72 sqft
Video & virtual tour
Property
Parking
- Total spaces: 1
- Parking features: Stall, Titled, Underground
Features
- Levels: Single Level Unit
- Stories: 4
- Entry location: Top
- Patio & porch: Balcony(s)
- Exterior features: Balcony
Details
- Zoning: M-2
Construction
Type & style
- Home type: Apartment
- Property subtype: Apartment
- Attached to another structure: Yes
Materials
- Stone, Vinyl Siding, Wood Frame
Condition
- New construction: No
- Year built: 2012
Community & HOA
Community
- Features: Park, Playground
- Subdivision: Saddle Ridge
HOA
- Has HOA: Yes
- Amenities included: Elevator(s), Secured Parking, Visitor Parking
- Services included: Common Area Maintenance, Heat, Insurance, Parking, Professional Management, Reserve Fund Contributions, Sewer, Snow Removal, Trash, Water
- HOA fee: C$388 monthly
Location
- Region: Calgary
Financial & listing details
- Price per square foot: C$340/sqft
- Date on market: 7/31/2026
- Inclusions: None
Price history
Price history is unavailable.
Public tax history
Tax history is unavailable.
Climate risks
Neighborhood: Saddle Ridge
Nearby schools
GreatSchools rating
No schools nearby
We couldn't find any schools near this home.
- C$288,5002 bd2 ba967 sqft7210 NW 80th Ave NE #202, Calgary, AB T3J0N7For Sale

- C$295,0002 bd2 ba767 sqft7210 E 80th Ave NE #423, Calgary, AB T3J0N7For Sale
- C$269,9002 bd2 ba976 sqft7210 N 80th Ave NE #225, Calgary, AB T3J0N7For Sale
- C$168,5001 bd1 ba509 sqft7210 E 80th Ave NE #314, Calgary, AB T3J0N7For Sale
Similar homes
- C$236,0002 bd2 ba765 sqft355 N Taralake Way NE #215, Calgary, AB T3J 0M1For Sale
 MLS ID #A2346406, Zully Merali, Associate, Re/Max Complete Realty. courtesy of Pillar9 System
 - C$264,9902 bd2 ba972 sqft7180 S 80th Ave NE #201, Calgary, AB T3J 0N6For Sale
 MLS ID #A2336632, Kunal Duggal, Associate, Coldwell Banker Yad Realty. courtesy of Pillar9 System
 - C$265,0002 bd2 ba888 sqft15 N Saddlestone Way NE #301, Calgary, AB T3J 0S3For Sale
 MLS ID #A2344117, Ram Sund, Associate, Re/Max Real Estate (Mountain View). courtesy of Pillar9 System
 - C$259,9992 bd1 ba708 sqft15 S Saddlestone Way NE #409, Calgary, AB T3J 0S3For Sale
 MLS ID #A2308806, Waja Feroz, Associate, Re/Max Real Estate (Mountain View). courtesy of Pillar9 System
