Welcome to this bright and spacious TOP FLOOR, CORNER UNIT, with a VIEW! Featuring 2 bedrooms and 2 full bathrooms in Skywest Condominiums. This home offers the most desirable Floor Plan in the complex and is located in the 4000 building (the only building with brand-new balconies). This turnkey Penthouse has no neighbors above, excellent natural light, and quiet living. The home features Cork Flooring, Freshly Painted throughout, new Lighting, and a spacious kitchen with ample Cabinetry, Granite Countertops with Breakfast Bar, and a full suite of Stainless Steel Appliances. Enjoy open north-facing views from your private balcony, offering added privacy and a quieter setting. The north exposure helps keep the unit naturally cooler during the summer months, while providing outstanding sunsets and occasional Northern Lights views. This Move-in-Ready unit includes 1 underground TITLED Parking Stall and an additional storage locker. Skyview Ranch offers an unbeatable location with immediate access to Stoney Trail and major roadways, allowing quick travel throughout the city. Calgary International Airport is just minutes away, with nearby schools, shopping plazas, grocery stores, parks, playgrounds, and walking paths are all close by. An ideal opportunity for families and investors. Why rent when you can own?
For sale
C$280,000
155 S Skyview Ranch Way NE #4408, Calgary, AB T3N 0L4
2beds
907sqft
Apartment
Built in 2012
-- sqft lot
$-- Zestimate®
C$309/sqft
C$516/mo HOA
What's special
Top floor corner unitBrand-new balconiesTurnkey penthouseExcellent natural lightQuiet livingCork flooringFreshly painted throughout
- 52 days
- 2
- 0
Zillow last checked:
Listing updated:
Listed by:
Jadah Aslateei, Associate,
Exp Realty
Source: courtesy of Pillar9 System,MLS®#: A2335773 Originating MLS®#: Calgary
Originating MLS®#: CalgaryFacts & features
Interior
Bedrooms & bathrooms
- Bedrooms: 2
- Bathrooms: 2
- Full bathrooms: 2
Bedroom
- Level: Main
- Dimensions: 14`8" x 11`5"
Other
- Level: Main
- Dimensions: 12`0" x 18`0"
Other
- Level: Main
- Dimensions: 8`4" x 4`11"
Other
- Level: Main
- Dimensions: 8`4" x 4`11"
Dining room
- Level: Main
- Dimensions: 6`1" x 8`4"
Kitchen
- Level: Main
- Dimensions: 8`0" x 8`4"
Living room
- Level: Main
- Dimensions: 14`1" x 14`9"
Heating
- Baseboard
Cooling
- None
Appliances
- Included: Dishwasher, Dryer, Electric Oven, Microwave Hood Fan, Refrigerator, Washer
- Laundry: In Unit, Laundry Room
Features
- Bar, Breakfast Bar, Built-in Features, Closet Organizers, No Animal Home, Open Floorplan, Pantry, Quartz Counters, Walk-In Closet(s)
- Flooring: Carpet, Cork, Linoleum
- Has fireplace: No
- Common walls with other units/homes: 1 Common Wall,End Unit,No One Above
Interior area
- Total interior livable area: 907 sqft
- Finished area above ground: 907
Video & virtual tour
Property
Parking
- Total spaces: 1
- Parking features: Heated Garage, Parkade, Secured, Titled, Underground
Features
- Levels: Single Level Unit
- Stories: 4
- Entry location: Top
- Patio & porch: Patio
- Exterior features: Balcony, BBQ gas line
Details
- Zoning: M-2
Construction
Type & style
- Home type: Apartment
- Property subtype: Apartment
- Attached to another structure: Yes
Materials
- Vinyl Siding, Wood Frame
Condition
- New construction: No
- Year built: 2012
Community & HOA
Community
- Features: Park, Playground, Sidewalks, Street Lights
- Subdivision: Skyview Ranch
HOA
- Has HOA: Yes
- Amenities included: Parking, Storage, Visitor Parking
- Services included: Common Area Maintenance, Heat, Professional Management, Reserve Fund Contributions, Sewer, Trash, Water
- HOA fee: C$509 monthly
- Second HOA fee: C$80 annually
Location
- Region: Calgary
Financial & listing details
- Price per square foot: C$309/sqft
- Date on market: 8/8/2026
- Inclusions: 2 TV Wallmounts
Price history
Price history is unavailable.
Public tax history
Tax history is unavailable.
Climate risks
Neighborhood: Skyview Ranch
Nearby schools
GreatSchools rating
No schools nearby
We couldn't find any schools near this home.
- C$195,0001 bd1 ba577 sqft155 S Skyview Ranch Way NE #1209, Calgary, AB T3N0L4For Sale

- C$1,5252 bd2 ba834 sqft155 Skyview Ranch Way NE #2205, Calgary, AB T3N0L4For Rent
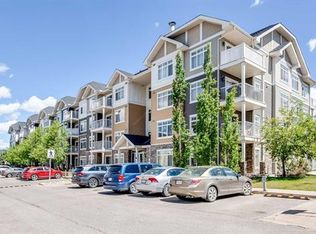
- C$279,9992 bd2 ba908 sqft155 Skyview Ranch Way NE #6413, Calgary, AB T3N0L1For Sale

- C$259,0002 bd2 ba900 sqft155 Skyview Ranch Way NE #6114, Calgary, AB T3N0L4For Sale
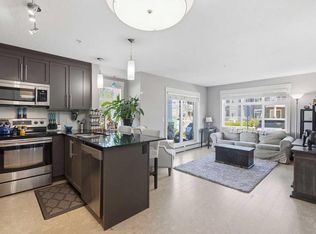
Similar homes
- C$259,9002 bd2 ba810 sqft302 S Skyview Ranch Dr NE #5404, Calgary, AB T3N 0P5For Sale
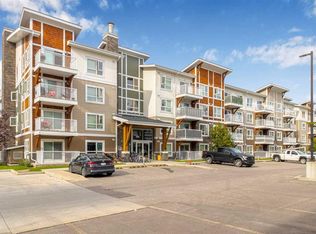 MLS ID #A2342014, Prabhdeep Bhangal, Associate, Real Broker. courtesy of Pillar9 System
 - C$259,9002 bd2 ba903 sqft155 NW Skyview Ranch Way NE #1106, Calgary, AB T3N 0L1For Sale
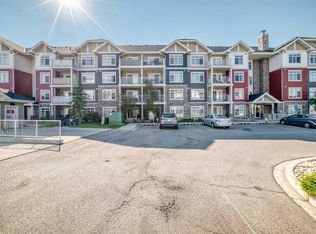 MLS ID #A2341053, Rohit Verma, Associate, Royal Lepage Metro. courtesy of Pillar9 System
 - C$279,9002 bd2 ba858 sqft302 W Skyview Ranch Dr NE #2303, Calgary, AB T3N 0P5For Sale
 MLS ID #A2314041, Rose Lokiru, Associate, Lpt Realty. courtesy of Pillar9 System
 - C$250,0002 bd2 ba841 sqft302 S Skyview Ranch Dr NE #2301, Calgary, AB T3N 0P5For Sale
 MLS ID #A2344281, Daniel Medina, Associate, Exp Realty. courtesy of Pillar9 System
