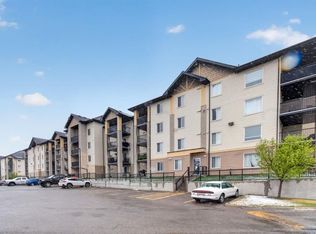
Welcome to this stylish, freshly painted 1 BEDROOM, 1 BATHROOM apartment in the desirable community of Skyview Ranch. Priced at only $205,000, this spacious top-floor, south-facing unit offers almost 600 SQAURE FEET of comfortable living space, plenty of natural sunlight, and exceptionally LOW CONDO FEES. The open-concept kitchen features quartz countertops, stainless steel appliances, ample cabinetry, and a functional layout that flows into the bright living area and private balcony. The large bedroom, well- appointed bathroom, in-unit laundry, and generous laundry and storage room provide excellent functionality for everyday living.This beautifully staged home also includes UNDER GROUND PARKING and ELEVATOR ACCESS. Residents can enjoy convenient BUILDING AMENITIES, including a FITNESS CENTRE and a comfortable LOUNGE GATHERING AREA. With a low minimum down payment, this could be an excellent opportunity for first-time buyers who are ready to stop renting and start building equity. Depending on financing and personal circumstances, the monthly cost of ownership may be less than renting a similar property. Investors will also appreciate the affordable purchase price, low condo fees, spacious layout, desirable location, and strong rental potential. Conveniently located NEAR SHOPPING, RESTAURANTS, BUS STOP, and QUICK ACESS TO STONEY TRAIL, this top-floor apartment is a FANTASTIC OPPORTUNITY FOR FIRST TIME BUYER, INVESTORS, or anyone looking for an affordable, low-maintenance home in Northeast Calgary.
For sale
C$205,000
181 S Skyview Ranch Mnr NE #3407, Calgary, AB T3N 0V2
1beds
593sqft
Apartment
Built in 2017
-- sqft lot
$-- Zestimate®
C$345/sqft
C$313/mo HOA
What's special
Stylish freshly paintedSpacious top-floor south-facing unitPlenty of natural sunlightOpen-concept kitchenQuartz countertopsStainless steel appliancesAmple cabinetry
- 16 hours |
- 1 |
- 0 |
Zillow last checked:
Listing updated:
Listed by:
Anoop Dhaliwal, Associate,
Re/Max First
Source: courtesy of Pillar9 System,MLS®#: A2331080 Originating MLS®#: Calgary
Originating MLS®#: CalgaryFacts & features
Interior
Bedrooms & bathrooms
- Bedrooms: 1
- Bathrooms: 1
- Full bathrooms: 1
Other
- Level: Main
- Dimensions: 11`4" x 10`3"
Other
- Level: Main
- Dimensions: 7`9" x 10`2"
Dining room
- Level: Main
- Dimensions: 5`11" x 11`5"
Kitchen
- Level: Main
- Dimensions: 8`2" x 8`5"
Laundry
- Level: Main
- Dimensions: 5`8" x 8`2"
Living room
- Level: Main
- Dimensions: 15`1" x 11`5"
Heating
- Baseboard, Electric
Cooling
- None
Appliances
- Included: Dishwasher, Electric Stove, Microwave Hood Fan, Refrigerator, Washer/Dryer
- Laundry: In Unit
Features
- Open Floorplan, Quartz Counters, Storage
- Flooring: Carpet, Vinyl
- Basement: None
- Has fireplace: No
- Common walls with other units/homes: No One Above
Interior area
- Total interior livable area: 593.81 sqft
- Finished area above ground: 593
Video & virtual tour
Property
Parking
- Total spaces: 1
- Parking features: Titled, Underground
Features
- Levels: Single Level Unit
- Stories: 4
- Entry location: Top
- Patio & porch: Other
- Exterior features: Balcony
Details
- Parcel number: 112559940
- Zoning: M-2
Construction
Type & style
- Home type: Apartment
- Property subtype: Apartment
- Attached to another structure: Yes
Materials
- Concrete, Mixed, Wood Frame
- Foundation: Concrete Perimeter
- Roof: Asphalt Shingle
Condition
- New construction: No
- Year built: 2017
Community & HOA
Community
- Features: Clubhouse, Park, Playground
- Subdivision: Skyview Ranch
HOA
- Has HOA: Yes
- Amenities included: Clubhouse, Fitness Center, Recreation Room, Visitor Parking
- Services included: Common Area Maintenance, Gas, Heat, Insurance, Maintenance Grounds, Parking, Professional Management, Reserve Fund Contributions, Sewer, Snow Removal, Trash, Water
- HOA fee: C$306 monthly
- Second HOA fee: C$84 annually
Location
- Region: Calgary
Financial & listing details
- Price per square foot: C$345/sqft
- Date on market: 7/21/2026
- Inclusions: Refrigerator, Dishwasher, Washer/Dryer, Electric Stove, Microwave Hood Fan
Anoop Dhaliwal, Associate
Anoop Dhaliwal, Associate
(403) 690-5421
By pressing Contact Agent, you agree that the real estate professional identified above may call/text you about your search, which may involve use of automated means and pre-recorded/artificial voices. You don't need to consent as a condition of buying any property, goods, or services. Message/data rates may apply. You also agree to our Terms of Use. Zillow does not endorse any real estate professionals. We may share information about your recent and future site activity with your agent to help them understand what you're looking for in a home.
Price history
Price history is unavailable.
Public tax history
Tax history is unavailable.
Climate risks
Neighborhood: Skyview Ranch
Nearby schools
GreatSchools rating
No schools nearby
We couldn't find any schools near this home.
- C$259,9002 bd1 ba904 sqft181 N Skyview Ranch Mnr NE #1312, Calgary, AB T3N0V2For Sale
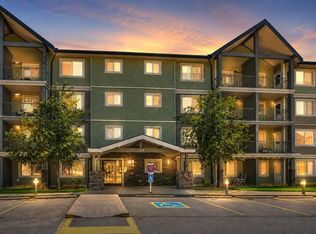
- C$251,0002 bd1 ba904 sqft181 Skyview Ranch Mnr N #3212, Calgary, AB T3N0V2For Sale

- C$234,9992 bd1 ba891 sqft181 Skyview Ranch Mnr N #2208, Calgary, AB T3N0V2For Sale
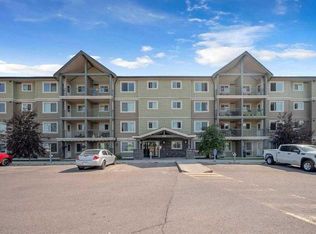
- C$234,9002 bd1 ba853 sqft181 S Skyview Ranch Mnr NE #3320, Calgary, AB T3N0V2For Sale

- C$--1 bd1 ba600 sqft181 Skyview Ranch Mnr NE UNIT 3105, Calgary, AB T3N0V2Off Market
- C$--2 bd1 ba924 sqft181 E Skyview Ranch Mnr NE, Calgary, AB T3N0V2Off Market
- C$1,6502 bd1 ba850 sqft181 Skyview Ranch Mnr NE #3315, Calgary, AB T3N0V2For Rent
- C$--1 bd1 ba593 sqft181 Skyview Ranch Mnr NE #4104, Calgary, AB T3N0V2Off Market
Similar homes
- C$219,9002 bd1 ba694 sqft355 W Taralake Way NE #105, Calgary, AB T3J 0M1For Sale
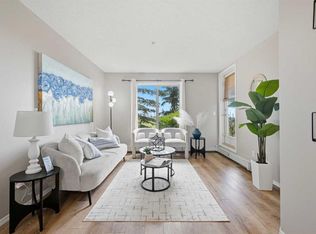 MLS ID #A2326616, Nirwair Singh Bajwa, Associate, Exp Realty. courtesy of Pillar9 System
 - C$235,0002 bd1 ba592 sqft302 W Skyview Ranch Dr NE #6412, Calgary, AB T3N 0P5For Sale
 MLS ID #A2309296, Vick Singh, Associate, Cir Realty. courtesy of Pillar9 System
 - C$194,9001 bd1 ba511 sqft7210 N 80th Ave NE #414, Calgary, AB T3J 0N7For Sale
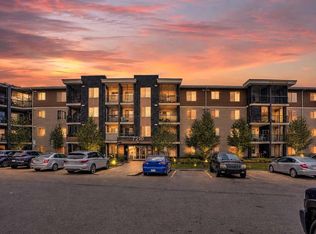 MLS ID #A2307879, Rafael Asprer, Associate, Maxwell Gold. courtesy of Pillar9 System
 - C$198,0002 bd1 ba851 sqft304 N Mackenzie Way SW #7103, Airdrie, AB T4B 3H6For Sale
 MLS ID #A2329709, Megan Julian, Associate, Re/Max Real Estate (Mountain View). courtesy of Pillar9 System
 - C$229,9001 bd1 ba514 sqft10 Sage Hill Way NW #315, Calgary, AB T3R 0H5For SaleMLS ID #A2329832, Shashi Sund, Associate, Re/Max Real Estate (Mountain View). courtesy of Pillar9 System
- C$220,0001 bd1 ba572 sqft175 Panatella Hl S #2417, Calgary, AB T3K 0V9For SaleMLS ID #A2321702, Lara Mitchell, Associate, Royal Lepage Benchmark. courtesy of Pillar9 System
- C$235,0002 bd2 ba772 sqft5 S Saddlestone Way NE #217, Calgary, AB T3J 0S2For SaleMLS ID #A2325303, Justin Havre, Associate, Exp Realty. courtesy of Pillar9 System
- C$250,0002 bd2 ba748 sqft2000 S Applevillage Ct SE #210, Calgary, AB T2A 7Z4For SaleMLS ID #A2329799, Dusko Sremac, Associate, Real Broker. courtesy of Pillar9 System
- C$240,0002 bd1 ba678 sqft5 N Saddlestone Way NE #312, Calgary, AB T3J 0S2For SaleMLS ID #A2260370, Masse Sahar, Associate, Re/Max Complete Realty. courtesy of Pillar9 System
- C$279,9002 bd2 ba858 sqft302 W Skyview Ranch Dr NE #2303, Calgary, AB T3N 0P5For SaleMLS ID #A2314041, Rose Lokiru, Associate, Lpt Realty. courtesy of Pillar9 System
- C$210,0001 bd1 ba589 sqft755 W Copperpond Blvd SE #3315, Calgary, AB T2Z 4R2For SaleMLS ID #A2327553, Karlee Mushie, Associate, Remax Innovations. courtesy of Pillar9 System
- C$229,9002 bd2 ba750 sqft48 E Panatella Rd NW #207, Calgary, AB T3K 0V4For SaleMLS ID #A2319722, Vincent Phan, Associate, 2% Realty. courtesy of Pillar9 System
- C$247,5001 bd1 ba490 sqft930 S Centre Ave NE #438, Calgary, AB T2E 9C8For SaleMLS ID #A2329918, Ben Tsai, Associate, Re/Max Complete Realty. courtesy of Pillar9 System
- C$217,5001 bd1 ba716 sqft3000 S Citadel Meadow Point NW #207, Calgary, AB T3G 5N5For SaleMLS ID #A2321536, Tanya Maksymic, Associate, Real Broker. courtesy of Pillar9 System
- C$184,4001 bd1 ba619 sqft1727 N 54th St SE #401, Calgary, AB T2A 1B7For SaleMLS ID #A2314730, Gary Banipal, Associate, Real Broker. courtesy of Pillar9 System
- C$219,9001 bd1 ba595 sqft60 SE Royal Oak Plz NW #137, Calgary, AB T3G 0A7For SaleMLS ID #A2310832, Len T. Wong, Associate Broker, Re/Max Complete Realty. courtesy of Pillar9 System
- C$225,0001 bd1 ba606 sqft30 W Royal Oak Plz NW #223, Calgary, AB T3G 0C1For SaleMLS ID #A2321968, Chris Adam, Associate, Cir Realty. courtesy of Pillar9 System
- C$195,0001 bd1 ba747 sqft735 N 12th Ave SW #904, Calgary, AB T2R 1J7For SaleMLS ID #A2326564, Brett Malenica, Associate, Cir Realty. courtesy of Pillar9 System
- C$265,0002 bd2 ba773 sqft403 N Mackenzie Way SW #2403, Airdrie, AB T4B 3V7For SaleMLS ID #A2331163, Esha Malhotra, Associate, Cir Realty. courtesy of Pillar9 System
- C$179,9991 bd1 ba400 sqft1740 N 9th St NW #402, Calgary, AB T2M 4Z5For SaleMLS ID #A2327014, Jenna Leigh Bole, Associate, Royal Lepage Benchmark. courtesy of Pillar9 System
