TOP FLOOR | CORNER UNIT | 2 BEDROOMS | TITLED UNDERGROUND PARKING Welcome to this beautifully appointed top-floor corner unit in the sought-after McCall Landing community of Skyview Ranch. Offering an abundance of natural light and an open-concept design, this exceptional home combines contemporary style with everyday comfort. The spacious living room is surrounded by large windows and extends to a private balcony—perfect for enjoying your morning coffee or relaxing after a long day with Rocky Mountain view. A dedicated dining area easily accommodates a full-size dining table, providing a functional layout that's rarely found in condo living. The modern kitchen is designed to impress with quartz countertops, a stylish tile backsplash, sleek cabinetry, and stainless-steel appliances, making it ideal for both daily living and entertaining. Durable luxury vinyl plank flooring flows throughout the main living areas, while soft carpeting in the bedrooms adds warmth and comfort. This thoughtfully designed home also features two spacious bedrooms, in-suite laundry with side-by-side washer and dryer, generous storage space, and the convenience of titled underground heated parking for year-round comfort. Residents of McCall Landing enjoy outstanding amenities, including a fully equipped fitness centre, recreation/party room, bike storage, community centre, outdoor picnic area, and a fenced dog run. This well-managed, pet-friendly complex (pets subject to board approval) offers an exceptional lifestyle in one of Calgary's fastest-growing communities. Ideally located close to shopping, restaurants, schools, parks, public transit, major roadways, and Calgary International Airport, this move-in-ready condo delivers the perfect combination of style, convenience, and value. Don't miss this fantastic opportunity to own a bright and spacious top-floor corner unit in the heart of Skyview Ranch!
For sale
C$234,900
181 S Skyview Ranch Mnr NE #3320, Calgary, AB T3N 0V2
2beds
853sqft
Apartment
Built in 2017
-- sqft lot
$-- Zestimate®
C$275/sqft
C$443/mo HOA
What's special
Top-floor corner unitAbundance of natural lightOpen-concept designLarge windowsPrivate balconyRocky mountain viewDedicated dining area
- 47 days
- 0
- 0
Zillow last checked:
Listing updated:
Listed by:
Zully Merali, Associate,
Re/Max Complete Realty
Source: courtesy of Pillar9 System,MLS®#: A2329758 Originating MLS®#: Calgary
Originating MLS®#: CalgaryFacts & features
Interior
Bedrooms & bathrooms
- Bedrooms: 2
- Bathrooms: 1
- Full bathrooms: 1
Other
- Level: Main
- Dimensions: 13`6" x 11`2"
Bedroom
- Level: Main
- Dimensions: 12`5" x 10`1"
Other
- Level: Main
- Dimensions: 9`7" x 4`10"
Dining room
- Level: Main
- Dimensions: 10`1" x 11`11"
Foyer
- Level: Main
- Dimensions: 1`11" x 4`6"
Kitchen
- Level: Main
- Dimensions: 13`7" x 10`11"
Laundry
- Level: Main
- Dimensions: 5`9" x 5`3"
Living room
- Level: Main
- Dimensions: 15`4" x 12`0"
Heating
- Boiler
Cooling
- None
Appliances
- Included: Dishwasher, Dryer, Electric Stove, Microwave Hood Fan, Refrigerator, Washer
- Laundry: In Unit, Laundry Room
Features
- Breakfast Bar, Kitchen Island, No Animal Home, No Smoking Home, Storage
- Flooring: Carpet, Vinyl
- Windows: Window Coverings
- Has fireplace: No
- Common walls with other units/homes: 1 Common Wall
Interior area
- Total interior livable area: 853.06 sqft
- Finished area above ground: 853
Video & virtual tour
Property
Parking
- Total spaces: 1
- Parking features: Titled, Underground
Features
- Levels: Single Level Unit
- Stories: 4
- Entry location: Other
- Patio & porch: None
- Exterior features: Balcony
Details
- Zoning: M-2
Construction
Type & style
- Home type: Apartment
- Property subtype: Apartment
- Attached to another structure: Yes
Materials
- Composite Siding, Stone
Condition
- New construction: No
- Year built: 2017
Community & HOA
Community
- Features: Clubhouse, Park, Playground, Sidewalks, Street Lights
- Subdivision: Skyview Ranch
HOA
- Has HOA: Yes
- Amenities included: Clubhouse, Elevator(s), Fitness Center, Park, Party Room, Playground, Visitor Parking
- Services included: Common Area Maintenance, Heat, Parking, Professional Management, Reserve Fund Contributions, Sewer, Snow Removal, Trash
- HOA fee: C$436 monthly
- Second HOA fee: C$80 annually
Location
- Region: Calgary
Financial & listing details
- Price per square foot: C$275/sqft
- Date on market: 7/16/2026
- Inclusions: N/A
Price history
Price history is unavailable.
Public tax history
Tax history is unavailable.
Climate risks
Neighborhood: Skyview Ranch
Nearby schools
GreatSchools rating
No schools nearby
We couldn't find any schools near this home.
- C$259,9002 bd1 ba904 sqft181 N Skyview Ranch Mnr NE #1312, Calgary, AB T3N0V2For Sale

- C$234,9002 bd1 ba846 sqft181 Skyview Ranch Mnr N #3302, Calgary, AB T3N0V2For Sale
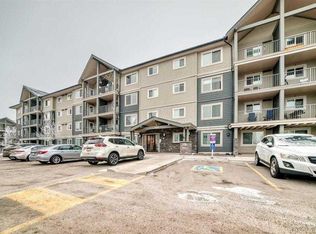
- C$239,9002 bd1 ba853 sqft181 Skyview Ranch Mnr NE #2109, Calgary, AB T2N0V2For Sale
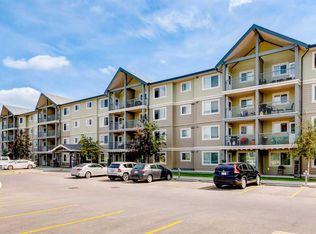
- C$205,0001 bd1 ba590 sqft181 N Skyview Ranch Mnr NE #1406, Calgary, AB T3N0V2For Sale

Similar homes
- C$234,9002 bd1 ba846 sqft181 Skyview Ranch Mnr N #3302, Calgary, AB T3N 0V2For SaleMLS ID #A2338893, Sanjay Negi, Associate, Cir Realty. courtesy of Pillar9 System
- C$228,8002 bd1 ba897 sqft181 N Skyview Ranch Mnr NE #2210, Calgary, AB T3N 0V2For Sale
 MLS ID #A2333497, Jessica Chan, Broker, Jessica Chan Real Estate & Management Inc.. courtesy of Pillar9 System
 - C$259,9002 bd1 ba904 sqft181 N Skyview Ranch Mnr NE #1312, Calgary, AB T3N 0V2For SaleMLS ID #A2337659, Gursahib Singh, Associate, Pro Broker. courtesy of Pillar9 System
- C$235,0002 bd2 ba847 sqft240 SW Skyview Ranch Rd NE #1411, Calgary, AB T3N 0P4For Sale
 MLS ID #A2337905, Santosh Dahal, Associate, Lpt Realty. courtesy of Pillar9 System
