Welcome to this bright, beautifully maintained 2-bedroom, 2-bathroom condo with low condo fee and titled underground parking, offering the perfect blend of style, comfort, and convenience. The open-concept layout is filled with natural light and features a modern kitchen with granite countertops, ample cabinetry and a functional design overlooking the dining and living areas perfect for everyday living and entertaining. The spacious living room opens to a sunny south-facing balcony, ideal for BBQs and relaxing outdoors. The primary bedroom features a walk-through closet leading to a private 4-piece ensuite, while the well-separated second bedroom and full bathroom provide excellent privacy for family, guests or a home office. Additional highlights include in-suite laundry, access to a fitness centre and a well-managed building. Conveniently located just across the shopping centre, restaurants, schools, parks, public transit, and major roadways, this move-in-ready condo is an excellent opportunity for first-time buyers, investors, or those looking to downsize while enjoying a low maintenance lifestyle.
For sale
C$249,900
4641 N 128th Ave NE #2314, Calgary, AB T3N 1T3
2beds
693sqft
Apartment
Built in 2019
-- sqft lot
$-- Zestimate®
C$360/sqft
C$298/mo HOA
What's special
Ample cabinetryIn-suite laundry
- 19 hours |
- 6 |
- 1 |
Zillow last checked:
Listing updated:
Listed by:
Tanweer Ahmed, Associate,
Re/Max House Of Real Estate,
Laeeq Ahmad, Associate,
Re/Max House Of Real Estate
Source: courtesy of Pillar9 System,MLS®#: A2333874 Originating MLS®#: Calgary
Originating MLS®#: CalgaryFacts & features
Interior
Bedrooms & bathrooms
- Bedrooms: 2
- Bathrooms: 2
- Full bathrooms: 2
Other
- Level: Main
- Dimensions: 10`5" x 9`2"
Bedroom
- Level: Main
- Dimensions: 9`0" x 8`7"
Other
- Level: Main
- Dimensions: 7`4" x 5`0"
Other
- Level: Main
- Dimensions: 4`11" x 8`11"
Other
- Level: Main
- Dimensions: 8`7" x 6`7"
Dining room
- Level: Main
- Dimensions: 9`7" x 9`2"
Other
- Level: Main
- Dimensions: 7`9" x 3`11"
Other
- Level: Main
- Dimensions: 10`7" x 9`10"
Laundry
- Level: Main
- Dimensions: 3`3" x 7`11"
Living room
- Level: Main
- Dimensions: 12`6" x 11`2"
Walk in closet
- Level: Main
- Dimensions: 3`5" x 6`9"
Heating
- Baseboard
Cooling
- None
Appliances
- Included: Dishwasher, Electric Stove, Microwave Hood Fan, Refrigerator, Washer/Dryer
- Laundry: In Unit
Features
- High Ceilings, No Animal Home, Open Floorplan, Walk-In Closet(s)
- Flooring: Carpet, Vinyl
- Has fireplace: No
- Common walls with other units/homes: 2+ Common Walls
Interior area
- Total interior livable area: 693.90 sqft
Property
Parking
- Total spaces: 1
- Parking features: Underground, Titled
Features
- Levels: Single Level Unit
- Stories: 6
- Entry location: Other
- Patio & porch: Balcony(s)
- Exterior features: Balcony
Details
- Parcel number: 112149803
- Zoning: DC
Construction
Type & style
- Home type: Apartment
- Property subtype: Apartment
- Attached to another structure: Yes
Materials
- Vinyl Siding, Wood Frame
- Foundation: Concrete Perimeter
- Roof: Asphalt Shingle
Condition
- New construction: No
- Year built: 2019
Community & HOA
Community
- Features: Park, Playground, Sidewalks, Street Lights
- Subdivision: Skyview Ranch
HOA
- Has HOA: Yes
- Amenities included: Elevator(s), Fitness Center
- Services included: Amenities of HOA/Condo, Common Area Maintenance, Heat, Professional Management, Reserve Fund Contributions, Sewer, Snow Removal, Trash, Water
- HOA fee: C$290 monthly
- Second HOA fee: C$90 annually
Location
- Region: Calgary
Financial & listing details
- Price per square foot: C$360/sqft
- Date on market: 8/4/2026
- Inclusions: N/A
T
Tanweer Ahmed, Associate
(403) 650-2221
By pressing Contact Agent, you agree that the real estate professional identified above may call/text you about your search, which may involve use of automated means and pre-recorded/artificial voices. You don't need to consent as a condition of buying any property, goods, or services. Message/data rates may apply. You also agree to our Terms of Use. Zillow does not endorse any real estate professionals. We may share information about your recent and future site activity with your agent to help them understand what you're looking for in a home.
Price history
Price history is unavailable.
Public tax history
Tax history is unavailable.
Climate risks
Neighborhood: Skyview Ranch
Nearby schools
GreatSchools rating
No schools nearby
We couldn't find any schools near this home.
- C$199,0002 bd1 ba518 sqft4641 N 128th Ave NE #1209, Calgary, AB T3N1T3For Sale

- C$199,0002 bd1 ba521 sqft4641 S 128th Ave NE #1609, Calgary, AB T3N1T3For Sale

- C$290,0002 bd2 ba940 sqft240 SE Skyview Ranch Rd NE #3206, Calgary, AB T3N0P4For Sale
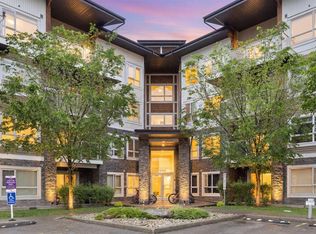
- C$307,3002 bd2 ba944 sqft240 S Skyview Ranch Rd NE #3107, Calgary, AB T3N0P4For Sale

- C$265,0002 bd2 ba945 sqft240 E Skyview Ranch Rd NE #3115, Calgary, AB T3N0P4For Sale
- C$--2 bd2 ba815 sqft4641 128th Ave NE #3107, Calgary, AB T3N1T3Off Market
- C$--2 bd2 ba827 sqft4641 128th Ave NE #4308, Calgary, AB T3N1T3Off Market
- C$--2 bd2 ba-- sqft4641 128th Ave NE #3211, Calgary, AB T3N1T3Off Market
Similar homes
- C$265,0002 bd1 ba919 sqft181 S Skyview Ranch Mnr NE #3402, Calgary, AB T3N 0V2For Sale
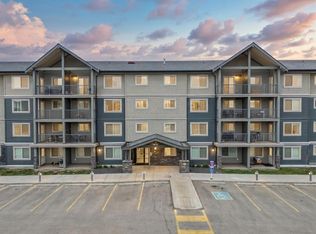 MLS ID #A2314204, Karan Saini, Associate, Real Broker. courtesy of Pillar9 System
 - C$228,8002 bd1 ba897 sqft181 N Skyview Ranch Mnr NE #2210, Calgary, AB T3N 0V2For Sale
 MLS ID #A2333497, Jessica Chan, Broker, Jessica Chan Real Estate & Management Inc.. courtesy of Pillar9 System
 - C$299,0002 bd2 ba804 sqft4641 N 128th Ave NE #3222, Calgary, AB T3N 1T2For Sale
 MLS ID #A2330952, Sukhvinder Parmar, Associate, Cir Realty. courtesy of Pillar9 System
 - C$290,0002 bd2 ba847 sqft302 S Skyview Ranch Dr NE #4116, Calgary, AB T3N 0P5For Sale
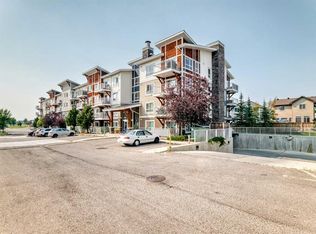 MLS ID #A2331241, Tanweer Ahmed, Associate, Re/Max House Of Real Estate. courtesy of Pillar9 System
 - C$279,9002 bd2 ba819 sqft302 Skyview Ranch Dr NE #3411, Calgary, AB T3N 0P5For SaleMLS ID #A2312296, Ashley Charron, Associate, Lpt Realty. courtesy of Pillar9 System
- C$279,9002 bd2 ba810 sqft302 S Skyview Ranch Dr NE #5404, Calgary, AB T3N 0P5For SaleMLS ID #A2315657, Prabhdeep Bhangal, Associate, Real Broker. courtesy of Pillar9 System
- C$205,0001 bd1 ba590 sqft181 N Skyview Ranch Mnr NE #1406, Calgary, AB T3N 0V2For SaleMLS ID #A2333007, Rui Torneiro, Associate, Re/Max Complete Realty. courtesy of Pillar9 System
- C$239,0002 bd1 ba789 sqft903 N 19th Ave SW #407, Calgary, AB T2T 0H8For SaleMLS ID #A2332857, Maria Surowka, Associate, Diamond Realty & Associates Ltd. courtesy of Pillar9 System
- C$256,9002 bd1 ba820 sqft3519 W 49th St NW #39, Calgary, AB T3A 2C7For SaleMLS ID #A2334100, Julie Melton, Associate, Cir Realty. courtesy of Pillar9 System
- C$225,0002 bd1 ba707 sqft5 Saddlestone Way NE #207, Calgary, AB T3J 0S2For SaleMLS ID #A2326496, Navin Hamal, Associate, Exp Realty. courtesy of Pillar9 System
- C$220,0002 bd2 ba816 sqft92 NW Saddletree Ct NE #218, Calgary, AB T3J 0K9For SaleMLS ID #A2309900, Adrienne Mcgarvey, Associate, 2% Realty. courtesy of Pillar9 System
- C$284,0002 bd2 ba968 sqft7110 N 80th Ave NE #202, Calgary, AB T3J 0N4For SaleMLS ID #A2319214, Gs Mann, Associate, Remax Innovations. courtesy of Pillar9 System
- C$248,9001 bd1 ba796 sqft1209 E 6th St SW #504, Calgary, AB T2R 0Z5For SaleMLS ID #A2334602, Erik Thorson, Associate, Cir Realty. courtesy of Pillar9 System
- C$329,9992 bd2 ba971 sqft7110 SW 80th Ave NE #401, Calgary, AB T3J 0N4For SaleMLS ID #A2333724, Tommy Nguyen, Associate, Exp Realty. courtesy of Pillar9 System
- C$285,0002 bd2 ba899 sqft5 S Saddlestone Way NE #319, Calgary, AB T3J 0S2For SaleMLS ID #A2321089, Jaskaran Singh Dhillon, Associate, Exp Realty. courtesy of Pillar9 System
- C$253,9001 bd1 ba596 sqft25 NE Auburn Meadows Ave SE #231, Calgary, AB T3M 2L3For SaleMLS ID #A2325374, Shahzad Zaffar, Associate Broker, Re/Max House Of Real Estate. courtesy of Pillar9 System
- C$274,9002 bd1 ba766 sqft5555 W Falsbridge Dr NE #111, Calgary, AB T3J 3E8For SaleMLS ID #A2325105, Jaskaran Singh Dhillon, Associate, Exp Realty. courtesy of Pillar9 System
- C$240,0002 bd1 ba397 sqft328 W Saddlebrook Point NE, Calgary, AB T3J 0G3For SaleMLS ID #A2323050, Michael Laprairie, Broker, Jayman Realty Inc.. courtesy of Pillar9 System
- C$239,9002 bd2 ba877 sqft15 W Falshire Ter NE, Calgary, AB T3J 3B1For SaleMLS ID #A2325851, Brandon Cabrera, Associate, Cir Realty. courtesy of Pillar9 System
- C$289,0002 bd1 ba889 sqft160 E Panatella Lndg NW #103, Calgary, AB T3K 0K8For SaleMLS ID #A2333739, Yu Jing Ren, Associate, Everest Realty And Property Management Corp.. courtesy of Pillar9 System
