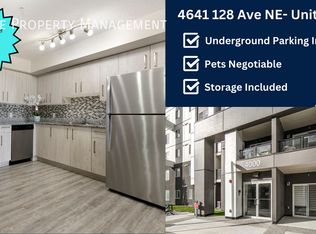
This top-floor condo in SkyView Ranch offers excellent value for both first-time buyers and investors looking for an affordable ownership opportunity. A compelling option for buyers who want to transition from renting to building equity. The bright and open layout is designed for comfortable everyday living with modern finishes throughout. The floor plan includes two well-sized bedrooms and a four-piece bathroom, providing practical space for residents or tenants. A private balcony extends the living area and offers a pleasant spot to enjoy the view and natural light. The kitchen features stainless steel appliances and granite countertops, adding durability and appeal. Low condo fees and a titled, heated underground parking stall contribute to the overall affordability and convenience of this property. The building also includes a gym facility, enhancing its rental and lifestyle value. The location provides quick access to SkyView Plaza, grocery stores, restaurants, medical services, CrossIron Mills, the airport, and major routes including Stoney Trail, Metis Trail, and Deerfoot Trail. Nearby schools include Apostles of Jesus School, Prairie Sky School, Nelson Mandela High School, and Peter Lougheed School. With strong rental demand in the area and ownership costs that can be lower than renting, this home represents a smart alternative to paying someone else’s mortgage and a solid long-term investment in a growing community. some of the images are virtually stage and AI generated.
For sale
C$199,000
4641 S 128th Ave NE #1609, Calgary, AB T3N 1T3
2beds
521sqft
Apartment
Built in 2020
-- sqft lot
$-- Zestimate®
C$382/sqft
C$225/mo HOA
What's special
- 35 days
- 25
- 2
Zillow last checked:
Listing updated:
Listed by:
Vaibhav Patel, Associate,
Cir Realty
Source: courtesy of Pillar9 System,MLS®#: A2333101 Originating MLS®#: Calgary
Originating MLS®#: CalgaryFacts & features
Interior
Bedrooms & bathrooms
- Bedrooms: 2
- Bathrooms: 1
- Full bathrooms: 1
Other
- Level: Main
- Dimensions: 9`1" x 8`5"
Bedroom
- Level: Main
- Dimensions: 8`3" x 6`11"
Other
- Level: Main
- Dimensions: 7`7" x 4`11"
Kitchen
- Level: Main
- Dimensions: 14`3" x 6`8"
Other
- Level: Main
- Dimensions: 9`6" x 9`10"
Heating
- Baseboard
Cooling
- None
Appliances
- Included: Dishwasher, Microwave Hood Fan, Washer/Dryer
- Laundry: In Unit
Features
- No Smoking Home
- Flooring: Carpet, Tile
- Has fireplace: No
- Common walls with other units/homes: 2+ Common Walls
Interior area
- Total interior livable area: 521 sqft
Property
Parking
- Total spaces: 1
- Parking features: Underground, Titled
Features
- Levels: Single Level Unit
- Stories: 6
- Entry location: Top
- Patio & porch: Balcony(s)
- Exterior features: Balcony
Details
- Zoning: DC
Construction
Type & style
- Home type: Apartment
- Property subtype: Apartment
- Attached to another structure: Yes
Materials
- Concrete, Other, Wood Frame
Condition
- New construction: No
- Year built: 2020
Community & HOA
Community
- Features: Other, Playground, Sidewalks
- Subdivision: Skyview Ranch
HOA
- Has HOA: Yes
- Amenities included: Elevator(s), Fitness Center, Snow Removal, Visitor Parking
- Services included: Common Area Maintenance, Heat, Professional Management, Reserve Fund Contributions, Sewer, Snow Removal, Trash, Water
- HOA fee: C$225 monthly
Location
- Region: Calgary
Financial & listing details
- Price per square foot: C$382/sqft
- Date on market: 7/29/2026
- Inclusions: NONE
Price history
Price history is unavailable.
Public tax history
Tax history is unavailable.
Climate risks
Neighborhood: Skyview Ranch
Nearby schools
GreatSchools rating
No schools nearby
We couldn't find any schools near this home.


Similar homes
- C$209,9002 bd1 ba636 sqft240 W Skyview Ranch Rd NE #2101, Calgary, AB T3N 0P4For Sale
 MLS ID #A2325419, Gia Au, Associate, Remax Innovations. courtesy of Pillar9 System
 - C$205,0001 bd1 ba590 sqft181 N Skyview Ranch Mnr NE #1406, Calgary, AB T3N 0V2For Sale
 MLS ID #A2333007, Rui Torneiro, Associate, Re/Max Complete Realty. courtesy of Pillar9 System
 - C$205,0001 bd1 ba593 sqft181 S Skyview Ranch Mnr NE #3407, Calgary, AB T3N 0V2For Sale
 MLS ID #A2331080, Anoop Dhaliwal, Associate, Re/Max First. courtesy of Pillar9 System
 - C$235,0002 bd1 ba592 sqft302 W Skyview Ranch Dr NE #6412, Calgary, AB T3N 0P5For Sale
 MLS ID #A2309296, Vick Singh, Associate, Cir Realty. courtesy of Pillar9 System
