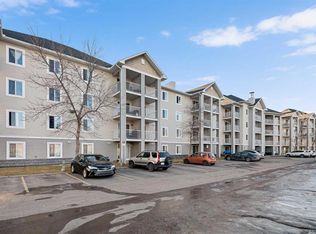
Welcome to this stunning and very well-maintained main-floor condominium unit in Compass Erin Woods, SE Calgary! This charming 1-bedroom home offers a nice private patio entrance, an open-concept layout, 9-ft ceilings, in-floor heating, gorgeous vinyl flooring, bright neutral paint and the quiet benefits of concrete construction. The living room is bright and airy with its big window that brings in lots of natural light. It has a modern kitchen that features a nice and functional island, stainless steel appliances, dark countertops and beautiful cabinetry. It has one very spacious bedroom with a big closet and a window that fills the room with natural light every day. The 4 piece bathroom is immaculate and there is washer and dryer for your laundry. It’s conveniently located near parking and loading access so you’ll never need to use an elevator. It is also close to schools, stores and restaurants. Condo fees already include all utilities! Book an appointment now to view your future home!
For sale
C$190,000
73 S Erin Woods Ct SE #1206, Calgary, AB T2B 3V2
1beds
560sqft
Apartment
Built in 2006
-- sqft lot
$-- Zestimate®
C$339/sqft
C$475/mo HOA
What's special
Nice private patio entranceOpen-concept layoutIn-floor heatingGorgeous vinyl flooringBright neutral paintModern kitchenNice and functional island
- 101 days |
- 3 |
- 0 |
Zillow last checked:
Listing updated:
Listed by:
Rhoel Bartolome, Associate,
Cir Realty
Source: courtesy of Pillar9 System,MLS®#: A2306910 Originating MLS®#: Calgary
Originating MLS®#: CalgaryFacts & features
Interior
Bedrooms & bathrooms
- Bedrooms: 1
- Bathrooms: 1
- Full bathrooms: 1
Other
- Level: Main
- Dimensions: 13`3" x 10`11"
Other
- Level: Main
- Dimensions: 4`11" x 8`1"
Dining room
- Level: Main
- Dimensions: 7`8" x 9`5"
Other
- Level: Main
- Dimensions: 5`3" x 4`2"
Kitchen
- Level: Main
- Dimensions: 11`11" x 11`9"
Living room
- Level: Main
- Dimensions: 11`1" x 10`3"
Other
- Level: Main
- Dimensions: 9`4" x 6`4"
Heating
- Radiant Floor
Cooling
- None
Appliances
- Included: Dishwasher, Electric Stove, Microwave Hood Fan, Refrigerator, Washer/Dryer Stacked
- Laundry: In Unit
Features
- Kitchen Island
- Flooring: Tile, Vinyl
- Has fireplace: No
- Common walls with other units/homes: 2+ Common Walls
Interior area
- Total interior livable area: 560.10 sqft
Property
Parking
- Total spaces: 1
- Parking features: Stall, Titled
Features
- Levels: Single Level Unit
- Stories: 4
- Entry location: Ground
- Patio & porch: Patio
- Exterior features: Other
Details
- Zoning: M-C2 d204
Construction
Type & style
- Home type: Apartment
- Property subtype: Apartment
- Attached to another structure: Yes
Materials
- Concrete, Mixed, Vinyl Siding
- Roof: Asphalt Shingle
Condition
- New construction: No
- Year built: 2006
Community & HOA
Community
- Features: Park, Playground
- Subdivision: Erin Woods
HOA
- Has HOA: Yes
- Amenities included: Other
- Services included: Common Area Maintenance, Electricity, Heat, Insurance, Professional Management, Sewer, Snow Removal, Water
- HOA fee: C$475 monthly
Location
- Region: Calgary
Financial & listing details
- Price per square foot: C$339/sqft
- Date on market: 5/2/2026
- Inclusions: N/A
Price history
Price history is unavailable.
Public tax history
Tax history is unavailable.
Climate risks
Neighborhood: Erin Woods
Nearby schools
GreatSchools rating
No schools nearby
We couldn't find any schools near this home.
- C$141,0001 bd1 ba556 sqft73 S Erin Woods Ct SE #1303, Calgary, AB T2B3V2For Sale
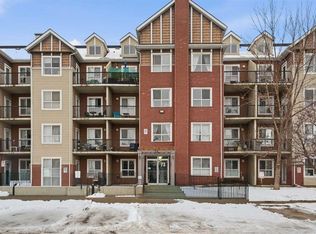
- C$189,9001 bd1 ba560 sqft73 S Erin Woods Ct SE #4301, Calgary, AB T2B3V2For Sale
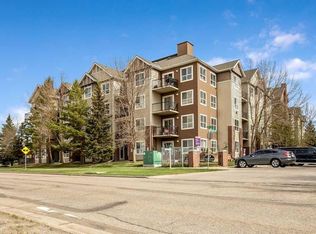
- C$220,0001 bd1 ba576 sqft73 E Erin Woods Ct SE #1103, Calgary, AB T2B3V2For Sale
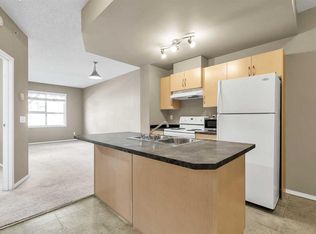
- C$185,0001 bd1 ba561 sqft73 Erin Woods Ct SE #3206, Calgary, AB T2B3V2For Sale
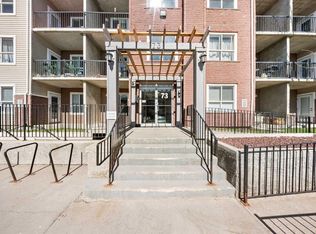
- C$179,9001 bd1 ba573 sqft73 SW Erin Woods Ct SE #3304, Calgary, AB T2B3V2For Sale
- C$1,4001 bd1 ba-- sqft73 Erin Woods Ct SE #2308, Calgary, AB T2B3V2For Rent
- C$449,9003 bd3 ba1.1k sqft37 N Erin Woods Pl SE, Calgary, AB T2B2W5For Sale
- C$295,0003 bd2 ba1k sqft169 S Erin Woods Cir SE, Calgary, AB T2B3E1For Sale
Similar homes
- C$179,9001 bd1 ba573 sqft73 SW Erin Woods Ct SE #3304, Calgary, AB T2B 3V2For Sale
 MLS ID #A2332666, Ali Ibrahim, Associate, Cir Realty. courtesy of Pillar9 System
 - C$199,9002 bd1 ba524 sqft1717 60th St SE #425, Calgary, AB T2A 7Y7For Sale
 MLS ID #A2324183, Steve Tran, Associate, Exp Realty. courtesy of Pillar9 System
 - C$199,9001 bd1 ba621 sqft1620 70th St SE #3112, Calgary, AB T2A 7Z3For Sale
 MLS ID #A2329670, Marjorie Martin Manuel, Associate, First Place Realty. courtesy of Pillar9 System
 - C$---- bd-- ba-- sqft1717 60th St SE #341, Calgary, AB T2A 7Y7Off Market
- C$149,8002 bd1 ba688 sqft431 N 1st Ave NE #305, Calgary, AB T2E 0B3For SaleMLS ID #A2335412, Abe Elhage, Associate, Lpt Realty. courtesy of Pillar9 System
- C$195,0001 bd1 ba549 sqft550 W Prominence Rise SW #205, Calgary, AB T3H 5J1For SaleMLS ID #A2330666, Ken Richter, Associate, Re/Max House Of Real Estate. courtesy of Pillar9 System
- C$---- bd-- ba-- sqft340 S 14th Ave SW #511, Calgary, AB T2R 1H4Off Market
- C$189,7501 bd1 ba602 sqft100 W Cranfield Cmn SE #116, Calgary, AB T3M 1S1For SaleMLS ID #A2330762, Tanner Frezell, Associate, 2% Realty. courtesy of Pillar9 System
- C$200,0001 bd1 ba481 sqft333 S Riverfront Ave SE #319, Calgary, AB T2G 5R1For SaleMLS ID #A2315170, Li Guo, Associate, First Place Realty. courtesy of Pillar9 System
- C$229,0002 bd1 ba811 sqft21 W Dover Point SE #203, Calgary, AB T2B 3K4For SaleMLS ID #A2318301, Mubashir Ahmad, Associate, Re/Max House Of Real Estate. courtesy of Pillar9 System
- C$185,0001 bd1 ba635 sqft2110 E 15th St SW #7, Calgary, AB T2T 3Y8For SaleMLS ID #A2326992, Erin Reeves, Associate, Exp Realty. courtesy of Pillar9 System
- C$180,0001 bd1 ba489 sqft410 S 1st Ave NE #405, Calgary, AB T2E 0B4For SaleMLS ID #A2323414, Nathan Chen, Associate, Exp Realty. courtesy of Pillar9 System
- C$209,9001 bd1 ba702 sqft221 N 6th Ave SE #2712, Calgary, AB T2G 4Z9For SaleMLS ID #A2332557, Shawn Hubbard, Associate, Royal Lepage Benchmark. courtesy of Pillar9 System
- C$186,0002 bd1 ba731 sqft809 E 4th St NE #202, Calgary, AB T2E 3S9For SaleMLS ID #A2310861, Cody Swayze, Associate, Royal Lepage Mission Real Estate. courtesy of Pillar9 System
- C$199,8001 bd1 ba460 sqft340 N 14th Ave SW #808, Calgary, AB T2R 1H4For SaleMLS ID #A2296735, Calley Erickson, Associate, Sotheby's International Realty Canada. courtesy of Pillar9 System
- C$199,9001 bd1 ba709 sqft221 S 6th Ave SE #511, Calgary, AB T2G 4Z9For SaleMLS ID #A2309652, Ganna Fedorinova, Associate, Grand Realty. courtesy of Pillar9 System
- C$200,0001 bd1 ba622 sqft333 N Taravista Dr NE #1411, Calgary, AB T3J 0H4For SaleMLS ID #A2323054, Darshan Sidhu, Associate, Royal Lepage Metro. courtesy of Pillar9 System
- C$189,8001 bd1 ba506 sqft7110 S 80th Ave NE #215, Calgary, AB T3J 0N4For SaleMLS ID #A2322310, Happe Dhillon, Associate, Re/Max Crown. courtesy of Pillar9 System
- C$185,0001 bd1 ba605 sqft16969 S 24th St SW #3112, Calgary, AB T2Y 0H9For SaleMLS ID #A2334300, Gabriel Steier, Associate, Royal Lepage Benchmark. courtesy of Pillar9 System
- C$199,9001 bd1 ba715 sqft816 W 89th Ave SW #108, Calgary, AB T2V 4N8For SaleMLS ID #A2332417, Darya Pfund, Broker, Easy List Realty. courtesy of Pillar9 System
