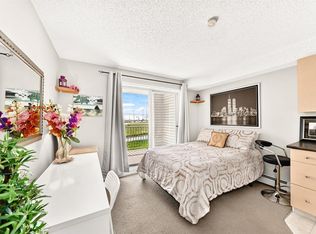
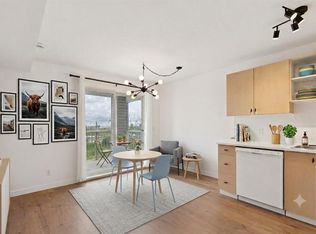
Perfect for First-Time Buyers, Retirees, and Investors! This well-laid-out apartment is conveniently located near the entry door and features an open, functional floor plan. Laminate flooring throughout gives the space a warm and inviting feel. The kitchen offers natural maple-style cabinetry, black countertops, and stainless steel appliances, including a brand-new refrigerator and newer dishwasher. The unit has also been freshly painted, making it truly move-in ready.A versatile flex room provides the ideal space for a home office and can easily be converted into a second bedroom if desired. Enjoy a bright, sunny interior thanks to the desirable south exposure, along with the added convenience of in-suite laundry.Step outside to your private patio with pleasant rear views and enjoy the morning sun.Great location: Close to public transportations, Only 15 minutes to downtown, Minutes from East Hills Shopping Centre (Costco, Walmart, Cineplex, major banks, and restaurants) , and beautiful Elliston Park (home of GlobalFest Fireworks), Easy north/south access via Stoney Trail; Additional highlights :Small pets allowed with board approval, All utilities included in condo fee, Move-in ready condition. Don’t miss out—book your showing today!
For sale
C$179,900
1620 70th St SE #3112, Calgary, AB T2A 7Z3
1beds
621sqft
Apartment
Built in 2004
-- sqft lot
$-- Zestimate®
C$290/sqft
C$432/mo HOA
What's special
Well-laid-out apartmentOpen functional floor planLaminate flooring throughoutNatural maple-style cabinetryBlack countertopsStainless steel appliancesBrand-new refrigerator
- 84 days
- 2
- 0
Zillow last checked:
Listing updated:
Listed by:
Marjorie Martin Manuel, Associate,
First Place Realty
Source: courtesy of Pillar9 System,MLS®#: A2329670 Originating MLS®#: Calgary
Originating MLS®#: CalgaryFacts & features
Interior
Bedrooms & bathrooms
- Bedrooms: 1
- Bathrooms: 1
- Full bathrooms: 1
Other
- Level: Main
- Dimensions: 11`3" x 11`1"
Other
- Level: Main
- Dimensions: 7`6" x 7`5"
Dining room
- Level: Main
- Dimensions: 8`11" x 6`9"
Flex space
- Level: Main
- Dimensions: 11`6" x 11`5"
Foyer
- Level: Main
- Dimensions: 6`0" x 3`6"
Kitchen
- Level: Main
- Dimensions: 12`0" x 8`5"
Living room
- Level: Main
- Dimensions: 11`8" x 8`11"
Heating
- Baseboard, Natural Gas
Cooling
- None
Appliances
- Included: Dishwasher, Electric Stove, Microwave, Range Hood, Refrigerator, Washer/Dryer Stacked
- Laundry: In Unit
Features
- No Smoking Home
- Flooring: Laminate, Linoleum
- Has fireplace: No
- Common walls with other units/homes: 2+ Common Walls
Interior area
- Total interior livable area: 621 sqft
Property
Parking
- Total spaces: 1
- Parking features: Stall, Assigned
Accessibility
- Accessibility features: Accessible Entrance
Features
- Levels: Single Level Unit
- Stories: 4
- Entry location: Ground
- Patio & porch: Patio
- Exterior features: Courtyard
Details
- Zoning: M-C2 d116
Construction
Type & style
- Home type: Apartment
- Property subtype: Apartment
- Attached to another structure: Yes
Materials
- Vinyl Siding, Wood Frame
- Foundation: Concrete Perimeter
- Roof: Asphalt Shingle
Condition
- New construction: No
- Year built: 2004
Community & HOA
Community
- Features: Park, Playground, Sidewalks, Street Lights
- Subdivision: Applewood Park
HOA
- Has HOA: Yes
- Amenities included: Elevator(s), Visitor Parking
- Services included: Common Area Maintenance, Electricity, Heat, Insurance, Parking, Professional Management, Reserve Fund Contributions, See Remarks, Sewer, Snow Removal, Water
- HOA fee: C$432 monthly
Location
- Region: Calgary
Financial & listing details
- Price per square foot: C$290/sqft
- Date on market: 7/16/2026
- Inclusions: None
Price history
Price history is unavailable.
Public tax history
Tax history is unavailable.
Climate risks
Neighborhood: Applewood
Nearby schools
GreatSchools rating
No schools nearby
We couldn't find any schools near this home.
- C$139,9001 bd1 ba257 sqft1620 SW 70th St SE #4310, Calgary, AB T2A7Z3For Sale
- C$137,0001 bd1 ba287 sqft1620 N 70th St SE #3415, Calgary, AB T2A7Z3For Sale

- C$165,0001 bd1 ba534 sqft1620 N 70th St SE #3404, Calgary, AB T2A7Z3For Sale
- C$649,9004 bd4 ba1.6k sqft151 W Applestone Park SE, Calgary, AB T2A7W2For Sale
Similar homes
- C$174,9001 bd1 ba668 sqft1717 E 60th St SE #109, Calgary, AB T2A 7Y7For Sale
 MLS ID #A2336634, Murray Scotton, Associate, Century 21 Masters. courtesy of Pillar9 System
 - C$174,8001 bd1 ba506 sqft7110 S 80th Ave NE #215, Calgary, AB T3J 0N4For Sale
 MLS ID #A2350718, Happe Dhillon, Associate, Re/Max Crown. courtesy of Pillar9 System
 - C$189,0002 bd1 ba524 sqft1717 60th St SE #425, Calgary, AB T2A 7Y7For Sale
 MLS ID #A2324183, Steve Tran, Associate, Exp Realty. courtesy of Pillar9 System
 - C$149,9001 bd1 ba675 sqft6818 NW Pinecliff Grv NE #3129, Calgary, AB T1Y 7L2For Sale
 MLS ID #A2350482, Sally Krulis, Associate, Re/Max House Of Real Estate. courtesy of Pillar9 System
