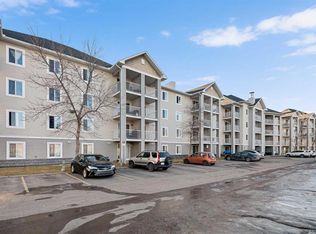
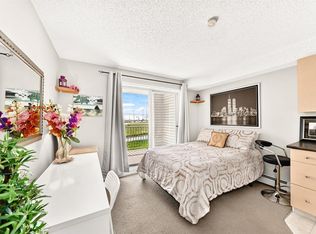
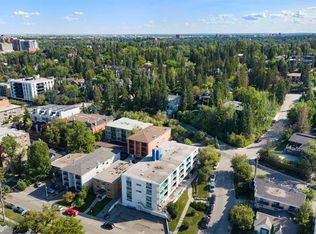
Location, location, location! This south-facing, top-floor gem offers incredible value at under $170,000. Perfect for a first-time buyer or professional, this one-bedroom plus massive 11’6” X 11’3” den/living room is a true find. Completely renovated in June 2026, this unit shines with brand-new luxury vinyl plank flooring, fresh paint, modern light fixtures, upgraded bathroom hardware, and new window treatments. This modern, move-in-ready space features convenient in-suite laundry with a stackable washer/dryer and includes an assigned outdoor parking stall located just steps from the front door. Love natural light? This unit is drenched in sunshine. If you value privacy and nature, you’ll appreciate the peaceful balcony view overlooking a tranquil pond—perfect for birdwatching and relaxing. Low condo fees of $383/month include ALL utilities: electricity, heat, water, sewer, and garbage disposal. Unbeatable convenience: Minutes from Stoney Trail for easy commuting. Close to East Hills Shopping Centre and Costco. Steps from Elliston Park, featuring extensive walking paths and a beautiful pond. Short distance to the International Avenue District, famous for its diverse dining and shops. A quick 20-minute drive to the Calgary International Airport. Affordable Ownership: At a list price of $165,000, with 5% down and a 3.54% interest rate, you could own this condo for less than $1,207/month (total payment including mortgage and all utilities). Note: Monthly payment estimates are based on current rates and are subject to change. Disclaimer: Photos featuring furniture have been virtually staged to showcase the potential of the space. Dogs up to 25kg are allowed but still subject to board approval. Like most other condo board, if you have a pitbull, doberman, rottweiler or german Shepherd, keep in mind that these bread are considered as dangerous and most board today will not approve them.
For sale
C$165,000
1620 N 70th St SE #3404, Calgary, AB T2A 7Z3
1beds
534sqft
Apartment
Built in 2004
-- sqft lot
$-- Zestimate®
C$309/sqft
C$383/mo HOA
What's special
South-facing top-floor gemFresh paintModern light fixturesUpgraded bathroom hardwareNew window treatmentsModern move-in-ready space
- 112 days
- 9
- 0
Zillow last checked:
Listing updated:
Listed by:
Nadine Faule, Associate,
Real Estate Professionals Inc.
Source: courtesy of Pillar9 System,MLS®#: A2322855 Originating MLS®#: Calgary
Originating MLS®#: CalgaryFacts & features
Interior
Bedrooms & bathrooms
- Bedrooms: 1
- Bathrooms: 1
- Full bathrooms: 1
Other
- Level: Main
- Dimensions: 11`3" x 11`1"
Other
- Level: Main
- Dimensions: 7`6" x 4`11"
Dining room
- Level: Main
- Dimensions: 11`7" x 7`4"
Kitchen
- Level: Main
- Dimensions: 11`7" x 7`6"
Living room
- Level: Main
- Dimensions: 11`6" x 11`3"
Heating
- Baseboard, Natural Gas
Cooling
- None
Appliances
- Included: Electric Stove, Refrigerator
- Laundry: In Unit
Features
- No Animal Home, No Smoking Home, Open Floorplan, See Remarks
- Flooring: Ceramic Tile
- Has fireplace: No
- Common walls with other units/homes: 2+ Common Walls
Interior area
- Total interior livable area: 534.75 sqft
- Finished area above ground: 534
Property
Parking
- Total spaces: 1
- Parking features: Assigned, On Street, Plug-In, Stall
- Has uncovered spaces: Yes
Features
- Levels: Single Level Unit
- Stories: 4
- Entry location: Top
- Patio & porch: Balcony(s)
- Exterior features: Playground
Details
- Parcel number: 112169029
- Zoning: M-C2 d116
Construction
Type & style
- Home type: Apartment
- Property subtype: Apartment
- Attached to another structure: Yes
Materials
- Vinyl Siding, Wood Frame
- Foundation: Concrete Perimeter
- Roof: Asphalt Shingle
Condition
- New construction: No
- Year built: 2004
Community & HOA
Community
- Features: Park, Playground, Street Lights
- Subdivision: Applewood Park
HOA
- Has HOA: Yes
- Amenities included: Elevator(s), Park, Parking, Trash, Visitor Parking
- Services included: Common Area Maintenance, Electricity, Gas, Heat, Insurance, Maintenance Grounds, Parking, Professional Management, Reserve Fund Contributions, Sewer, Snow Removal, Trash
- HOA fee: C$383 monthly
Location
- Region: Calgary
Financial & listing details
- Price per square foot: C$309/sqft
- Date on market: 6/23/2026
- Date available: 10/20/2026
- Inclusions: N/A
Price history
Price history is unavailable.
Public tax history
Tax history is unavailable.
Climate risks
Neighborhood: Applewood
Nearby schools
GreatSchools rating
No schools nearby
We couldn't find any schools near this home.
- C$179,9001 bd1 ba621 sqft1620 70th St SE #3112, Calgary, AB T2A7Z3For Sale
- C$139,9001 bd1 ba257 sqft1620 SW 70th St SE #4310, Calgary, AB T2A7Z3For Sale
- C$137,0001 bd1 ba287 sqft1620 N 70th St SE #3415, Calgary, AB T2A7Z3For Sale

- C$649,9004 bd4 ba1.6k sqft151 W Applestone Park SE, Calgary, AB T2A7W2For Sale
Similar homes
- C$174,9001 bd1 ba668 sqft1717 E 60th St SE #109, Calgary, AB T2A 7Y7For Sale
 MLS ID #A2336634, Murray Scotton, Associate, Century 21 Masters. courtesy of Pillar9 System
 - C$170,0001 bd1 ba501 sqft73 W Erin Woods Ct SE #1108, Calgary, AB T2B 3V2For Sale
 MLS ID #A2337670, Donna Abbott, Associate, Re/Max First. courtesy of Pillar9 System
 - C$189,0002 bd1 ba524 sqft1717 60th St SE #425, Calgary, AB T2A 7Y7For Sale
 MLS ID #A2324183, Steve Tran, Associate, Exp Realty. courtesy of Pillar9 System
 - C$169,9001 bd1 ba706 sqft930 N Royal Ave SW #4, Calgary, AB T2T 0L5For Sale
 MLS ID #A2349772, Shane Strebchuk, Associate, Exp Realty. courtesy of Pillar9 System
