Set in Mount Pleasant, a community known for its tree lined streets, independent coffee shops, and quick access to downtown, this TOP FLOOR condo makes ownership in one of Calgary's most connected neighbourhoods more attainable than most buyers expect. Priced at $179,999, Unit 402 offers a genuine entry point into inner city living, without the price tag that usually comes with it. Inside, the layout is efficient and well considered. The open concept living space feels light and airy, helped along by good window placement and a clean, neutral colour palette. The galley kitchen is finished with cream cabinetry, GRANITE COUNTERTOPS, and STAINLESS STEEL APPLIANCES, giving the space a polished, updated feel. The living area does double duty. It works as a quiet spot to unwind after work, and just as easily hosts friends for dinner. A well appointed 4 piece bathroom and IN-SUITE LAUNDRY round out the interior, keeping day to day life simple. Built in 2015, the building adds another layer of comfort, with secure entry and elevator access meaning less to think about day to day, and a private courtyard offering a quiet outdoor space to recharge. For the colder months, HEATED UNDERGROUND PARKING is available to rent directly through the condo board for $100 a month, a practical option for keeping a vehicle warm and ready through a Calgary winter. Location is where this unit does a lot of its work. Mount Pleasant sits right at the edge of the inner city, and from here SAIT is an easy walk, the LRT offers a direct line downtown, and Kensington is close enough for a spontaneous dinner or morning coffee. Parks, fitness studios, and neighbourhood restaurants are all within reach, so daily life rarely requires getting in the car. For a first home, an investment property, or a straightforward downsize, Unit 402 offers a clear path into a well located Calgary community, at a price point that is increasingly hard to find. Book your showing today. *Some photos are virtually staged.*
For sale
C$159,999
1740 N 9th St NW #402, Calgary, AB T2M 4Z5
1beds
400sqft
Apartment
Built in 2015
-- sqft lot
$-- Zestimate®
C$400/sqft
C$351/mo HOA
What's special
Open concept living spaceLight and airyGood window placementClean neutral colour paletteGalley kitchenCream cabinetryGranite countertops
- 92 days
- 45
- 0
Zillow last checked:
Listing updated:
Listed by:
Jenna Leigh Bole, Associate,
Royal Lepage Benchmark
Source: courtesy of Pillar9 System,MLS®#: A2327014 Originating MLS®#: Calgary
Originating MLS®#: CalgaryFacts & features
Interior
Bedrooms & bathrooms
- Bedrooms: 1
- Bathrooms: 1
- Full bathrooms: 1
Bedroom
- Level: Main
- Dimensions: 11`5" x 9`7"
Other
- Level: Main
- Dimensions: 0`0" x 0`0"
Kitchen
- Level: Main
- Dimensions: 4`11" x 14`3"
Living room
- Level: Main
- Dimensions: 13`5" x 6`4"
Heating
- Baseboard
Cooling
- None
Appliances
- Included: Dishwasher, Electric Stove, Microwave Hood Fan, Refrigerator, Washer/Dryer
- Laundry: In Unit
Features
- Granite Counters, Open Floorplan
- Flooring: Laminate
- Windows: Window Coverings
- Has fireplace: No
- Common walls with other units/homes: 2+ Common Walls
Interior area
- Total interior livable area: 400 sqft
- Finished area above ground: 400
Video & virtual tour
Property
Parking
- Parking features: Leased, Off Street, Parkade, Permit Required, See Remarks, Underground
Features
- Levels: Single Level Unit
- Stories: 4
- Entry location: Top
- Patio & porch: Balcony(s)
- Exterior features: Balcony
Details
- Zoning: M-C2
Construction
Type & style
- Home type: Apartment
- Property subtype: Apartment
- Attached to another structure: Yes
Materials
- Wood Frame
Condition
- New construction: No
- Year built: 2015
Community & HOA
Community
- Features: Park, Playground, Sidewalks, Street Lights
- Subdivision: Mount Pleasant
HOA
- Has HOA: Yes
- Amenities included: Elevator(s), Picnic Area, Secured Parking, Snow Removal, Trash, Visitor Parking
- Services included: Heat, Insurance, Professional Management, Snow Removal, Trash, Water
- HOA fee: C$351 monthly
Location
- Region: Calgary
Financial & listing details
- Price per square foot: C$400/sqft
- Date on market: 7/7/2026
- Inclusions: N/A
Price history
Price history is unavailable.
Public tax history
Tax history is unavailable.
Climate risks
Neighborhood: Mount Pleasant
Nearby schools
GreatSchools rating
No schools nearby
We couldn't find any schools near this home.
- C$279,9001 bd2 ba794 sqft1740 N 9th St NW #112, Calgary, AB T2M4Z5For Sale
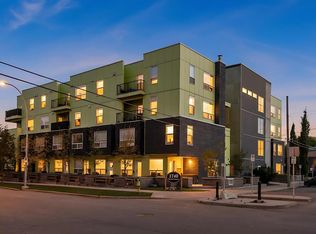
- C$--3 bd1 ba839 sqft1740 9th St NW #304, Calgary, AB T2M4Z5Off Market

- C$279,0002 bd2 ba866 sqft1740 9th St NW #106, Calgary, AB T2M4Z5For Sale
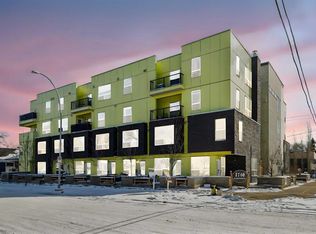
- C$1,499,0005 bd4 ba2.4k sqft922 S 17th Ave NW #1&2, Calgary, AB T2M0P2New Construction

Similar homes
- C$159,5001 bd1 ba440 sqft315 E 9a St NW #103, Calgary, AB T2N 1T7For Sale
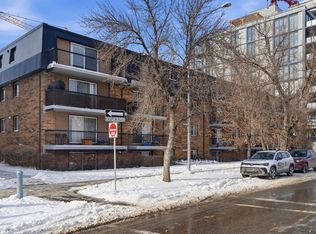 MLS ID #A2330093, Vitaly Del Valle, Associate, Royal Lepage Benchmark. courtesy of Pillar9 System
 - C$155,0001 bd1 ba492 sqft1333 N 13th Ave SW #103, Calgary, AB T3C 0T4For Sale
 MLS ID #A2334721, Jessica Ludwig, Associate, Real Broker. courtesy of Pillar9 System
 - C$149,0001 bd1 ba433 sqft1618 E 28th Ave SW #1, Calgary, AB T2T 1J4For Sale
 MLS ID #A2330599, Monalei Dallmann, Associate, Maxwell Canyon Creek. courtesy of Pillar9 System
 - C$155,0001 bd1 ba479 sqft2906 S 17th Ave SW #14, Calgary, AB T3E 0A9For Sale
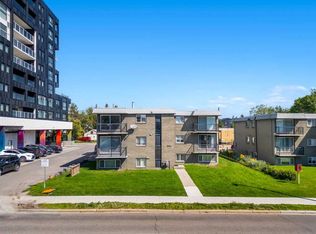 MLS ID #A2320077, Josh Hamilton, Associate Broker, Century 21 Bamber Realty Ltd.. courtesy of Pillar9 System
