BEST VALUE IN MOUNT PLEASANT – PRICED TO SELL! This unique two-storey, townhouse-style condo is the ultimate entry-level asset for investors or first-time buyers. Perfectly located just a 6-minute walk to SAIT, ensuring consistent demand. Features 2 bedrooms, 1.5 baths, a private entrance, and titled underground parking. INVESTOR ALERT: Outstanding rental upside! Currently under-market rent provides a fantastic opportunity for future value-add. Condo fees cover heat and water, keeping your operating costs predictable. Priced aggressively to reflect future maintenance and immediate equity potential. Don’t miss out on this cash-flow gem!
For sale
C$279,000
1740 9th St NW #106, Calgary, AB T2M 4Z5
2beds
866sqft
Townhouse
Built in 2015
-- sqft lot
$-- Zestimate®
C$322/sqft
C$758/mo HOA
What's special
Two-storey townhouse-style condoPrivate entranceTitled underground parking
- 207 days
- 59
- 3
Likely to sell faster than
Zillow last checked:
Listing updated:
Listed by:
Icedas Feng, Associate,
Power Properties,
Hanjie Guo, Associate,
Power Properties
Source: courtesy of Pillar9 System,MLS®#: A2293549 Originating MLS®#: Calgary
Originating MLS®#: CalgaryFacts & features
Interior
Bedrooms & bathrooms
- Bedrooms: 2
- Bathrooms: 2
- Full bathrooms: 1
- 1/2 bathrooms: 1
Other
- Level: Second
- Dimensions: 11`4" x 10`0"
Bedroom
- Level: Second
- Dimensions: 11`2" x 10`0"
Other
- Level: Main
- Dimensions: 3`2" x 7`2"
Other
- Level: Second
- Dimensions: 5`6" x 9`0"
Other
- Level: Main
- Dimensions: 12`0" x 8`0"
Dining room
- Level: Main
- Dimensions: 6`6" x 9`5"
Foyer
- Level: Main
- Dimensions: 4`0" x 7`0"
Kitchen
- Level: Main
- Dimensions: 16`5" x 10`0"
Laundry
- Level: Second
- Dimensions: 3`0" x 5`8"
Living room
- Level: Main
- Dimensions: 10`0" x 7`10"
Heating
- Forced Air
Cooling
- None
Appliances
- Included: Dishwasher, Electric Oven, Microwave Hood Fan, Refrigerator, Washer/Dryer
- Laundry: In Unit, Laundry Room, Upper Level
Features
- Granite Counters, No Animal Home, No Smoking Home, Open Floorplan
- Flooring: Carpet, Ceramic Tile, Laminate
- Basement: None
- Has fireplace: No
- Common walls with other units/homes: 2+ Common Walls
Interior area
- Total interior livable area: 866 sqft
Property
Parking
- Total spaces: 1
- Parking features: Garage Door Opener, Heated Garage, Titled, Underground
- Has uncovered spaces: Yes
Features
- Levels: Two
- Stories: 4
- Entry location: Ground
- Patio & porch: Patio
- Exterior features: Courtyard, Private Entrance, Private Yard
- Fencing: None
Lot
- Features: Front Yard, Low Maintenance Landscape
Details
- Parcel number: 101342719
- Zoning: M-C2
Construction
Type & style
- Home type: Townhouse
- Property subtype: Townhouse
Materials
- Wood Frame
- Foundation: Concrete Perimeter
- Roof: Asphalt Shingle
Condition
- New construction: No
- Year built: 2015
Community & HOA
Community
- Features: Playground, Sidewalks, Street Lights
- Subdivision: Mount Pleasant
HOA
- Has HOA: Yes
- Amenities included: Picnic Area, Secured Parking, Snow Removal, Trash, Visitor Parking
- Services included: Common Area Maintenance, Insurance, Professional Management, Reserve Fund Contributions, Sewer, Snow Removal, Trash, Water
- HOA fee: C$758 monthly
Location
- Region: Calgary
Financial & listing details
- Price per square foot: C$322/sqft
- Date on market: 3/15/2026
- Inclusions: N/A
Price history
Price history is unavailable.
Public tax history
Tax history is unavailable.
Climate risks
Neighborhood: Mount Pleasant
Nearby schools
GreatSchools rating
No schools nearby
We couldn't find any schools near this home.
- C$--3 bd1 ba839 sqft1740 9th St NW #304, Calgary, AB T2M4Z5Off Market

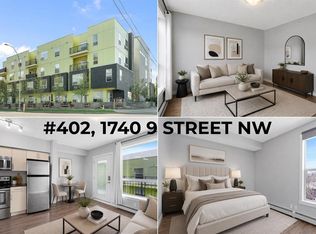
- C$159,9991 bd1 ba400 sqft1740 N 9th St NW #402, Calgary, AB T2M4Z5For Sale
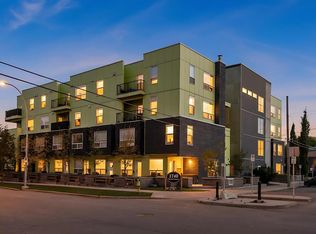
- C$279,9001 bd2 ba794 sqft1740 N 9th St NW #112, Calgary, AB T2M4Z5For Sale
- C$1,499,0005 bd4 ba2.4k sqft922 S 17th Ave NW #1&2, Calgary, AB T2M0P2New Construction

Similar homes
- C$279,9001 bd2 ba794 sqft1740 N 9th St NW #112, Calgary, AB T2M 4Z5For SaleMLS ID #A2347883, Cory Lomsnes, Associate, Re/Max Real Estate (Mountain View). courtesy of Pillar9 System
- C$289,0002 bd2 ba1.1k sqft350 S 4th Ave NE #102, Calgary, AB T2E 0J3For Sale
 MLS ID #A2347265, Dusko Sremac, Associate, Real Broker. courtesy of Pillar9 System
 - C$270,0002 bd1 ba809 sqft1908 S 28th Ave SW #301, Calgary, AB T2T 1K1For Sale
 MLS ID #A2348965, Carson Harris, Associate, Real Broker. courtesy of Pillar9 System
 - C$295,0002 bd1 ba922 sqft406 W Blackthorn Rd NE #442, Calgary, AB T2K 1K5For Sale
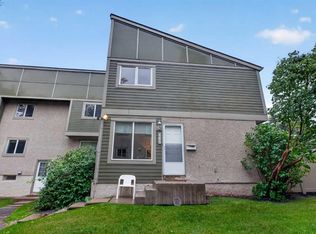 MLS ID #A2348627, Matthew Mai, Associate, Cir Realty. courtesy of Pillar9 System
