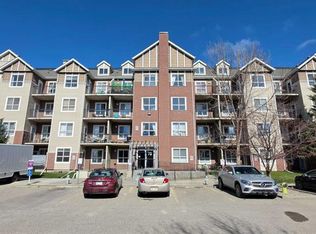
Welcome to this beautifully refreshed third-floor, 1-bedroom, 1-bathroom condo in the established community of Erin Woods. Featuring an impressive selection of brand-new upgrades, in-suite laundry, a private balcony, heated underground parking, and condo fees that include ALL UTILITIES, this bright and move-in-ready home is an excellent opportunity for first-time buyers, downsizers, or investors. Step inside to discover brand-new luxury vinyl plank flooring, fresh paint, and new baseboards throughout, creating a clean and contemporary interior. The open-concept layout seamlessly connects the kitchen, dining area, and spacious living room, ideal for relaxing, entertaining, or working from home. Large windows fill the home with natural light and offer a pleasant outlook toward the surrounding mature trees. A door from the living area opens onto the private balcony, providing a comfortable outdoor space for morning coffee or unwinding at the end of the day. The functional kitchen features ample cabinetry, generous counter space, a large central island with a double sink, and a built-in dishwasher. Brand-new appliances, including the refrigerator, stove, and over-the-range microwave, provide style, convenience, and peace of mind. The island offers additional preparation space and room for casual seating, while the adjoining dining area can comfortably accommodate a full-sized table. The well-proportioned bedroom features a large window, a ceiling fan for added comfort, and a spacious closet with sliding doors. A full four-piece bathroom includes a tub and shower combination, while the conveniently located in-suite stacked washer and dryer make everyday living even easier. Additional in-suite storage helps keep the home organized. Residents enjoy the convenience of a secure, elevator-equipped building with updated common areas, an inviting lobby, indoor bicycle storage, visitor parking, and a heated underground parking stall. Adding exceptional value and predictable monthly expenses, the condo fees include ALL UTILITIES. Ideally situated near shopping, schools, parks, public transit, and major roadways, this property provides convenient access to downtown and other areas of Calgary. Freshly updated, vacant, and ready for immediate possession, this attractive condo delivers affordability, convenience, and low-maintenance living in one complete package. Book your private showing today!
For sale
C$179,900
73 SW Erin Woods Ct SE #3304, Calgary, AB T2B 3V2
1beds
573sqft
Apartment
Built in 2006
-- sqft lot
$-- Zestimate®
C$314/sqft
C$502/mo HOA
What's special
In-suite laundryPrivate balconyBright and move-in-ready homeAdditional in-suite storage
- 3 hours |
- 0 |
- 0 |
Zillow last checked:
Listing updated:
Listed by:
Ali Ibrahim, Associate,
Cir Realty
Source: courtesy of Pillar9 System,MLS®#: A2332666 Originating MLS®#: Calgary
Originating MLS®#: CalgaryFacts & features
Interior
Bedrooms & bathrooms
- Bedrooms: 1
- Bathrooms: 1
- Full bathrooms: 1
Bedroom
- Level: Main
- Dimensions: 10`11" x 13`0"
Other
- Level: Main
- Dimensions: 4`11" x 8`0"
Dining room
- Level: Main
- Dimensions: 9`6" x 6`0"
Kitchen
- Level: Main
- Dimensions: 11`8" x 12`5"
Living room
- Level: Main
- Dimensions: 10`5" x 13`6"
Heating
- Radiant Floor
Cooling
- None
Appliances
- Included: Dishwasher, Electric Stove, Microwave Hood Fan, Refrigerator, Washer/Dryer Stacked
- Laundry: In Unit
Features
- Breakfast Bar, Built-in Features, Ceiling Fan(s), Elevator, High Ceilings, Kitchen Island, Laminate Counters, Open Floorplan, Pantry
- Windows: Vinyl Windows
- Has fireplace: No
- Common walls with other units/homes: 2+ Common Walls
Interior area
- Total interior livable area: 573.22 sqft
Video & virtual tour
Property
Parking
- Total spaces: 1
- Parking features: Guest, Heated Garage, Secured, Titled, Underground
Features
- Levels: Single Level Unit
- Stories: 4
- Entry location: Other
- Patio & porch: Balcony(s)
- Exterior features: Balcony, Lighting, Other, Rain Gutters
Details
- Parcel number: 112131447
- Zoning: M-C2 d204
Construction
Type & style
- Home type: Apartment
- Property subtype: Apartment
- Attached to another structure: Yes
Materials
- Brick, Concrete, Vinyl Siding
Condition
- New construction: No
- Year built: 2006
Community & HOA
Community
- Features: Other, Park, Playground, Sidewalks, Street Lights
- Subdivision: Erin Woods
HOA
- Has HOA: Yes
- Amenities included: Bicycle Storage, Elevator(s), Other, Parking, Secured Parking, Snow Removal, Trash, Visitor Parking
- Services included: Common Area Maintenance, Electricity, Heat, Insurance, Maintenance Grounds, Parking, Professional Management, Reserve Fund Contributions, Sewer, Snow Removal, Trash, Water
- HOA fee: C$502 monthly
Location
- Region: Calgary
Financial & listing details
- Price per square foot: C$314/sqft
- Date on market: 7/28/2026
- Inclusions: Refrigerator, Stove, Microwave Hood fan, Dishwasher, Washer/Dryer Stacked
Ali Ibrahim, Associate
Ali Ibrahim, Associate
(403) 291-4440
By pressing Contact Agent, you agree that the real estate professional identified above may call/text you about your search, which may involve use of automated means and pre-recorded/artificial voices. You don't need to consent as a condition of buying any property, goods, or services. Message/data rates may apply. You also agree to our Terms of Use. Zillow does not endorse any real estate professionals. We may share information about your recent and future site activity with your agent to help them understand what you're looking for in a home.
Price history
Price history is unavailable.
Public tax history
Tax history is unavailable.
Climate risks
Neighborhood: Erin Woods
Nearby schools
GreatSchools rating
No schools nearby
We couldn't find any schools near this home.
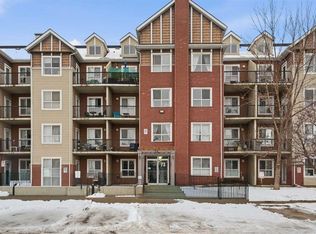
- C$141,0001 bd1 ba556 sqft73 S Erin Woods Ct SE #1303, Calgary, AB T2B3V2For Sale
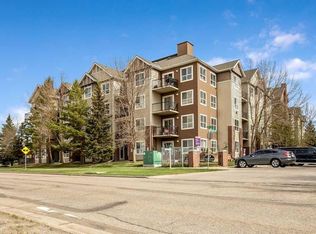
- C$189,9001 bd1 ba560 sqft73 S Erin Woods Ct SE #4301, Calgary, AB T2B3V2For Sale
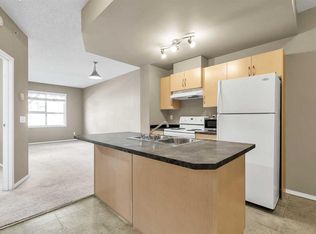
- C$220,0001 bd1 ba576 sqft73 E Erin Woods Ct SE #1103, Calgary, AB T2B3V2For Sale
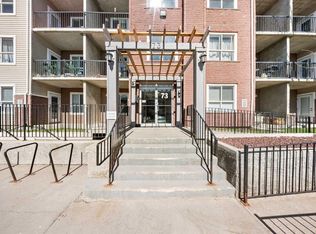
- C$185,0001 bd1 ba561 sqft73 Erin Woods Ct SE #3206, Calgary, AB T2B3V2For Sale
- C$190,0001 bd1 ba560 sqft73 S Erin Woods Ct SE #1206, Calgary, AB T2B3V2For Sale
- C$1,4001 bd1 ba-- sqft73 Erin Woods Ct SE #2308, Calgary, AB T2B3V2For Rent
- C$189,9001 bd1 ba500 sqft73 Erin Woods Ct SE #3309, Calgary, AB T2B3V2For Sale
- C$449,9003 bd3 ba1.1k sqft37 N Erin Woods Pl SE, Calgary, AB T2B2W5For Sale
Similar homes
- C$185,0001 bd1 ba561 sqft73 Erin Woods Ct SE #3206, Calgary, AB T2B 3V2For SaleMLS ID #A2314164, Leah Maldo, Associate, Real Broker. courtesy of Pillar9 System
- C$189,9001 bd1 ba560 sqft73 S Erin Woods Ct SE #4301, Calgary, AB T2B 3V2For SaleMLS ID #A2309307, Mitchell Irving, Associate, Unison Realty Group Ltd.. courtesy of Pillar9 System
- C$189,9001 bd1 ba500 sqft73 Erin Woods Ct SE #3309, Calgary, AB T2B 3V2For Sale
 MLS ID #A2309515, Hayley Green, Associate, Exp Realty. courtesy of Pillar9 System
 - C$190,0001 bd1 ba560 sqft73 S Erin Woods Ct SE #1206, Calgary, AB T2B 3V2For Sale
 MLS ID #A2306910, Rhoel Bartolome, Associate, Cir Realty. courtesy of Pillar9 System
 - C$220,0001 bd1 ba576 sqft73 E Erin Woods Ct SE #1103, Calgary, AB T2B 3V2For SaleMLS ID #A2312016, Gustavo Vaz, Associate, Lpt Realty. courtesy of Pillar9 System
- C$141,0001 bd1 ba556 sqft73 S Erin Woods Ct SE #1303, Calgary, AB T2B 3V2For SaleMLS ID #A2304313, Maria Shettler, Associate, Sotheby's International Realty Canada. courtesy of Pillar9 System
- C$185,0001 bd1 ba597 sqft1620 N 70th St SE #3421, Calgary, AB T2A 7Y6For SaleMLS ID #A2322126, Nicole Matheson, Associate, Cir Realty. courtesy of Pillar9 System
- C$159,0002 bd1 ba751 sqft1712 W 38th St SE #111, Calgary, AB T2A 1H1For SaleMLS ID #A2330184, Vincent Saghir, Associate, Century 21 Bravo Realty. courtesy of Pillar9 System
- C$188,000-- bd1 ba372 sqft624 W 8th Ave SE #1009, Calgary, AB T2G 1S7For SaleMLS ID #A2330755, Carson Weston, Associate, Re/Max House Of Real Estate. courtesy of Pillar9 System
- C$209,9001 bd1 ba702 sqft221 N 6th Ave SE #2712, Calgary, AB T2G 4Z9For SaleMLS ID #A2332557, Shawn Hubbard, Associate, Royal Lepage Benchmark. courtesy of Pillar9 System
- C$154,9992 bd1 ba801 sqft1712 W 38th St SE #306, Calgary, AB T2A 1H1For SaleMLS ID #A2331245, Wesam Kandil, Associate, Century 21 Bravo Realty. courtesy of Pillar9 System
- C$165,8881 bd1 ba717 sqft221 N 6th Ave SE #1210, Calgary, AB T2G 4Z9For SaleMLS ID #A2330726, Cathy Chen, Associate, Top Producer Realty And Property Management. courtesy of Pillar9 System
- C$165,0001 bd1 ba532 sqft1717 60th St SE #341, Calgary, AB T2A 7Y7For SaleMLS ID #A2326434, Justin Havre, Associate, Exp Realty. courtesy of Pillar9 System
- C$159,0002 bd1 ba751 sqft1712 38th St SE #111, Calgary, AB T2A 1H1For SaleCentury 21 Canada
- C$185,0001 bd1 ba723 sqft221 N 6th Ave SE #2209, Calgary, AB T2G 4Z9For SaleMLS ID #A2330230, Benson Jong, Associate, Hope Street Real Estate Corp.. courtesy of Pillar9 System
- C$199,9001 bd1 ba621 sqft1620 70th St SE #3112, Calgary, AB T2A 7Z3For SaleMLS ID #A2329670, Marjorie Martin Manuel, Associate, First Place Realty. courtesy of Pillar9 System
- C$214,0002 bd2 ba788 sqft21 SW Dover Point SE #105, Calgary, AB T2B 3K4For SaleMLS ID #A2323099, Alex Liu, Associate, Wexcel. courtesy of Pillar9 System
- C$189,9001 bd1 ba534 sqft1620 N 70th St SE #3404, Calgary, AB T2A 7Z3For SaleMLS ID #A2322855, Nadine Faule, Associate, Real Estate Professionals Inc.. courtesy of Pillar9 System
- C$215,0002 bd2 ba790 sqft21 E Dover Point SE #416, Calgary, AB T2B 3K4For SaleMLS ID #A2326650, Cathrine Watson, Associate, Comox Realty. courtesy of Pillar9 System
- C$189,0001 bd1 ba663 sqft6224 S 17th Ave SE #1317, Calgary, AB T2A 7X8For SaleMLS ID #A2284728, Vincent Robichaud, Associate, Royal Lepage Benchmark. courtesy of Pillar9 System
