Welcome to this well-maintained 1 bedroom, 1 bathroom apartment in Red Carpet, offering incredible value and potential for both first-time buyers and savvy investors. Located in a well-managed complex across from Elliston Park—famous for its beautiful pathways and lake. This home combines comfort, convenience, and opportunity. As you step inside, you’ll find a spacious foyer with double closets leading to a bright, open layout. The unit features durable Vinyl Plank throughout (no carpet!) for easy upkeep. The galley kitchen provides plenty of counter space and functionality, making it ideal for everyday living. The generously sized bedroom ensures comfort and flexibility. This home offers an in-suite laundry and large storage room that could be used as Den/Office. Step outside to your private covered balcony offering a peaceful retreat. This pet-friendly complex features LOW CONDO FEES that include electricity, water, and heating. Located with quick access to Stoney Trail, East Hills Shopping Centre, Elliston Park, Chestermere Lake, Calgary Transit’s Max Purple line, and downtown transit options.
For sale
C$189,000
6224 S 17th Ave SE #1317, Calgary, AB T2A 7X8
1beds
663sqft
Apartment
Built in 1999
-- sqft lot
$-- Zestimate®
C$285/sqft
C$444/mo HOA
What's special
Bright open layoutDurable vinyl plank throughoutGenerously sized bedroomIn-suite laundryLarge storage room
- 167 days |
- 5 |
- 0 |
Zillow last checked:
Listing updated:
Listed by:
Vincent Robichaud, Associate,
Royal Lepage Benchmark
Source: courtesy of Pillar9 System,MLS®#: A2284728 Originating MLS®#: Calgary
Originating MLS®#: CalgaryFacts & features
Interior
Bedrooms & bathrooms
- Bedrooms: 1
- Bathrooms: 1
- Full bathrooms: 1
Other
- Level: Main
- Dimensions: 11`2" x 15`1"
Other
- Level: Main
- Dimensions: 4`10" x 7`8"
Dining room
- Level: Main
- Dimensions: 8`8" x 15`10"
Kitchen
- Level: Main
- Dimensions: 8`4" x 7`3"
Living room
- Level: Main
- Dimensions: 13`2" x 12`6"
Storage
- Level: Main
- Dimensions: 7`9" x 4`6"
Heating
- Baseboard, Boiler
Cooling
- None
Appliances
- Included: Dishwasher, Electric Stove, Refrigerator, Washer/Dryer Stacked
- Laundry: In Unit
Features
- Ceiling Fan(s), Elevator, No Animal Home, No Smoking Home, Storage
- Flooring: Vinyl
- Has fireplace: No
- Common walls with other units/homes: 2+ Common Walls
Interior area
- Total interior livable area: 663.88 sqft
- Finished area above ground: 663
Property
Parking
- Total spaces: 1
- Parking features: Assigned, Stall
Features
- Levels: Single Level Unit
- Stories: 4
- Entry location: Other
- Patio & porch: Balcony(s)
- Exterior features: Balcony
- Fencing: None
Lot
- Features: Other
Details
- Parcel number: 101113292
- Zoning: M-C2
Construction
Type & style
- Home type: Apartment
- Property subtype: Apartment
- Attached to another structure: Yes
Materials
- Vinyl Siding, Wood Frame
- Roof: Asphalt Shingle
Condition
- New construction: No
- Year built: 1999
Community & HOA
Community
- Features: Lake, Park, Playground
- Subdivision: Red Carpet
HOA
- Has HOA: Yes
- Amenities included: Elevator(s), Parking, Visitor Parking
- Services included: Common Area Maintenance, Electricity, Heat, Insurance, Parking, Professional Management, Reserve Fund Contributions, Sewer, Snow Removal, Trash, Water
- HOA fee: C$444 monthly
Location
- Region: Calgary
Financial & listing details
- Price per square foot: C$285/sqft
- Date on market: 2/7/2026
- Inclusions: None
Vincent Robichaud, Associate
Vincent Robichaud, Associate
(403) 616-0767
By pressing Contact Agent, you agree that the real estate professional identified above may call/text you about your search, which may involve use of automated means and pre-recorded/artificial voices. You don't need to consent as a condition of buying any property, goods, or services. Message/data rates may apply. You also agree to our Terms of Use. Zillow does not endorse any real estate professionals. We may share information about your recent and future site activity with your agent to help them understand what you're looking for in a home.
Price history
Price history is unavailable.
Public tax history
Tax history is unavailable.
Climate risks
Neighborhood: Red Carpet
Nearby schools
GreatSchools rating
No schools nearby
We couldn't find any schools near this home.
- C$265,0002 bd2 ba848 sqft6224 S 17th Ave SE #2223, Calgary, AB T2A7X8For Sale
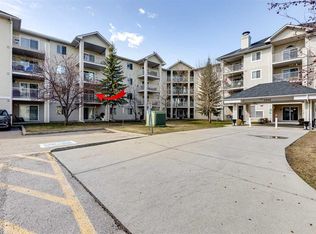
- C$209,9002 bd1 ba850 sqft6224 N 17th Ave SE #2210, Calgary, AB T2A7X8For Sale

- C$199,9002 bd2 ba994 sqft6224 S 17th Ave SE #1412, Calgary, AB T2A7X8For Sale

- C$235,0002 bd1 ba850 sqft6224 W 17th Ave SE #1102, Calgary, AB T2A7X8For Sale
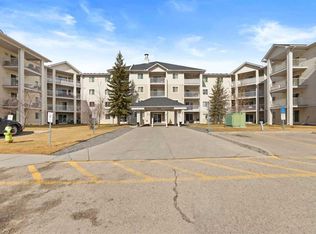
- C$235,0002 bd1 ba843 sqft6224 S 17th Ave SE #2110, Calgary, AB T2A7X8For Sale
- C$215,0002 bd2 ba845 sqft6224 S 17th Ave SE #2222, Calgary, AB T2A7X8For Sale
- C$95,9002 bd1 ba1k sqft6220 17th Ave SE #40, Calgary, AB T2A7H4For Sale
- C$99,9002 bd1 ba840 sqft6220 17th Ave SE #57, Calgary, AB T2A7H4For Sale
Similar homes
- C$199,9002 bd2 ba994 sqft6224 S 17th Ave SE #1412, Calgary, AB T2A 7X8For SaleMLS ID #A2282308, Atif Rajan, Associate, Re/Max Real Estate (Mountain View). courtesy of Pillar9 System
- C$209,9002 bd1 ba850 sqft6224 N 17th Ave SE #2210, Calgary, AB T2A 7X8For SaleMLS ID #A2324389, Nabil Noorani, Associate, Real Broker. courtesy of Pillar9 System
- C$160,0001 bd1 ba595 sqft1717 E 60th St SE #146, Calgary, AB T2A 7Y7For Sale
 MLS ID #A2313526, Jilene Boyd, Associate, Remax Innovations. courtesy of Pillar9 System
 - C$159,9001 bd1 ba393 sqft1717 NE 60th St SE #321, Calgary, AB T2A 7Y7For Sale
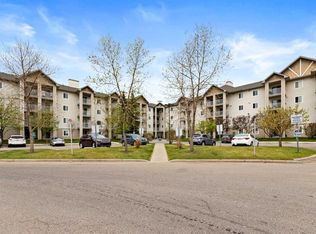 MLS ID #A2311132, Mavelina Thody, Associate, Trec The Real Estate Company. courtesy of Pillar9 System
 - C$154,9992 bd1 ba801 sqft1712 W 38th St SE #306, Calgary, AB T2A 1H1For SaleMLS ID #A2331245, Wesam Kandil, Associate, Century 21 Bravo Realty. courtesy of Pillar9 System
- C$189,9001 bd1 ba500 sqft73 Erin Woods Ct SE #3309, Calgary, AB T2B 3V2For SaleMLS ID #A2309515, Hayley Green, Associate, Exp Realty. courtesy of Pillar9 System
- C$265,0002 bd2 ba848 sqft6224 S 17th Ave SE #2223, Calgary, AB T2A 7X8For SaleMLS ID #A2295949, Tara Di Vincenzo, Associate, Remax Innovations. courtesy of Pillar9 System
- C$197,0001 bd1 ba595 sqft5 Saddlestone Way NE #1108, Calgary, AB T3J 0S2For SaleMLS ID #A2330594, Awais Anwar, Associate, Diamond Realty & Associates Ltd. courtesy of Pillar9 System
- C$250,0002 bd2 ba748 sqft2000 S Applevillage Ct SE #210, Calgary, AB T2A 7Z4For SaleMLS ID #A2329799, Dusko Sremac, Associate, Real Broker. courtesy of Pillar9 System
- C$204,9001 bd1 ba619 sqft317 N 14th Ave SW #304, Calgary, AB T2R 0M4For SaleMLS ID #A2330723, John Ditto, Associate, Re/Max Realty Professionals. courtesy of Pillar9 System
- C$209,0001 bd1 ba720 sqft2600 NW 66th St NE #2108, Calgary, AB T1Y 7L1For SaleMLS ID #A2321513, Parry Lagler, Associate, Remax Innovations. courtesy of Pillar9 System
- C$214,0002 bd2 ba788 sqft21 SW Dover Point SE #105, Calgary, AB T2B 3K4For SaleMLS ID #A2323099, Alex Liu, Associate, Wexcel. courtesy of Pillar9 System
- C$215,0002 bd2 ba790 sqft21 E Dover Point SE #416, Calgary, AB T2B 3K4For SaleMLS ID #A2326650, Cathrine Watson, Associate, Comox Realty. courtesy of Pillar9 System
- C$199,9002 bd1 ba760 sqft2519 E 38th St NE #85, Calgary, AB T1Y 4W8For SaleMLS ID #A2320931, Derek Lien, Associate, Cir Realty. courtesy of Pillar9 System
- C$184,9001 bd1 ba507 sqft7110 S 80th Ave NE #413, Calgary, AB T3J 0N4For SaleMLS ID #A2327338, Usman Zafar, Associate, Prep Ultra Realty Ltd.. courtesy of Pillar9 System
- C$199,0001 bd1 ba499 sqft222 S 5th Ave NE #403, Calgary, AB T2E 0K6For SaleMLS ID #A2329337, Jordan Mac Isaac, Associate, Cir Realty. courtesy of Pillar9 System
- C$189,9002 bd1 ba827 sqft1312 N 13th Ave SW #501, Calgary, AB T3C 0T3For SaleMLS ID #A2316060, Peppe Bhasin, Associate Broker, Re/Max Real Estate (Mountain View). courtesy of Pillar9 System
- C$229,9002 bd1 ba673 sqft2308 E 17b St SW #302, Calgary, AB T2T 4S8For SaleMLS ID #A2328741, Carolyn Watson, Associate, Nineteen 88 Real Estate. courtesy of Pillar9 System
- C$195,0001 bd1 ba616 sqft611 N 67th Ave SW #102, Calgary, AB T2V 0M3For SaleMLS ID #A2319497, Dom Ricci, Associate, Real Broker. courtesy of Pillar9 System
- C$189,9001 bd1 ba704 sqft8948 E Elbow Dr SW #809, Calgary, AB T2V 0H9For SaleMLS ID #A2325452, Christopher Kellett, Associate, Power Properties. courtesy of Pillar9 System
