GROUND FLOOR UNIT | ALL UTILITIES INCLUDED IN CONDO FEES | AFFORDABLE HOME OWNERSHIP. Welcome to Elliston Park Condominiums—an excellent opportunity for first-time buyers, downsizers, or investors. This ground-floor unit offers a functional layout with 1 bedroom, 1 full bathroom, in-suite laundry, and an assigned parking stall. The living area is big enough for you full sized sectional and perfect for a comfortable hangout spot or work from home area. The dining space and kitchen and filled ith natural light from the patio door with direct access to the outdoor concrete patio, creating a comfortable and practical floor plan. The bedroom is generously sized, while the ground-level location provides easy access and convenience. Enjoy your own private patio space and the ease of maintenance-free living. Condo fees include electricity, gas, water, sewer, insurance, professional management, reserve fund contributions, snow removal, garbage collection, and grounds maintenance, making budgeting simple and predictable. Conveniently located close to parks, schools, shopping, playgrounds, and Elliston Park, with easy access to major roadways and public transportation. Whether you're looking for an affordable place to call home or a great addition to your investment portfolio, this property offers exceptional value.
For sale
C$185,000
1717 E 60th St SE #146, Calgary, AB T2A 7Y7
1beds
595sqft
Apartment
Built in 2004
-- sqft lot
$-- Zestimate®
C$311/sqft
C$459/mo HOA
What's special
Ground-floor unitIn-suite laundryAssigned parking stallPrivate patio space
- 23 days |
- 13 |
- 0 |
Zillow last checked:
Listing updated:
Listed by:
Jilene Boyd, Associate,
Remax Innovations
Source: courtesy of Pillar9 System,MLS®#: A2313526 Originating MLS®#: Calgary
Originating MLS®#: CalgaryFacts & features
Interior
Bedrooms & bathrooms
- Bedrooms: 1
- Bathrooms: 1
- Full bathrooms: 1
Bedroom
- Level: Main
- Dimensions: 11`1" x 11`7"
Other
- Level: Main
- Dimensions: 7`4" x 4`11"
Dining room
- Level: Main
- Dimensions: 6`9" x 11`2"
Kitchen
- Level: Main
- Dimensions: 8`10" x 11`3"
Living room
- Level: Main
- Dimensions: 11`1" x 8`10"
Heating
- Baseboard
Cooling
- None
Appliances
- Included: Dryer, Refrigerator, Washer
- Laundry: In Unit
Features
- See Remarks
- Flooring: Laminate, Linoleum
- Has fireplace: No
- Common walls with other units/homes: 2+ Common Walls,No One Below
Interior area
- Total interior livable area: 595.22 sqft
- Finished area above ground: 595
Property
Parking
- Total spaces: 1
- Parking features: Assigned, Stall
Features
- Levels: Single Level Unit
- Stories: 4
- Entry location: Ground
- Patio & porch: Patio
- Exterior features: Other
Details
- Zoning: M-C2
Construction
Type & style
- Home type: Apartment
- Property subtype: Apartment
- Attached to another structure: Yes
Materials
- Vinyl Siding, Wood Frame
Condition
- New construction: No
- Year built: 2004
Community & HOA
Community
- Features: Park, Playground
- Subdivision: Red Carpet
HOA
- Has HOA: Yes
- Amenities included: Snow Removal
- Services included: Electricity, Gas, Insurance, Maintenance Grounds, Professional Management, Reserve Fund Contributions, Sewer, Snow Removal, Trash, Water
- HOA fee: C$459 monthly
Location
- Region: Calgary
Financial & listing details
- Price per square foot: C$311/sqft
- Date on market: 6/23/2026
- Inclusions: Electric Stove as is, Dishwasher as is, Hood Fan
Jilene Boyd, Associate
Jilene Boyd, Associate
(403) 710-7830
By pressing Contact Agent, you agree that the real estate professional identified above may call/text you about your search, which may involve use of automated means and pre-recorded/artificial voices. You don't need to consent as a condition of buying any property, goods, or services. Message/data rates may apply. You also agree to our Terms of Use. Zillow does not endorse any real estate professionals. We may share information about your recent and future site activity with your agent to help them understand what you're looking for in a home.
Price history
Price history is unavailable.
Public tax history
Tax history is unavailable.
Climate risks
Neighborhood: Red Carpet
Nearby schools
GreatSchools rating
No schools nearby
We couldn't find any schools near this home.
- C$159,9001 bd1 ba393 sqft1717 NE 60th St SE #321, Calgary, AB T2A7Y7For Sale
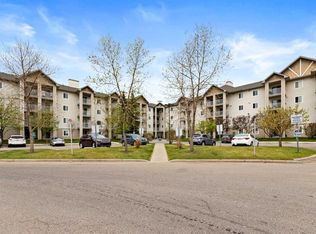
- C$219,0002 bd2 ba801 sqft1717 N 60th St SE #424, Calgary, AB T2A7Y7For Sale

- C$--1 bd1 ba650 sqft1717 60th St SE #207, Calgary, AB T2A7Y7Off Market
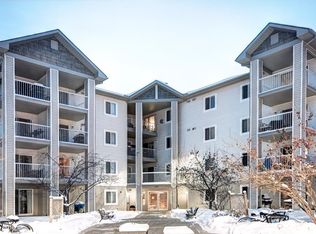
- C$199,9002 bd1 ba524 sqft1717 60th St SE #425, Calgary, AB T2A7Y7For Sale

- C$175,0001 bd1 ba532 sqft1717 60th St SE #341, Calgary, AB T2A7Y7For Sale
- C$355,0004 bd2 ba792 sqft54 NW Pennsburg Way SE, Calgary, AB T2A2J5For Sale
- C$479,9006 bd2 ba809 sqft52 N Pennsburg Way SE, Calgary, AB T2A2J5For Sale
- C$165,0001 bd1 ba717 sqft6224 17th Ave N #1107, Calgary, AB T2A7X8For Sale
Similar homes
- C$159,9001 bd1 ba393 sqft1717 NE 60th St SE #321, Calgary, AB T2A 7Y7For SaleMLS ID #A2311132, Mavelina Thody, Associate, Trec The Real Estate Company. courtesy of Pillar9 System
- C$189,0001 bd1 ba663 sqft6224 S 17th Ave SE #1317, Calgary, AB T2A 7X8For Sale
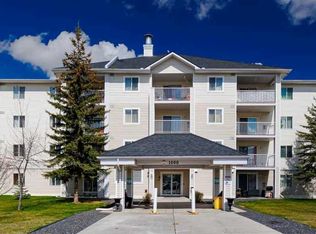 MLS ID #A2284728, Vincent Robichaud, Associate, Royal Lepage Benchmark. courtesy of Pillar9 System
 - C$209,9002 bd1 ba850 sqft6224 N 17th Ave SE #2210, Calgary, AB T2A 7X8For Sale
 MLS ID #A2324389, Nabil Noorani, Associate, Real Broker. courtesy of Pillar9 System
 - C$184,9001 bd1 ba507 sqft7110 S 80th Ave NE #413, Calgary, AB T3J 0N4For Sale
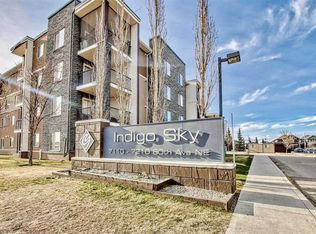 MLS ID #A2327338, Usman Zafar, Associate, Prep Ultra Realty Ltd.. courtesy of Pillar9 System
 - C$189,9001 bd1 ba500 sqft73 Erin Woods Ct SE #3309, Calgary, AB T2B 3V2For SaleMLS ID #A2309515, Hayley Green, Associate, Exp Realty. courtesy of Pillar9 System
- C$209,0001 bd1 ba720 sqft2600 NW 66th St NE #2108, Calgary, AB T1Y 7L1For SaleMLS ID #A2321513, Parry Lagler, Associate, Remax Innovations. courtesy of Pillar9 System
- C$175,0001 bd1 ba610 sqft515 N 17th Ave SW #5F, Calgary, AB T2S 0A9For SaleMLS ID #A2327625, Jessica Wirsche, Associate, Maxwell Canyon Creek. courtesy of Pillar9 System
- C$199,9002 bd1 ba760 sqft2519 E 38th St NE #85, Calgary, AB T1Y 4W8For SaleMLS ID #A2320931, Derek Lien, Associate, Cir Realty. courtesy of Pillar9 System
- C$215,0002 bd2 ba790 sqft21 E Dover Point SE #416, Calgary, AB T2B 3K4For SaleMLS ID #A2326650, Cathrine Watson, Associate, Comox Realty. courtesy of Pillar9 System
- C$214,0002 bd2 ba788 sqft21 SW Dover Point SE #105, Calgary, AB T2B 3K4For SaleMLS ID #A2323099, Alex Liu, Associate, Wexcel. courtesy of Pillar9 System
- C$195,0001 bd1 ba616 sqft611 N 67th Ave SW #102, Calgary, AB T2V 0M3For SaleMLS ID #A2319497, Dom Ricci, Associate, Real Broker. courtesy of Pillar9 System
- C$189,9002 bd1 ba827 sqft1312 N 13th Ave SW #501, Calgary, AB T3C 0T3For SaleMLS ID #A2316060, Peppe Bhasin, Associate Broker, Re/Max Real Estate (Mountain View). courtesy of Pillar9 System
- C$185,9001 bd1 ba655 sqft231 E Heritage Dr SE #11A, Calgary, AB T2H 1N1For SaleMLS ID #A2320535, Valerie Konechny, Associate, Sotheby's International Realty Canada. courtesy of Pillar9 System
- C$189,9001 bd1 ba704 sqft8948 E Elbow Dr SW #809, Calgary, AB T2V 0H9For SaleMLS ID #A2325452, Christopher Kellett, Associate, Power Properties. courtesy of Pillar9 System
- C$205,0001 bd1 ba542 sqft1833 N 11th Ave SW #302, Calgary, AB T3C 0N7For SaleMLS ID #A2306237, Tanya Vaillancourt, Associate, Re/Max Realty Professionals. courtesy of Pillar9 System
- C$169,9001 bd1 ba641 sqft3726 E Centre St NE #13, Calgary, AB T2E 2Y3For SaleMLS ID #A2326421, Leslie Kiss, Associate, Royal Lepage Blue Sky. courtesy of Pillar9 System
- C$198,5001 bd1 ba597 sqft110 N 20th Ave NE #307, Calgary, AB T2E 1P7For SaleMLS ID #A2320793, Joshua Li, Associate, Homecare Realty Ltd.. courtesy of Pillar9 System
- C$188,9002 bd1 ba802 sqft315 E Heritage Dr SE #208, Calgary, AB T2H 1N2For SaleMLS ID #A2312039, Zach Terlier, Associate, Real Broker. courtesy of Pillar9 System
- C$199,9991 bd1 ba575 sqft7210 N 80th Ave NE #318, Calgary, AB T3J 0N7For SaleMLS ID #A2293337, Lakhandeep Dhaliwal, Associate, Prep Realty Inc.. courtesy of Pillar9 System
- C$180,0001 bd1 ba547 sqft5601 NE Dalton Dr NW #303D, Calgary, AB T3A 2E2For SaleMLS ID #A2324822, Heather Cleveland, Associate, Royal Lepage Solutions. courtesy of Pillar9 System
