PRICE REDUCED!! Modern concrete building located on a quiet street, just steps from all amenities, enjoy walking distance to 17th Ave's trendy restaurants and shops, with parks and LRT nearby perfect for an easy commute or walk to work. This unit includes a rare, covered parking stall, with three sided enclosed for added convenience and security. Condo fees include all utilities!! Fresh paint...New laminate flooring throughout. Excellent opportunity for first time investors and buyers. Prime access north or south via 14th Street, combining urban living with exceptional connectivity. Property is in move in condition! Vacant show any time....
For sale
C$189,900
1312 N 13th Ave SW #501, Calgary, AB T3C 0T3
2beds
827sqft
Apartment
Built in 1969
-- sqft lot
$-- Zestimate®
C$229/sqft
C$692/mo HOA
What's special
Rare covered parking stallFresh paintNew laminate flooring throughout
- 55 days |
- 9 |
- 0 |
Zillow last checked:
Listing updated:
Listed by:
Peppe Bhasin, Associate Broker,
Re/Max Real Estate (Mountain View)
Source: courtesy of Pillar9 System,MLS®#: A2316060 Originating MLS®#: Calgary
Originating MLS®#: CalgaryFacts & features
Interior
Bedrooms & bathrooms
- Bedrooms: 2
- Bathrooms: 1
- Full bathrooms: 1
Other
- Level: Main
- Dimensions: 11`10" x 13`4"
Bedroom
- Level: Main
- Dimensions: 10`0" x 10`6"
Other
- Level: Main
- Dimensions: 7`6" x 4`11"
Other
- Level: Main
- Dimensions: 12`3" x 4`5"
Dining room
- Level: Main
- Dimensions: 8`10" x 6`2"
Other
- Level: Main
- Dimensions: 9`2" x 3`0"
Kitchen
- Level: Main
- Dimensions: 7`6" x 7`9"
Laundry
- Level: Main
- Dimensions: 4`11" x 3`6"
Living room
- Level: Main
- Dimensions: 19`1" x 11`1"
Heating
- Baseboard, Electric
Cooling
- None
Appliances
- Included: Built-In Electric Range, Dishwasher, Microwave, Refrigerator, Washer/Dryer
- Laundry: In Unit
Features
- Breakfast Bar, Granite Counters, No Animal Home, No Smoking Home, See Remarks
- Flooring: Laminate
- Basement: None
- Number of fireplaces: 1
- Fireplace features: Circulating, Electric, Living Room
- Common walls with other units/homes: 1 Common Wall
Interior area
- Total interior livable area: 827.80 sqft
- Finished area above ground: 827
Property
Parking
- Total spaces: 1
- Parking features: Assigned, Stall
- Garage spaces: 1
Accessibility
- Accessibility features: Accessible Bedroom
Features
- Levels: Single Level Unit
- Stories: 7
- Entry location: Other
- Patio & porch: Balcony(s)
- Exterior features: Balcony
Details
- Zoning: cc-ma
Construction
Type & style
- Home type: Apartment
- Property subtype: Apartment
- Attached to another structure: Yes
Materials
- Concrete
- Foundation: Brick/Mortar
- Roof: Tar/Gravel
Condition
- New construction: No
- Year built: 1969
Details
- Builder name: Lancaster Gate
Community & HOA
Community
- Features: Sidewalks
- Subdivision: Beltline
HOA
- Has HOA: Yes
- Amenities included: Elevator(s), Parking, Snow Removal
- Services included: Electricity, Heat, Insurance, Maintenance Grounds, Parking, Professional Management, Reserve Fund Contributions, Sewer, Trash, Water
- HOA fee: C$692 monthly
Location
- Region: Calgary
Financial & listing details
- Price per square foot: C$229/sqft
- Date on market: 5/29/2026
- Inclusions: No
Peppe Bhasin, Associate Broker
Peppe Bhasin, Associate Broker
(403) 710-7979
By pressing Contact Agent, you agree that the real estate professional identified above may call/text you about your search, which may involve use of automated means and pre-recorded/artificial voices. You don't need to consent as a condition of buying any property, goods, or services. Message/data rates may apply. You also agree to our Terms of Use. Zillow does not endorse any real estate professionals. We may share information about your recent and future site activity with your agent to help them understand what you're looking for in a home.
Price history
Price history is unavailable.
Public tax history
Tax history is unavailable.
Climate risks
Neighborhood: Beltline
Nearby schools
GreatSchools rating
No schools nearby
We couldn't find any schools near this home.
- C$169,9991 bd1 ba582 sqft1312 S 13th Ave SW #102, Calgary, AB T3C0T3For Sale

- C$169,9991 bd1 ba582 sqft1312 13th Ave SW #102, Calgary, AB T3C0T3For Sale

- C$--2 bd1 ba818 sqft1312 13th Ave SW, Calgary, AB T3C0T3Off Market

- C$--1 bd1 ba746 sqft1313 13th Ave SW #1-BEDROOM, Calgary, AB T3C3S1Off Market

- C$--1 bd1 ba657 sqft1313 13th Ave SW #1B-1BA-657SQFT, Calgary, AB T3C3S1Off Market
- C$--2 bd2 ba1k sqft1313 13th Ave SW #2-BEDROOM, Calgary, AB T3C3S1Off Market
- C$--2 bd2 ba1k sqft1313 13th Ave SW #2B-1BA-1020SQFT, Calgary, AB T3C3S1Off Market
- C$--1 bd1 ba657 sqft1313 13th Ave SW #773399, Calgary, AB T3C3S1Off Market
Similar homes
- C$185,0001 bd1 ba635 sqft2110 E 15th St SW #7, Calgary, AB T2T 3Y8For Sale
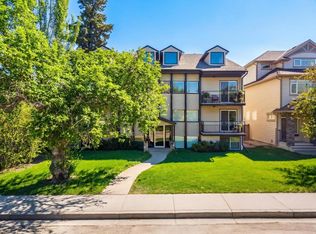 MLS ID #A2326992, Erin Reeves, Associate, Exp Realty. courtesy of Pillar9 System
 - C$169,9991 bd1 ba582 sqft1312 S 13th Ave SW #102, Calgary, AB T3C 0T3For SaleMLS ID #A2326431, Jesse Davies, Associate Broker, Century 21 Bamber Realty Ltd.. courtesy of Pillar9 System
- C$199,9002 bd2 ba963 sqft924 S 14th Ave SW #207, Calgary, AB T2R 0N7For Sale
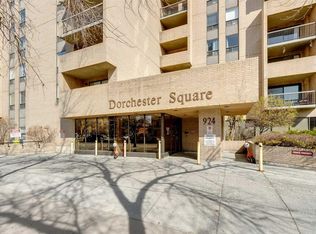 MLS ID #A2306582, Grant Hunter, Associate, The Home Hunters Real Estate Group Ltd.. courtesy of Pillar9 System
 - C$249,9002 bd1 ba772 sqft1328 S 13th Ave SW #102, Calgary, AB T3C 0T3For Sale
 MLS ID #A2313253, Claudia Hernandez, Associate, Cir Realty. courtesy of Pillar9 System
 - C$204,9001 bd1 ba619 sqft317 N 14th Ave SW #304, Calgary, AB T2R 0M4For SaleMLS ID #A2330723, John Ditto, Associate, Re/Max Realty Professionals. courtesy of Pillar9 System
- C$229,9002 bd1 ba673 sqft2308 E 17b St SW #302, Calgary, AB T2T 4S8For SaleMLS ID #A2328741, Carolyn Watson, Associate, Nineteen 88 Real Estate. courtesy of Pillar9 System
- C$199,9001 bd1 ba600 sqft1123 N 13th Ave SW #502, Calgary, AB T2R 0L7For SaleMLS ID #A2322168, Morgan Gauthier, Associate, Jayman Realty Inc.. courtesy of Pillar9 System
- C$181,0002 bd1 ba743 sqft630 S 57th Ave SW #206, Calgary, AB T2V 0H4For SaleMLS ID #A2329796, Roman Latypov, Associate, Town Residential. courtesy of Pillar9 System
- C$175,0001 bd1 ba527 sqft1613 S 11th Ave SW #202, Calgary, AB T3C 0N3For SaleMLS ID #A2316650, Thao Mcconnell, Associate, Real Broker. courtesy of Pillar9 System
- C$240,0002 bd1 ba984 sqft1234 N 14th Ave SW #503, Calgary, AB T3C 0V9For SaleMLS ID #A2311423, Dave Hopkins, Associate, Maxwell Canyon Creek. courtesy of Pillar9 System
- C$225,0003 bd1 ba1k sqft1829 N 11th Ave SW #401, Calgary, AB T3C 0N7For SaleMLS ID #A2309743, Ayham Abrar, Associate, Cir Realty. courtesy of Pillar9 System
- C$274,9002 bd2 ba907 sqft1334 S 14th Ave SW #205, Calgary, AB T3C 0W2For SaleMLS ID #A2329629, Paulina Ciezar, Associate, Real Broker. courtesy of Pillar9 System
- C$179,9001 bd1 ba738 sqft718 S 12th Ave SW #708, Calgary, AB T2R 0H7For SaleMLS ID #A2321339, Page Wetsch, Associate, Re/Max House Of Real Estate. courtesy of Pillar9 System
- C$200,0001 bd1 ba678 sqft1513 E 26th Ave SW #308, Calgary, AB T2T 1C4For SaleMLS ID #A2325233, Erin Reeves, Associate, Exp Realty. courtesy of Pillar9 System
- C$188,9002 bd1 ba802 sqft315 E Heritage Dr SE #208, Calgary, AB T2H 1N2For SaleMLS ID #A2312039, Zach Terlier, Associate, Real Broker. courtesy of Pillar9 System
- C$199,0001 bd1 ba499 sqft222 S 5th Ave NE #403, Calgary, AB T2E 0K6For SaleMLS ID #A2329337, Jordan Mac Isaac, Associate, Cir Realty. courtesy of Pillar9 System
- C$239,9002 bd2 ba873 sqft1735 N 11th Ave SW #204, Calgary, AB T3C 3S9For SaleMLS ID #A2327622, Tim Desautels, Associate, Remax Innovations. courtesy of Pillar9 System
- C$199,0001 bd1 ba547 sqft823 NW 19th Ave SW #405, Calgary, AB T2T 0H6For SaleMLS ID #A2311506, Amber Ward, Associate, Century 21 Nordic Realty. courtesy of Pillar9 System
- C$199,5002 bd1 ba864 sqft6400 N Coach Hill Rd SW #522, Calgary, AB T3H 1B8For SaleMLS ID #A2319892, Dorothea Sautter, Associate, Royal Lepage Benchmark. courtesy of Pillar9 System
- C$199,0001 bd1 ba686 sqft626 S 15th Ave SW #703, Calgary, AB T2R 0R5For SaleMLS ID #A2301762, Mark Stephen, Associate, Royal Lepage Benchmark. courtesy of Pillar9 System
