Welcome to this bright and functional one-bedroom, one-bath condo located in the established community of Erin Woods—an ideal opportunity for first-time buyers, downsizers, or investors looking for a well-located and low-maintenance home. Offering 9 ft ceilings and an open layout, this unit is designed for comfortable everyday living. The kitchen features a large pantry and ample counter space that flows seamlessly into the spacious living room creating an inviting layout that’s perfect for both relaxing and entertaining. From the living area, step out onto your large private balcony overlooking the quiet courtyard. The primary bedroom includes a versatile nook, perfect for a home office, reading space, or additional lounge area, along with a generous closet for excellent storage. A well-appointed full bathroom and convenient in-suite laundry completes the home. This unit also includes a surface titled parking stall (#110) that is conveniently located just steps from the entrance. Condo fees cover all utilities—water, electricity, heating, sewer, and garbage collection. Located in Erin Woods, residents enjoy access to nearby parks, walking paths, schools, and convenient transit routes, along with quick access to major roadways for an easy commute anywhere in the city. The community offers a quiet, residential feel while still being close to shopping, amenities, and everyday essentials.
For sale
C$189,900
73 Erin Woods Ct SE #3309, Calgary, AB T2B 3V2
1beds
500sqft
Apartment
Built in 2004
-- sqft lot
$-- Zestimate®
C$379/sqft
C$448/mo HOA
What's special
- 77 days |
- 10 |
- 0 |
Zillow last checked:
Listing updated:
Listed by:
Hayley Green, Associate,
Exp Realty,
Timothy Green, Associate,
Exp Realty
Source: courtesy of Pillar9 System,MLS®#: A2309515 Originating MLS®#: Calgary
Originating MLS®#: CalgaryFacts & features
Interior
Bedrooms & bathrooms
- Bedrooms: 1
- Bathrooms: 1
- Full bathrooms: 1
Other
- Level: Main
- Dimensions: 8`9" x 18`11"
Other
- Level: Main
- Dimensions: 4`11" x 8`1"
Other
- Level: Main
- Dimensions: 11`3" x 6`8"
Other
- Level: Main
- Dimensions: 2`2" x 3`11"
Other
- Level: Main
- Dimensions: 8`1" x 8`10"
Laundry
- Level: Main
- Dimensions: 2`9" x 2`11"
Other
- Level: Main
- Dimensions: 16`3" x 10`2"
Heating
- Radiant Floor
Cooling
- None
Appliances
- Included: Dishwasher, Dryer, Refrigerator, Stove(s), Washer
- Laundry: In Unit
Features
- Breakfast Bar
- Flooring: Vinyl
- Windows: Window Coverings
- Has fireplace: No
- Common walls with other units/homes: 2+ Common Walls
Interior area
- Total interior livable area: 500.50 sqft
Property
Parking
- Total spaces: 1
- Parking features: Stall, Titled
Features
- Levels: Single Level Unit
- Stories: 4
- Entry location: Ground
- Patio & porch: Balcony(s)
- Exterior features: Balcony
Details
- Parcel number: 101243097
- Zoning: M-C2 d204
Construction
Type & style
- Home type: Apartment
- Property subtype: Apartment
- Attached to another structure: Yes
Materials
- Brick, Concrete, Vinyl Siding
Condition
- New construction: No
- Year built: 2004
Community & HOA
Community
- Features: Park, Sidewalks, Street Lights
- Subdivision: Erin Woods
HOA
- Has HOA: Yes
- Amenities included: Elevator(s), Storage, Visitor Parking
- Services included: Common Area Maintenance, Heat, Insurance, Professional Management, Reserve Fund Contributions, Sewer, Snow Removal, Trash, Water
- HOA fee: C$448 monthly
Location
- Region: Calgary
Financial & listing details
- Price per square foot: C$379/sqft
- Date on market: 5/14/2026
- Inclusions: None
Hayley Green, Associate
Hayley Green, Associate
(403) 891-1390
By pressing Contact Agent, you agree that the real estate professional identified above may call/text you about your search, which may involve use of automated means and pre-recorded/artificial voices. You don't need to consent as a condition of buying any property, goods, or services. Message/data rates may apply. You also agree to our Terms of Use. Zillow does not endorse any real estate professionals. We may share information about your recent and future site activity with your agent to help them understand what you're looking for in a home.
Price history
Price history is unavailable.
Public tax history
Tax history is unavailable.
Climate risks
Neighborhood: Erin Woods
Nearby schools
GreatSchools rating
No schools nearby
We couldn't find any schools near this home.
- C$1,4001 bd1 ba-- sqft73 Erin Woods Ct SE #2308, Calgary, AB T2B3V2For Rent

- C$141,0001 bd1 ba556 sqft73 S Erin Woods Ct SE #1303, Calgary, AB T2B3V2For Sale
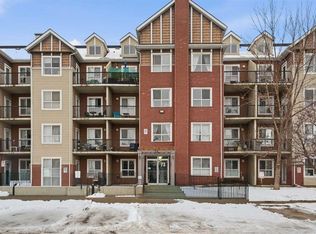
- C$189,9001 bd1 ba560 sqft73 S Erin Woods Ct SE #4301, Calgary, AB T2B3V2For Sale
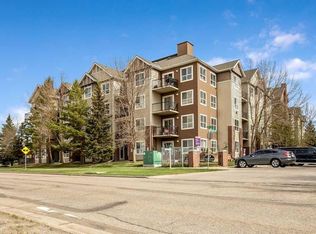
- C$220,0001 bd1 ba576 sqft73 E Erin Woods Ct SE #1103, Calgary, AB T2B3V2For Sale
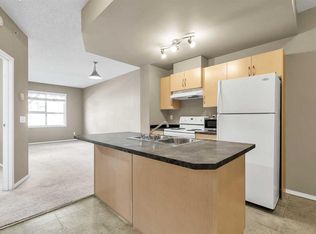
- C$185,0001 bd1 ba561 sqft73 Erin Woods Ct SE #3206, Calgary, AB T2B3V2For Sale
- C$179,9001 bd1 ba573 sqft73 SW Erin Woods Ct SE #3304, Calgary, AB T2B3V2For Sale
- C$190,0001 bd1 ba560 sqft73 S Erin Woods Ct SE #1206, Calgary, AB T2B3V2For Sale
- C$449,9003 bd3 ba1.1k sqft37 N Erin Woods Pl SE, Calgary, AB T2B2W5For Sale
Similar homes
- C$185,0001 bd1 ba561 sqft73 Erin Woods Ct SE #3206, Calgary, AB T2B 3V2For Sale
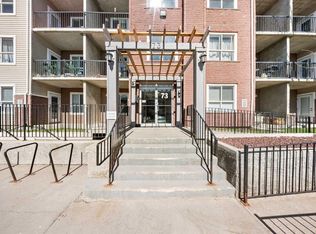 MLS ID #A2314164, Leah Maldo, Associate, Real Broker. courtesy of Pillar9 System
 - C$220,0001 bd1 ba576 sqft73 E Erin Woods Ct SE #1103, Calgary, AB T2B 3V2For SaleMLS ID #A2312016, Gustavo Vaz, Associate, Lpt Realty. courtesy of Pillar9 System
- C$189,9001 bd1 ba666 sqft525 N 56th Ave SW #110, Calgary, AB T2V 4Z9For Sale
 MLS ID #A2329201, Elaine Pippi, Associate, Diamond Realty & Associates Ltd. courtesy of Pillar9 System
 - C$189,0001 bd1 ba663 sqft6224 S 17th Ave SE #1317, Calgary, AB T2A 7X8For Sale
 MLS ID #A2284728, Vincent Robichaud, Associate, Royal Lepage Benchmark. courtesy of Pillar9 System
 - C$187,0001 bd1 ba488 sqft333 N Riverfront Ave SE #137, Calgary, AB T2G 5R1For SaleMLS ID #A2313126, Rob Whitfield, Associate, Kic Realty. courtesy of Pillar9 System
- C$199,0002 bd1 ba518 sqft4641 N 128th Ave NE #1209, Calgary, AB T3N 1T3For SaleMLS ID #A2333491, Monit Kaushal, Associate, Prep Realty Inc.. courtesy of Pillar9 System
- C$165,0001 bd1 ba532 sqft1717 60th St SE #341, Calgary, AB T2A 7Y7For SaleMLS ID #A2326434, Justin Havre, Associate, Exp Realty. courtesy of Pillar9 System
- C$204,9001 bd1 ba619 sqft317 N 14th Ave SW #304, Calgary, AB T2R 0M4For SaleMLS ID #A2330723, John Ditto, Associate, Re/Max Realty Professionals. courtesy of Pillar9 System
- C$188,5001 bd1 ba595 sqft5 Saddlestone Way NE #1108, Calgary, AB T3J 0S2For SaleMLS ID #A2330594, Awais Anwar, Associate, Diamond Realty & Associates Ltd. courtesy of Pillar9 System
- C$189,9001 bd1 ba643 sqft310 S 4th Ave NE #406, Calgary, AB T2E 0J3For SaleMLS ID #A2319794, Jordan Walczak, Associate, Urban-Realty.Ca. courtesy of Pillar9 System
- C$160,0001 bd1 ba595 sqft1717 E 60th St SE #146, Calgary, AB T2A 7Y7For SaleMLS ID #A2313526, Jilene Boyd, Associate, Remax Innovations. courtesy of Pillar9 System
- C$195,0001 bd1 ba616 sqft611 N 67th Ave SW #102, Calgary, AB T2V 0M3For SaleMLS ID #A2319497, Dom Ricci, Associate, Real Broker. courtesy of Pillar9 System
- C$184,9001 bd1 ba507 sqft7110 S 80th Ave NE #413, Calgary, AB T3J 0N4For SaleMLS ID #A2327338, Usman Zafar, Associate, Prep Ultra Realty Ltd.. courtesy of Pillar9 System
- C$181,0002 bd1 ba743 sqft630 S 57th Ave SW #206, Calgary, AB T2V 0H4For SaleMLS ID #A2329796, Roman Latypov, Associate, Town Residential. courtesy of Pillar9 System
- C$189,9001 bd1 ba704 sqft8948 E Elbow Dr SW #809, Calgary, AB T2V 0H9For SaleMLS ID #A2325452, Christopher Kellett, Associate, Power Properties. courtesy of Pillar9 System
- C$199,0001 bd1 ba676 sqft1235 N 13th Ave SW #110, Calgary, AB T3C 0T2For SaleMLS ID #A2312153, Vincent Phan, Associate, 2% Realty. courtesy of Pillar9 System
- C$199,0001 bd1 ba547 sqft823 NW 19th Ave SW #405, Calgary, AB T2T 0H6For SaleMLS ID #A2311506, Amber Ward, Associate, Century 21 Nordic Realty. courtesy of Pillar9 System
- C$199,0001 bd1 ba499 sqft222 S 5th Ave NE #403, Calgary, AB T2E 0K6For SaleMLS ID #A2329337, Jordan Mac Isaac, Associate, Cir Realty. courtesy of Pillar9 System
- C$149,9001 bd1 ba393 sqft1717 NE 60th St SE #321, Calgary, AB T2A 7Y7For SaleMLS ID #A2311132, Mavelina Thody, Associate, Trec The Real Estate Company. courtesy of Pillar9 System
- C$205,0001 bd1 ba542 sqft1833 N 11th Ave SW #302, Calgary, AB T3C 0N7For SaleMLS ID #A2306237, Tanya Vaillancourt, Associate, Re/Max Realty Professionals. courtesy of Pillar9 System
