Welcome to Compass Erin Woods! This beautifully maintained 1 -bedroom condo offers incredible value with a bright, open concept layout and titled underground parking in a secure concrete building. Located on the third floor, this home features large windows and sunny southeast-facing balcony that fills the space with natural light. Thoughtfully designed kitchen showcases granite countertops, modern lighting and plenty of cabinet space, flowing seamlessly into the spacious living area with engineered hardwood flooring. A versatile nook beside the kitchen is perfect for a dining area. The generous bedroom features updated French doors, while the stylish bathroom includes granite counters and relaxing soaker tub. Enjoy the convenience of condo fees that include ALL utilities, plus secure heated underground parking. Ideally located with a quick access to Deerfoot Trail, Stoney Trail, downtown Calgary, shopping , transit and major industrial areas. Whether you're a first time home buyer, downsizer or investor this is an excellent opportunity to won a move-in ready home in a well managed complex.
For sale
C$185,000
73 Erin Woods Ct SE #3206, Calgary, AB T2B 3V2
1beds
561sqft
Apartment
Built in 2006
-- sqft lot
$-- Zestimate®
C$330/sqft
C$493/mo HOA
What's special
Bright open concept layoutLarge windowsThoughtfully designed kitchenGranite countertopsModern lightingPlenty of cabinet spaceSecure heated underground parking
- 75 days |
- 9 |
- 0 |
Zillow last checked:
Listing updated:
Listed by:
Leah Maldo, Associate,
Real Broker,
Alex Briones, Associate,
Real Broker
Source: courtesy of Pillar9 System,MLS®#: A2314164 Originating MLS®#: Calgary
Originating MLS®#: CalgaryFacts & features
Interior
Bedrooms & bathrooms
- Bedrooms: 1
- Bathrooms: 1
- Full bathrooms: 1
Bedroom
- Level: Main
- Dimensions: 42`8" x 36`5"
Other
- Level: Main
- Dimensions: 26`7" x 16`5"
Kitchen
- Level: Main
- Dimensions: 41`0" x 38`9"
Living room
- Level: Main
- Dimensions: 59`5" x 34`1"
Heating
- Baseboard
Cooling
- None
Appliances
- Included: Dishwasher, Dryer, Electric Range, Microwave, Refrigerator, Washer
- Laundry: In Unit
Features
- Granite Counters, Kitchen Island, No Animal Home
- Flooring: Carpet, Hardwood, Linoleum
- Doors: French Doors
- Has fireplace: No
- Common walls with other units/homes: 2+ Common Walls
Interior area
- Total interior livable area: 561.43 sqft
Video & virtual tour
Property
Parking
- Total spaces: 1
- Parking features: Underground, Titled
Features
- Levels: Single Level Unit
- Stories: 4
- Entry location: Other
- Patio & porch: Balcony(s)
- Exterior features: Balcony
Details
- Zoning: M-C2 d204
Construction
Type & style
- Home type: Apartment
- Property subtype: Apartment
- Attached to another structure: Yes
Materials
- Brick, Concrete, Vinyl Siding
Condition
- New construction: No
- Year built: 2006
Community & HOA
Community
- Features: Park
- Subdivision: Erin Woods
HOA
- Has HOA: Yes
- Amenities included: Elevator(s), Park, Snow Removal, Trash, Visitor Parking
- Services included: Electricity, Heat, Insurance, Maintenance Grounds, Parking, Professional Management, Reserve Fund Contributions, Trash, Water
- HOA fee: C$493 monthly
Location
- Region: Calgary
Financial & listing details
- Price per square foot: C$330/sqft
- Date on market: 5/23/2026
- Inclusions: N/A
L
Leah Maldo, Associate
(855) 623-6900
By pressing Contact Agent, you agree that the real estate professional identified above may call/text you about your search, which may involve use of automated means and pre-recorded/artificial voices. You don't need to consent as a condition of buying any property, goods, or services. Message/data rates may apply. You also agree to our Terms of Use. Zillow does not endorse any real estate professionals. We may share information about your recent and future site activity with your agent to help them understand what you're looking for in a home.
Price history
Price history is unavailable.
Public tax history
Tax history is unavailable.
Climate risks
Neighborhood: Erin Woods
Nearby schools
GreatSchools rating
No schools nearby
We couldn't find any schools near this home.
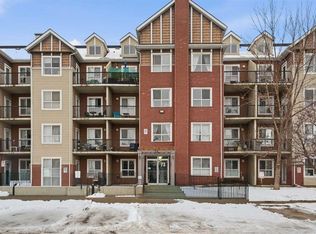
- C$141,0001 bd1 ba556 sqft73 S Erin Woods Ct SE #1303, Calgary, AB T2B3V2For Sale
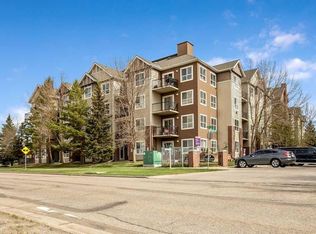
- C$189,9001 bd1 ba560 sqft73 S Erin Woods Ct SE #4301, Calgary, AB T2B3V2For Sale
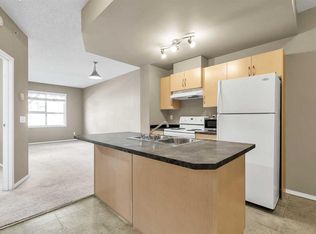
- C$220,0001 bd1 ba576 sqft73 E Erin Woods Ct SE #1103, Calgary, AB T2B3V2For Sale
- C$179,9001 bd1 ba573 sqft73 SW Erin Woods Ct SE #3304, Calgary, AB T2B3V2For Sale

- C$190,0001 bd1 ba560 sqft73 S Erin Woods Ct SE #1206, Calgary, AB T2B3V2For Sale
- C$1,4001 bd1 ba-- sqft73 Erin Woods Ct SE #2308, Calgary, AB T2B3V2For Rent
- C$399,9003 bd2 ba1.1k sqft25 S Erin Ridge Rd SE, Calgary, AB T2B2W2For Sale
- C$295,0003 bd2 ba1k sqft169 S Erin Woods Cir SE, Calgary, AB T2B3E1For Sale
Similar homes
- C$220,0001 bd1 ba576 sqft73 E Erin Woods Ct SE #1103, Calgary, AB T2B 3V2For SaleMLS ID #A2312016, Gustavo Vaz, Associate, Lpt Realty. courtesy of Pillar9 System
- C$215,0002 bd2 ba790 sqft21 E Dover Point SE #416, Calgary, AB T2B 3K4For Sale
 MLS ID #A2326650, Cathrine Watson, Associate, Comox Realty. courtesy of Pillar9 System
 - C$210,0002 bd1 ba773 sqft1225 N 15th Ave SW #305, Calgary, AB T3C 0X6For Sale
 MLS ID #A2334843, John Reinbolt, Associate, 2% Realty. courtesy of Pillar9 System
 - C$172,0001 bd1 ba597 sqft1620 N 70th St SE #3421, Calgary, AB T2A 7Y6For Sale
 MLS ID #A2322126, Nicole Matheson, Associate, Cir Realty. courtesy of Pillar9 System
 - C$215,0001 bd1 ba474 sqft2220 W 16a St SW #403, Calgary, AB T2T 4K2For SaleMLS ID #A2332383, Derek Chevrefils, Associate, 2% Realty. courtesy of Pillar9 System
- C$189,0001 bd1 ba616 sqft611 N 67th Ave SW #102, Calgary, AB T2V 0M3For SaleMLS ID #A2319497, Dom Ricci, Associate, Real Broker. courtesy of Pillar9 System
- C$199,9002 bd1 ba746 sqft2611 N 15a St SW #306, Calgary, AB T2T 4C1For SaleMLS ID #A2333765, Aj Boparai, Associate, Cir Realty. courtesy of Pillar9 System
- C$184,9001 bd1 ba507 sqft7110 S 80th Ave NE #413, Calgary, AB T3J 0N4For SaleMLS ID #A2327338, Usman Zafar, Associate, Prep Ultra Realty Ltd.. courtesy of Pillar9 System
- C$188,5001 bd1 ba595 sqft5 Saddlestone Way NE #1108, Calgary, AB T3J 0S2For SaleMLS ID #A2330594, Awais Anwar, Associate, Diamond Realty & Associates Ltd. courtesy of Pillar9 System
- C$149,9001 bd1 ba393 sqft1717 NE 60th St SE #321, Calgary, AB T2A 7Y7For SaleMLS ID #A2311132, Mavelina Thody, Associate, Trec The Real Estate Company. courtesy of Pillar9 System
- C$179,9001 bd1 ba738 sqft718 S 12th Ave SW #708, Calgary, AB T2R 0H7For SaleMLS ID #A2321339, Page Wetsch, Associate, Re/Max House Of Real Estate. courtesy of Pillar9 System
- C$199,9001 bd1 ba720 sqft2600 NW 66th St NE #2108, Calgary, AB T1Y 7L1For SaleMLS ID #A2321513, Parry Lagler, Associate, Remax Innovations. courtesy of Pillar9 System
- C$193,0001 bd1 ba499 sqft222 S 5th Ave NE #403, Calgary, AB T2E 0K6For SaleMLS ID #A2329337, Jordan Mac Isaac, Associate, Cir Realty. courtesy of Pillar9 System
- C$229,0002 bd2 ba813 sqft1140 W Taradale Dr NE #2206, Calgary, AB T3J 0G1For SaleMLS ID #A2335146, Purnima Nalbo, Associate, Cir Realty. courtesy of Pillar9 System
- C$205,0001 bd1 ba542 sqft1833 N 11th Ave SW #302, Calgary, AB T3C 0N7For SaleMLS ID #A2306237, Tanya Vaillancourt, Associate, Re/Max Realty Professionals. courtesy of Pillar9 System
- C$188,9002 bd1 ba802 sqft315 E Heritage Dr SE #208, Calgary, AB T2H 1N2For SaleMLS ID #A2312039, Zach Terlier, Associate, Real Broker. courtesy of Pillar9 System
- C$199,9001 bd1 ba600 sqft1123 N 13th Ave SW #502, Calgary, AB T2R 0L7For SaleMLS ID #A2322168, Morgan Gauthier, Associate, Jayman Realty Inc.. courtesy of Pillar9 System
- C$176,0001 bd1 ba708 sqft9800 NW Horton Rd SW #1506, Calgary, AB T2V 5B5For SaleMLS ID #A2316928, Larry Mollard, Associate, Re/Max First. courtesy of Pillar9 System
- C$189,9002 bd1 ba825 sqft13045 W 6th St SW #3209, Calgary, AB T2W 5H1For SaleMLS ID #A2323772, Rebecca Pratt, Associate, Coldwell Banker Mountain Central. courtesy of Pillar9 System
- C$198,5001 bd1 ba597 sqft110 N 20th Ave NE #307, Calgary, AB T2E 1P7For SaleMLS ID #A2320793, Joshua Li, Associate, Homecare Realty Ltd.. courtesy of Pillar9 System
