This well maintained manufactured home shows pride of ownership. It's nestled in mature trees next to a City green space with a view of our majestic mountains and beautiful sunsets, and is in a community-minded neighborhood. The yard boasts mature Lilac and Cranberry bushes, as well as a variety of beautiful flowering perennials. This three bedroom family home is on a City lot, so you pay property taxes, not pad or condo fees. Two of the bedrooms and a bathroom are located at the front with the principal bedroom and ensuite in the back. Privacy between the bedrooms & bathrooms makes this a great floor plan. The principal bedroom & ensuite are sheltered by City trees, making this area peacefully quiet. The spacious living room and large family kitchen and dining areas are separated from the bedrooms, allowing for complete privacy. You will love the kitchen - it has lots of cupboards and counter space. The laundry room is equipped with a washer, dryer and upright freezer and is located off the kitchen across from the exit to the 33 foot covered, carpeted deck that faces the green space. There is carpet in both front bedrooms, luxury vinyl tile in both four-piece bathrooms. The balance of flooring is easy-to-keep laminate. Summer month you will can enjoy the air conditioning in the home. Located minutes from city centre, 2 malls along 36 Street and East Hills Mall. Its close to Deerfoot Trail, Stoney Trail, public transportation, schools and all amenities. Completed maintenance includes annual furnace servicing, new Pex waterlines with new shutoffs, new heat tape on main waterline and main sewer line in 2019 and new deck floor in 2013. Call your favorite realtor to view this home today !
For sale
C$295,000
169 S Erin Woods Cir SE, Calgary, AB T2B 3E1
3beds
1,047sqft
Single Family Residence
Built in 1990
3,049 Square Feet Lot
$-- Zestimate®
C$282/sqft
C$-- HOA
What's special
Nestled in mature treesThree bedroom family homePrincipal bedroom and ensuite
- 1 day |
- 31 |
- 1 |
Zillow last checked:
Listing updated:
Listed by:
Dixie Bain, Associate,
Cir Realty
Source: courtesy of Pillar9 System,MLS®#: A2334682 Originating MLS®#: Calgary
Originating MLS®#: CalgaryFacts & features
Interior
Bedrooms & bathrooms
- Bedrooms: 3
- Bathrooms: 2
- Full bathrooms: 2
Other
- Level: Main
- Dimensions: 11`2" x 14`9"
Bedroom
- Level: Main
- Dimensions: 10`9" x 9`5"
Bedroom
- Level: Main
- Dimensions: 9`5" x 7`9"
Other
- Level: Main
- Dimensions: 4`11" x 7`6"
Other
- Level: Main
- Dimensions: 9`11" x 6`4"
Dining room
- Level: Main
- Dimensions: 11`5" x 7`7"
Foyer
- Level: Main
- Dimensions: 4`11" x 11`4"
Kitchen
- Level: Main
- Dimensions: 19`9" x 7`2"
Laundry
- Level: Main
- Dimensions: 7`11" x 7`3"
Living room
- Level: Main
- Dimensions: 14`9" x 14`2"
Heating
- Forced Air, Natural Gas
Cooling
- Sep. HVAC Units
Appliances
- Included: Dishwasher, Dryer, Freezer, Range Hood, Refrigerator, Stove(s), Washer
- Laundry: Main Level
Features
- Ceiling Fan(s)
- Flooring: Carpet, Laminate, Vinyl
- Basement: None
- Has fireplace: No
Interior area
- Total interior livable area: 1,047 sqft
- Finished area above ground: 1,047
Video & virtual tour
Property
Parking
- Total spaces: 2
- Parking features: Asphalt, Carport, Driveway, Parking Pad, RV Access/Parking
- Has carport: Yes
- Has uncovered spaces: Yes
Features
- Levels: One
- Stories: 1
- Patio & porch: Deck
- Exterior features: Private Yard, Storage
- Fencing: Fenced
- Frontage length: 10.00M 32`10"
Lot
- Size: 3,049 Square Feet
- Features: Back Yard, Backs on to Park/Green Space, Cul-De-Sac, Fruit Trees/Shrub(s), Greenbelt, Landscaped, Level, Low Maintenance Landscape, Private, Rectangular Lot
Details
- Parcel number: 112360129
- Zoning: R-MH
Construction
Type & style
- Home type: SingleFamily
- Architectural style: Bungalow
- Property subtype: Single Family Residence
Materials
- Vinyl Siding
- Foundation: Piling(s)
- Roof: Asphalt Shingle
Condition
- New construction: No
- Year built: 1990
Community & HOA
Community
- Features: Park, Playground
- Subdivision: Erin Woods
HOA
- Has HOA: No
Location
- Region: Calgary
Financial & listing details
- Price per square foot: C$282/sqft
- Date on market: 8/5/2026
- Date available: 09/01/2026
- Inclusions: Window Coverings, Storage Shed
D
Dixie Bain, Associate
(403) 850-8285
By pressing Contact Agent, you agree that the real estate professional identified above may call/text you about your search, which may involve use of automated means and pre-recorded/artificial voices. You don't need to consent as a condition of buying any property, goods, or services. Message/data rates may apply. You also agree to our Terms of Use. Zillow does not endorse any real estate professionals. We may share information about your recent and future site activity with your agent to help them understand what you're looking for in a home.
Price history
Price history is unavailable.
Public tax history
Tax history is unavailable.
Climate risks
Neighborhood: Erin Woods
Nearby schools
GreatSchools rating
No schools nearby
We couldn't find any schools near this home.
- C$1,4001 bd1 ba-- sqft73 Erin Woods Ct SE #2308, Calgary, AB T2B3V2For Rent

- C$141,0001 bd1 ba556 sqft73 S Erin Woods Ct SE #1303, Calgary, AB T2B3V2For Sale
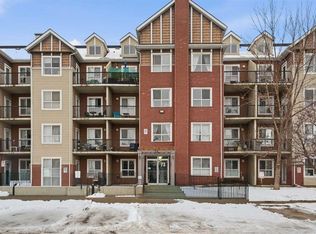
- C$189,9001 bd1 ba560 sqft73 S Erin Woods Ct SE #4301, Calgary, AB T2B3V2For Sale
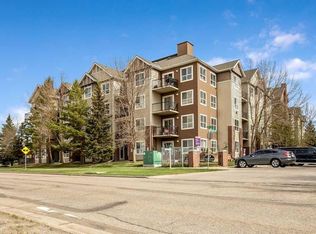
- C$220,0001 bd1 ba576 sqft73 E Erin Woods Ct SE #1103, Calgary, AB T2B3V2For Sale
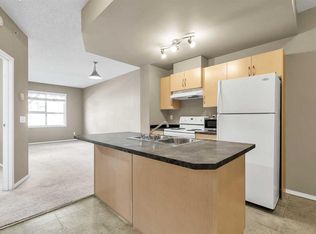
- C$185,0001 bd1 ba561 sqft73 Erin Woods Ct SE #3206, Calgary, AB T2B3V2For Sale
- C$179,9001 bd1 ba573 sqft73 SW Erin Woods Ct SE #3304, Calgary, AB T2B3V2For Sale
- C$190,0001 bd1 ba560 sqft73 S Erin Woods Ct SE #1206, Calgary, AB T2B3V2For Sale
- C$399,9003 bd2 ba1.1k sqft25 S Erin Ridge Rd SE, Calgary, AB T2B2W2For Sale
Similar homes
- C$419,9004 bd2 ba970 sqft3257 S 32a Ave SE, Calgary, AB T2B 0J6For Sale
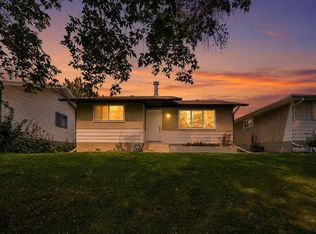 MLS ID #A2331061, Marilyn Moldowan, Associate Broker, Re/Max Real Estate (Mountain View). courtesy of Pillar9 System
 - C$320,0002 bd2 ba820 sqft3516 W 26a St SE, Calgary, AB T2B 3G8For Sale
 MLS ID #A2329792, Cory Gutowski, Associate, Maxwell Canyon Creek. courtesy of Pillar9 System
 - C$299,0003 bd1 ba1.1k sqft145 NE Spring Haven Mews SE, Airdrie, AB T4A 1A8For Sale
 MLS ID #A2334282, Maricel Mcdonald, Associate, Royal Lepage Benchmark. courtesy of Pillar9 System
 - C$269,9003 bd2 ba1k sqft512 W Cedar Cres SW #201, Calgary, AB T3C 2Y8For Sale
 MLS ID #A2330252, Danny Greene, Associate, Re/Max First. courtesy of Pillar9 System
 - C$399,9003 bd1 ba919 sqft3238 N 32a St SE, Calgary, AB T2B 0T3For SaleMLS ID #A2333380, Corey Cameron, Associate, Exp Realty. courtesy of Pillar9 System
- C$319,9003 bd2 ba1.1k sqft123 W Queensland Dr SE #13, Calgary, AB T2J 5J4For SaleMLS ID #A2333194, Sherwin Brierton, Associate, Royal Lepage Solutions. courtesy of Pillar9 System
- C$338,8803 bd2 ba1.1k sqft15 E Harvest Glen Hts NE, Calgary, AB T3K 4L3For SaleMLS ID #A2334476, Jim Li, Associate, Maxwell Capital Realty. courtesy of Pillar9 System
- C$325,0002 bd1 ba880 sqft999 Canyon Meadows Dr SW #137, Calgary, AB T2W 2S6For SaleMLS ID #A2334171, Justin Havre, Associate, Exp Realty. courtesy of Pillar9 System
- C$399,9004 bd2 ba1k sqft6507 E Rundlehorn Dr NE, Calgary, AB T1Y 3T6For SaleMLS ID #A2334337, Lara Tatari, Associate, Cir Realty. courtesy of Pillar9 System
- C$340,0003 bd2 ba1.2k sqft224 W Huntwell Rd NE, Calgary, AB T2K 5S9For SaleMLS ID #A2331933, Justin Havre, Associate, Exp Realty. courtesy of Pillar9 System
- C$339,9003 bd3 ba995 sqft336 W Rundlehill Dr NE #13, Calgary, AB T1Y 2Y2For SaleMLS ID #A2332333, Kenneth Hansen, Associate, Zolo Realty. courtesy of Pillar9 System
- C$315,0003 bd3 ba1.4k sqft80 E Abberfield Ct NE, Calgary, AB T2A 7N4For SaleMLS ID #A2323740, Michelle Dueck, Associate, Real Broker. courtesy of Pillar9 System
- C$324,9003 bd2 ba1.1k sqft14736 E Deerfield Dr SE #7, Calgary, AB T2J 5Y1For SaleMLS ID #A2330142, Ashley Doull, Associate, Cir Realty. courtesy of Pillar9 System
- C$290,0003 bd2 ba1.2k sqft10 N Falconer Ter NE, Calgary, AB T3J 1W4For SaleMLS ID #A2318898, Jaskaran Sekhon, Associate, Maxwell Central. courtesy of Pillar9 System
- C$280,0002 bd2 ba1.1k sqft88 W Big Hill Way SE, Airdrie, AB T4A 1M6For SaleMLS ID #A2333591, Justin Wiechnik, Associate, Grassroots Realty Group. courtesy of Pillar9 System
- C$430,0004 bd2 ba1.1k sqft56 N Pinecliff Close NE, Calgary, AB T1Y 4N5For SaleMLS ID #A2333069, Crystal Jepp, Associate, Royal Lepage Benchmark. courtesy of Pillar9 System
- C$359,9002 bd1 ba1.1k sqft60 W Rundlelawn Grn NE, Calgary, AB T1Y 6S5For SaleMLS ID #A2314202, Parin Kelly, Associate, Urban-Realty.Ca. courtesy of Pillar9 System
- C$214,0002 bd2 ba788 sqft21 SW Dover Point SE #105, Calgary, AB T2B 3K4For SaleMLS ID #A2323099, Alex Liu, Associate, Wexcel. courtesy of Pillar9 System
- C$431,0004 bd2 ba1k sqft6823 N 4th Ave SE, Calgary, AB T2A 3V3For SaleMLS ID #A2329616, Shaune Leung, Associate, Houston Realty.Ca. courtesy of Pillar9 System
- C$438,9003 bd1 ba965 sqft359 Maitland Cres NE, Calgary, AB T2A 5T6For SaleCentury 21 Canada
