Opportunity knocks in Dover! If you’ve been searching for an affordable detached home with room to grow, this is your chance to build sweat equity and create something truly your own. Situated on a large lot with an expansive backyard and facing a beautiful green space with established trees, this 3-bedroom bungalow offers solid potential for first-time buyers, renovators, and investors alike. The functional main floor is ready for your personal touch, providing a great foundation to update and customize at your leisure. Downstairs, the undeveloped basement presents a blank canvas with endless possibilities. Additional bedrooms, a family room, home office, gym, or extra living space to suit your lifestyle and increase future value. Step outside and imagine the possibilities. The oversized backyard offers RV parking, ample room for kids, pets, gardening, entertaining, or even a future garage or potential garage carriage home development with city approval. Properties with this much outdoor space are becoming increasingly difficult to find at an attainable price point in the city’s SE. Located in this established SE inner city community, you’ll enjoy convenient access to schools, parks, shopping, public transit, and major roadways, making commuting around the city simple and efficient. Whether you’re looking to roll up your sleeves and transform a home into your dream space or searching for your next investment opportunity, this property offers the location, lot size, and potential to make your vision a reality. Bring your ideas and unlock the value waiting here. Connect with your favorite realtor today for your viewing!
For sale
C$399,900
3238 N 32a St SE, Calgary, AB T2B 0T3
3beds
919sqft
Single Family Residence
Built in 1970
5,227 Square Feet Lot
$-- Zestimate®
C$435/sqft
C$-- HOA
What's special
Large lotExpansive backyardFunctional main floorUndeveloped basement
- 5 days |
- 37 |
- 1 |
Zillow last checked:
Listing updated:
Listed by:
Corey Cameron, Associate,
Exp Realty
Source: courtesy of Pillar9 System,MLS®#: A2333380 Originating MLS®#: Calgary
Originating MLS®#: CalgaryFacts & features
Interior
Bedrooms & bathrooms
- Bedrooms: 3
- Bathrooms: 1
- Full bathrooms: 1
Other
- Level: Main
- Dimensions: 9`11" x 10`0"
Bedroom
- Level: Main
- Dimensions: 8`0" x 10`0"
Bedroom
- Level: Main
- Dimensions: 9`0" x 8`9"
Other
- Level: Main
- Dimensions: 4`11" x 8`5"
Dining room
- Level: Main
- Dimensions: 9`4" x 11`0"
Other
- Level: Main
- Dimensions: 3`10" x 4`6"
Other
- Level: Main
- Dimensions: 0`0" x 0`0"
Kitchen
- Level: Main
- Dimensions: 7`1" x 11`0"
Living room
- Level: Main
- Dimensions: 13`8" x 13`4"
Other
- Level: Basement
- Dimensions: 33`11" x 23`6"
Heating
- Central, Forced Air, Natural Gas
Cooling
- None
Appliances
- Included: Electric Range, Range Hood, Refrigerator, Washer
- Laundry: In Basement
Features
- Laminate Counters
- Flooring: Hardwood, Linoleum
- Basement: Full
- Has fireplace: No
Interior area
- Total interior livable area: 919 sqft
- Finished area above ground: 919
Property
Parking
- Total spaces: 3
- Parking features: Off Street, RV Access/Parking
Features
- Levels: One
- Stories: 1
- Patio & porch: None
- Exterior features: Garden, Private Yard, Storage
- Fencing: Fenced
- Frontage length: 13.42M 44`0"
Lot
- Size: 5,227 Square Feet
- Features: Back Lane, Back Yard, Front Yard, Garden, Interior Lot, Lawn, Treed
Details
- Additional structures: Shed(s)
- Parcel number: 112307999
- Zoning: R-CG
Construction
Type & style
- Home type: SingleFamily
- Architectural style: Bungalow
- Property subtype: Single Family Residence
Materials
- Concrete, Post & Beam, Wood Frame
- Foundation: Concrete Perimeter
- Roof: Asphalt Shingle
Condition
- New construction: No
- Year built: 1970
Community & HOA
Community
- Features: Park, Playground, Sidewalks
- Subdivision: Dover
HOA
- Has HOA: No
Location
- Region: Calgary
Financial & listing details
- Price per square foot: C$435/sqft
- Date on market: 7/30/2026
- Inclusions: Shed.
Corey Cameron, Associate
Corey Cameron, Associate
(403) 262-7653
By pressing Contact Agent, you agree that the real estate professional identified above may call/text you about your search, which may involve use of automated means and pre-recorded/artificial voices. You don't need to consent as a condition of buying any property, goods, or services. Message/data rates may apply. You also agree to our Terms of Use. Zillow does not endorse any real estate professionals. We may share information about your recent and future site activity with your agent to help them understand what you're looking for in a home.
Price history
Price history is unavailable.
Public tax history
Tax history is unavailable.
Climate risks
Neighborhood: Dover
Nearby schools
GreatSchools rating
No schools nearby
We couldn't find any schools near this home.
- C$419,9004 bd2 ba970 sqft3257 S 32a Ave SE, Calgary, AB T2B0J6For Sale
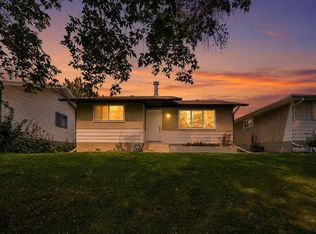
- C$480,0003 bd2 ba1k sqft3052 E 32a Ave SE, Calgary, AB T2B0J3For Sale

- C$610,0004 bd3 ba998 sqft3504 W 33rd St SE, Calgary, AB T2B2C2For Sale

- C$461,0004 bd2 ba964 sqft3341 E Doverthorn Rd SE, Calgary, AB T2B2H1For Sale

- C$--4 bd1 ba890 sqft3012 30th Ave SE #3012, Calgary, AB T2B0G7Off Market
- C$359,0002 bd1 ba960 sqft140 W Dovista Ct SE, Calgary, AB T2B3P4For Sale
- C$389,9002 bd2 ba961 sqft112 Dovista Ct SE, Calgary, AB T2B3P4For Sale
- C$380,0003 bd2 ba964 sqft36 N Dovista Ct SE, Calgary, AB T2B3P4For Sale
Similar homes
- C$430,0004 bd2 ba1.1k sqft56 N Pinecliff Close NE, Calgary, AB T1Y 4N5For Sale
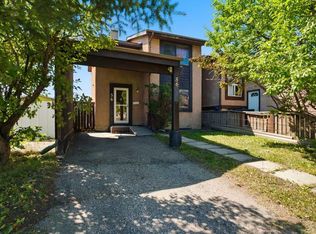 MLS ID #A2333069, Crystal Jepp, Associate, Royal Lepage Benchmark. courtesy of Pillar9 System
 - C$519,9004 bd3 ba1k sqft27 NE Dovercrest Way SE, Calgary, AB T2B 1X1For Sale
 MLS ID #A2333265, Brett Mote, Associate, Maxwell Capital Realty. courtesy of Pillar9 System
 - C$431,0004 bd2 ba1k sqft6823 N 4th Ave SE, Calgary, AB T2A 3V3For Sale
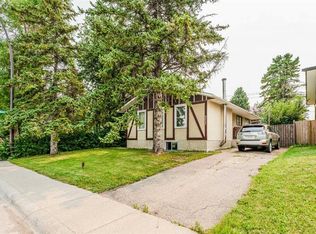 MLS ID #A2329616, Shaune Leung, Associate, Houston Realty.Ca. courtesy of Pillar9 System
 - C$399,0006 bd2 ba1k sqft148 Fonda Dr SE, Calgary, AB T2A 6E6For Sale
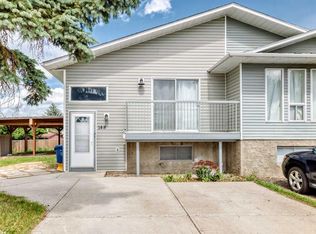 MLS ID #A2332021, Sharon Saw, Associate, Grand Realty. courtesy of Pillar9 System
 - C$499,9005 bd3 ba1k sqft3803 N 14th Ave NE, Calgary, AB T2A 4A5For SaleMLS ID #A2333487, Kathy Thirsk, Associate, Re/Max First. courtesy of Pillar9 System
- C$485,0004 bd2 ba1k sqft4159 NE Doverbrook Rd SE, Calgary, AB T2B 1X4For SaleMLS ID #A2328718, Kyla Franks, Associate, Century 21 Masters. courtesy of Pillar9 System
- C$398,0004 bd2 ba1k sqft2610 S Dover Ridge Dr SE, Calgary, AB T2B 2L3For SaleMLS ID #A2296200, Richard Chau, Associate, Re/Max Realty Professionals. courtesy of Pillar9 System
- C$470,0004 bd2 ba888 sqft215 Erin Woods Dr SE, Calgary, AB T2B 2V7For SaleMLS ID #A2326721, Maria Araiza Macias, Associate, Prep Centro. courtesy of Pillar9 System
- C$390,0003 bd2 ba740 sqft945 S Marcombe Dr NE, Calgary, AB T2A 3H2For SaleMLS ID #A2327453, Shifa Chaudhary, Associate, Real Broker. courtesy of Pillar9 System
- C$399,9004 bd2 ba816 sqft292 S Falshire Way NE, Calgary, AB T3J 2B4For SaleMLS ID #A2328021, Amrit Bedi, Associate, Coldwell Banker Yad Realty. courtesy of Pillar9 System
- C$425,0002 bd2 ba819 sqft4227 E 49th St NE, Calgary, AB T1Y 4T6For SaleMLS ID #A2328804, Eman Chebli, Associate, Royal Lepage Benchmark. courtesy of Pillar9 System
- C$448,9004 bd2 ba1k sqft27 SE Aberdare Cres NE, Calgary, AB T2A 6T5For SaleMLS ID #A2330465, Grace Stratton, Associate, Century 21 Foothills Real Estate. courtesy of Pillar9 System
- C$549,0005 bd2 ba987 sqft3116 W 39th St SE, Calgary, AB T2B 1B1For SaleMLS ID #A2327990, Bob Damji, Associate, Propzap Realty. courtesy of Pillar9 System
- C$461,0004 bd2 ba964 sqft3341 E Doverthorn Rd SE, Calgary, AB T2B 2H1For SaleMLS ID #A2305315, Robel Kifle, Associate, Town Residential. courtesy of Pillar9 System
- C$489,9994 bd2 ba859 sqft187 SE Falwood Way NE, Calgary, AB T3J 1A9For SaleMLS ID #A2323376, Bharminder Singh, Associate, Cir Realty. courtesy of Pillar9 System
- C$495,0003 bd3 ba1.1k sqft171 Erin Woods Dr SE, Calgary, AB T2B 2V7For SaleMLS ID #A2322817, Cain Nguyen, Associate, First Place Realty. courtesy of Pillar9 System
- C$594,9005 bd3 ba1k sqft40 E Penworth Pl SE, Calgary, AB T2A 4G4For SaleMLS ID #A2334140, Aziz Wadya, Associate, Trec The Real Estate Company. courtesy of Pillar9 System
- C$499,0005 bd2 ba1k sqft7807 E 20a St SE, Calgary, AB T2C 1M5For SaleMLS ID #A2333031, Emmy Chu, Associate, Town Residential. courtesy of Pillar9 System
- C$459,9004 bd2 ba1k sqft208 SW Erin Meadow Grn SE, Calgary, AB T2B 3G5For SaleMLS ID #A2301184, Dan Farrar, Associate, First Place Realty. courtesy of Pillar9 System
- C$449,9004 bd2 ba990 sqft2007 S Olympia Dr SE, Calgary, AB T2C 1H6For SaleMLS ID #A2315695, Sam Patel, Associate, Exp Realty. courtesy of Pillar9 System
