Welcome to Dovista Court, a highly sought-after adult living community where low-maintenance living meets comfort, privacy, and convenience. Perfectly positioned backing onto peaceful green space, this impeccably maintained bungalow villa offers over 1,700 sq. ft. of developed living space, a functional 2-bedroom layout, and the ease of single-level living with a fully finished basement. From the moment you step inside, you'll appreciate the pride of ownership throughout. The bright, open main floor is exceptionally clean, spotless, and lovingly maintained, featuring durable laminate flooring, vaulted ceilings, large windows that flood the home with natural light, and a welcoming gas fireplace that creates the perfect gathering space. The spacious living and dining areas flow seamlessly together, making everyday living and entertaining effortless. The kitchen offers an abundance of white cabinetry, generous workspace, and a sunny breakfast nook with direct access to the rear deck. Step outside to enjoy your morning coffee while overlooking the beautifully treed green space—a peaceful setting that offers exceptional privacy and a true connection to nature. The main level features two bedrooms, including a spacious primary retreat with dual closets and convenient access to the full bathroom. Main-floor laundry adds everyday convenience, while the attached single garage provides secure parking and additional storage. The finished basement significantly expands the living space with a massive recreation room, two additional flexrooms, a full 3-piece bathroom, and plenty of storage—perfect for overnight guests, hobbies, a home office, or family visits. Whether you're downsizing or simply looking for a quiet, maintenance-friendly lifestyle, this home offers outstanding value with low condo fees, a well-managed adult community, and an unbeatable location close to shopping, restaurants, parks, transit, golf courses, and all the amenities you need.
For sale
C$389,900
112 Dovista Ct SE, Calgary, AB T2B 3P4
2beds
961sqft
Semi Detached (Half Duplex)
Built in 1999
-- sqft lot
$-- Zestimate®
C$406/sqft
C$360/mo HOA
What's special
Single-level livingFully finished basementBright open main floorDurable laminate flooringVaulted ceilingsWelcoming gas fireplaceAbundance of white cabinetry
- 20 hours
- 10
- 1
Zillow last checked:
Listing updated:
Listed by:
Erick Dillmann, Associate,
2% Realty
Source: courtesy of Pillar9 System,MLS®#: A2341097 Originating MLS®#: Calgary
Originating MLS®#: CalgaryFacts & features
Interior
Bedrooms & bathrooms
- Bedrooms: 2
- Bathrooms: 2
- Full bathrooms: 2
Other
- Level: Main
- Dimensions: 12`3" x 12`7"
Bedroom
- Level: Main
- Dimensions: 8`2" x 9`7"
Other
- Level: Main
- Dimensions: 0`0" x 0`0"
Other
- Level: Basement
- Dimensions: 0`0" x 0`0"
Den
- Level: Basement
- Dimensions: 12`1" x 9`11"
Dining room
- Level: Main
- Dimensions: 14`3" x 8`11"
Game room
- Level: Basement
- Dimensions: 15`11" x 23`8"
Kitchen
- Level: Main
- Dimensions: 12`5" x 10`6"
Living room
- Level: Main
- Dimensions: 12`7" x 17`6"
Office
- Level: Basement
- Dimensions: 10`11" x 9`11"
Heating
- Forced Air
Cooling
- None
Appliances
- Included: Dishwasher, Dryer, Electric Stove, Range Hood, Refrigerator, Washer
- Laundry: Main Level
Features
- Open Floorplan, See Remarks
- Flooring: Carpet, Laminate
- Basement: Full
- Number of fireplaces: 1
- Fireplace features: Gas
- Common walls with other units/homes: 1 Common Wall
Interior area
- Total interior livable area: 961 sqft
- Finished area above ground: 961
- Finished area below ground: 892
Video & virtual tour
Property
Parking
- Total spaces: 2
- Parking features: Single Garage Attached, Attached Garage
- Attached garage spaces: 1
Features
- Levels: One
- Stories: 1
- Patio & porch: Deck
- Exterior features: Other
- Fencing: None
- Frontage length: 4.00M 13`1"
Lot
- Size: 4,356 Square Feet
- Features: Back Yard, No Neighbours Behind, Pie Shaped Lot
Details
- Zoning: M-CG d29
Construction
Type & style
- Home type: MultiFamily
- Architectural style: Bungalow
- Property subtype: Semi Detached (Half Duplex)
- Attached to another structure: Yes
Materials
- Vinyl Siding, Wood Frame
- Foundation: Concrete Perimeter
- Roof: Asphalt Shingle
Condition
- New construction: No
- Year built: 1999
Community & HOA
Community
- Features: Sidewalks
- Subdivision: Dover
HOA
- Has HOA: Yes
- Amenities included: Other, Trash
- Services included: Insurance, Maintenance Grounds, Professional Management, Reserve Fund Contributions, Snow Removal, Trash
- HOA fee: C$360 monthly
Location
- Region: Calgary
Financial & listing details
- Price per square foot: C$406/sqft
- Date on market: 8/29/2026
- Inclusions: Mirror and Stair lift
Price history
Price history is unavailable.
Public tax history
Tax history is unavailable.
Climate risks
Neighborhood: Dover
Nearby schools
GreatSchools rating
No schools nearby
We couldn't find any schools near this home.


Similar homes
- C$374,9003 bd2 ba962 sqft100 E Dovista Ct SE, Calgary, AB T2B 3P4For Sale
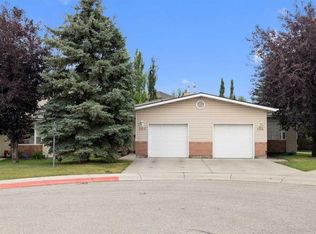 MLS ID #A2337638, Jerry Weninger, Associate, Grand Realty. courtesy of Pillar9 System
 - C$364,9003 bd2 ba964 sqft36 N Dovista Ct SE, Calgary, AB T2B 3P4For Sale
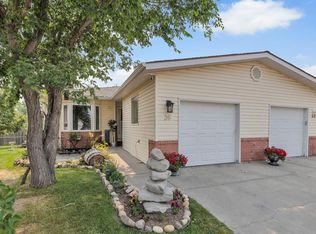 MLS ID #A2332652, Justice Fleming, Associate, Re/Max Real Estate (Mountain View). courtesy of Pillar9 System
 - C$439,9004 bd2 ba1k sqft3432 N 31a Ave SE, Calgary, AB T2B 0J1For Sale
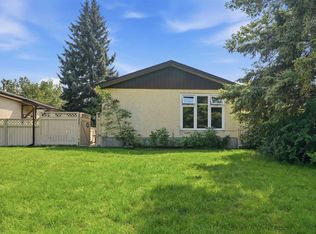 MLS ID #A2337331, Dan Mcnaught, Broker, Alberta First Realty. courtesy of Pillar9 System
 - C$300,0002 bd2 ba826 sqft2640 S Dovely Ct SE, Calgary, AB T2B 3G6For Sale
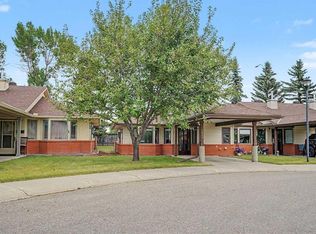 MLS ID #A2336834, Percy Connolly, Associate, Re/Max House Of Real Estate. courtesy of Pillar9 System
